When Infrastructure Becomes Inhabitation
The question of what to do with obsolete industrial buildings has long occupied architects working in dense urban environments. Too often, the answer involves demolition and replacement. Yet a growing cohort of practitioners across Latin America has begun to treat these structures not as obstacles but as tectonic opportunities - frameworks that can anchor new domestic programmes whilst retaining traces of their former lives.
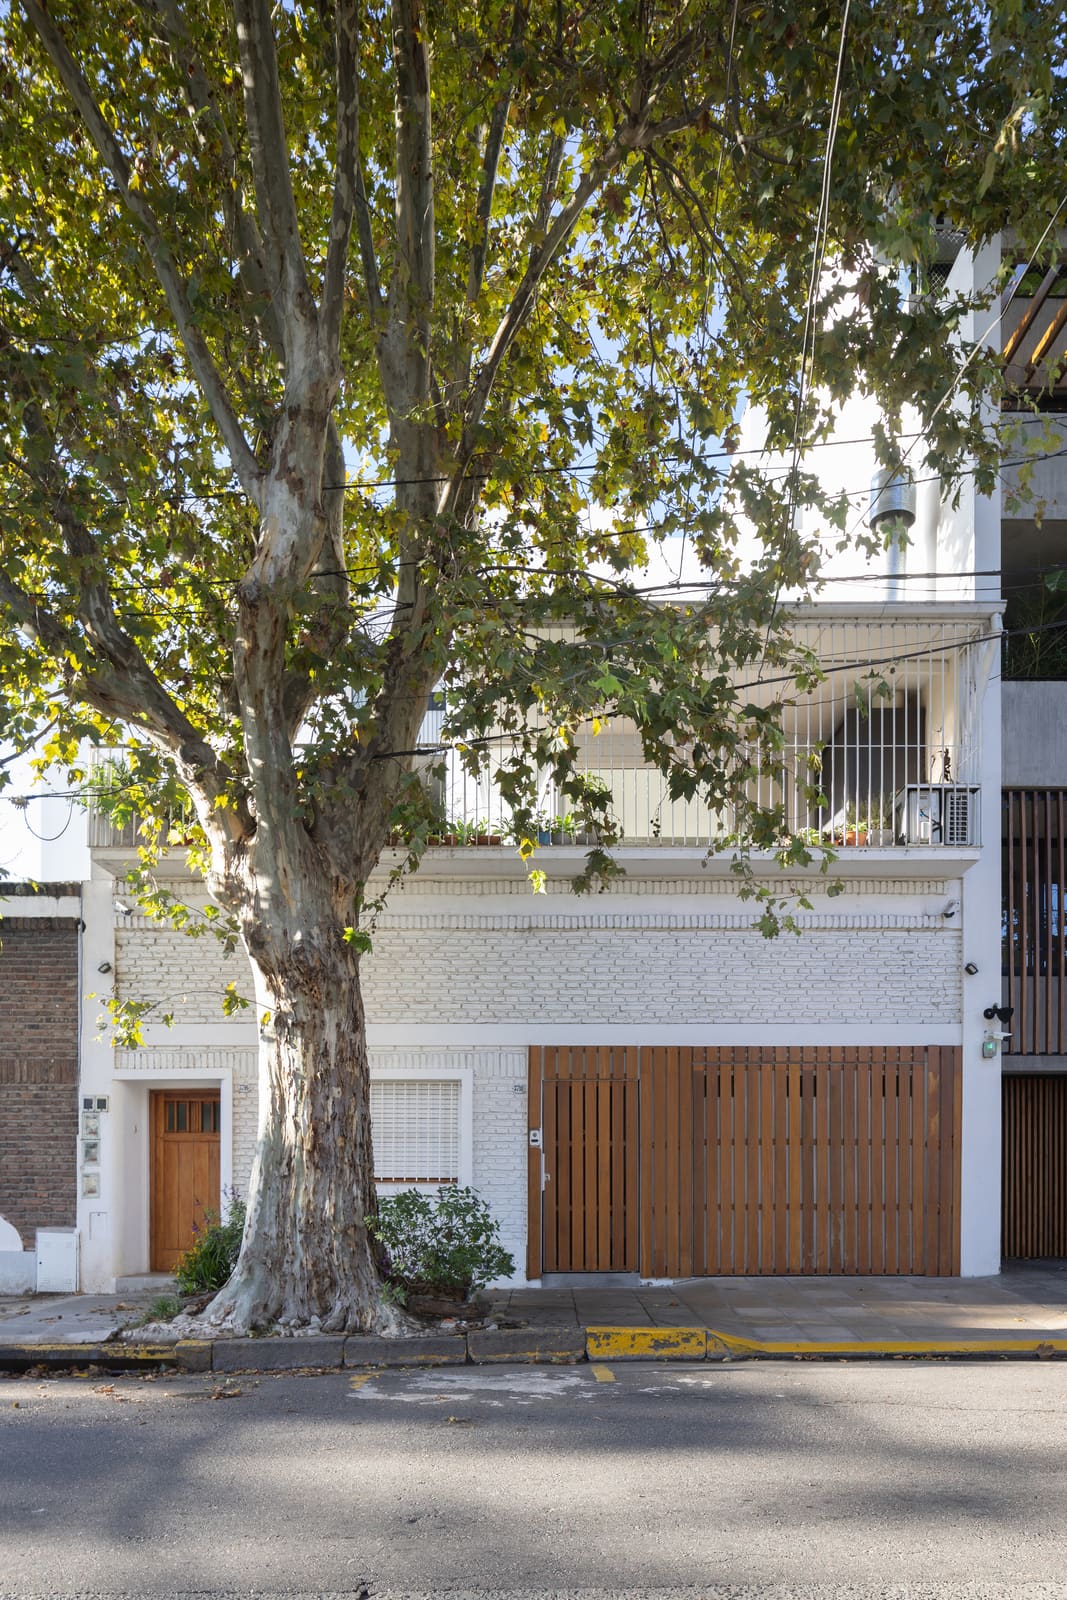
Verónica Gilotaux's intervention on a residential plot in Buenos Aires exemplifies this approach. The site, positioned opposite a neighbourhood park, contained a single-storey railway construction dating to the 1940s. Rather than clearing the lot entirely, Gilotaux elected to retain portions of the existing masonry and integrate them into a new 270-square-metre family residence completed in 2019. The result is a project that operates simultaneously as adaptive reuse, spatial expansion, and material dialogue.
Structural Retention and Spatial Layering
The original railway building provided a robust ground-floor skeleton. Gilotaux preserved key load-bearing walls and portions of the facade, using them to define the spatial parti of the new house. This decision was not merely sentimental; retaining the existing structure reduced embodied carbon and eliminated the need for extensive excavation and foundation work - a pragmatic move in a city where construction timelines and budgets are often constrained.
Above and around this inherited framework, the architect introduced a series of lightweight interventions. Dry construction systems - primarily timber framing and metal cladding - were employed to accelerate the build process and minimise wet trades on site. The juxtaposition between the heavy masonry base and the lighter upper volumes creates a legible tectonic hierarchy, one that recalls the work of Chilean architects who have similarly layered new timber structures atop colonial-era stone foundations.
Material Palette and Fabrication Logic
The material strategy is deliberately restrained. Exposed brickwork from the original railway building remains visible in several interior spaces, its weathered texture contrasting with smooth plasterboard partitions. Externally, metal cladding wraps the upper addition, its industrial character echoing the site's former function. Fenestration is generous, particularly on the elevation facing the park, where floor-to-ceiling glazing dissolves the boundary between interior and garden.
Local fabricators played a central role in realising the project. Carpintería Fuentealba supplied bespoke joinery, whilst Acerolatina provided structural steelwork. Lighting fixtures by Huup Iluminación and insulation by Isolant rounded out a supply chain rooted in Buenos Aires and the broader Pampas region. This reliance on regional manufacturers not only shortened lead times but also ensured that detailing could be refined collaboratively during construction - a luxury rarely afforded when importing components from distant suppliers.
Orientation, Landscape, and Urban Context
The park opposite the site is more than scenic backdrop; it functions as a green lung for the neighbourhood, moderating temperature and providing a visual buffer from adjacent development. Gilotaux oriented the main living spaces towards this verdant edge, maximising natural light and cross-ventilation. The ground floor opens onto a private patio, effectively extending the interior programme into the landscape and creating a semi-public threshold between house and park.
This relationship to context is particularly significant in Buenos Aires, where residential densification often occurs at the expense of green space and daylight access. By positioning the most transparent facades towards the park, the house acknowledges its role within a broader urban ecology - one in which shared green infrastructure supports the liveability of individual dwellings.
Sustainability as Design Driver
Environmental consultant Santiago Boffi of ABeStudio collaborated with Gilotaux throughout the design process, embedding sustainability considerations into both material selection and spatial organisation. The decision to retain the existing structure was the most impactful sustainability move, significantly reducing the project's carbon footprint. Dry construction systems further minimised waste, as off-site prefabrication allowed for precise material ordering and reduced on-site cutting.
Thermal performance was addressed through a combination of high-performance insulation and strategic shading. The metal cladding system incorporates an air gap, reducing heat gain during Buenos Aires' humid summers. Operable windows on multiple facades facilitate natural ventilation, reducing reliance on mechanical cooling. These measures are not avant-garde, but they are implemented with rigour - a reminder that sustainable design need not be technologically ostentatious to be effective.
Precedents and Regional Context
Gilotaux's approach resonates with a broader trend in South American architecture, where adaptive reuse has become both an economic necessity and a cultural statement. One thinks of the conversion projects undertaken by offices such as Adamo-Faiden in Argentina or Pezo von Ellrichshausen in Chile, where existing structures are treated as found objects to be engaged rather than erased. The railway building's industrial character also invites comparison to the warehouse conversions that have proliferated in Buenos Aires' Palermo and San Telmo neighbourhoods, though Gilotaux's intervention is more restrained, avoiding the loft aesthetic that often accompanies such transformations.
The use of dry construction systems, meanwhile, reflects a pragmatic shift in Argentine building culture. Faced with inflation and material shortages, architects have increasingly turned to prefabrication and off-site fabrication as means of controlling costs and timelines. Gilotaux's project demonstrates that these techniques can be integrated into residential work without sacrificing spatial quality or material richness.
A Quiet Argument for Continuity
At 270 square metres, the Paroissien House is modest by the standards of contemporary single-family architecture. Yet its impact lies not in scale but in method. By treating an obsolete industrial structure as the foundation for new domestic life, Gilotaux makes a quiet argument for continuity over replacement. The house does not fetishise its industrial past, nor does it obscure it. Instead, it allows old and new to coexist, each legible on its own terms.
This is adaptive reuse stripped of nostalgia - a pragmatic, materially honest approach that acknowledges the environmental and economic costs of perpetual demolition. In a city still grappling with the legacy of rapid twentieth-century expansion, projects like this offer a template for incremental densification that respects both heritage and habitat. The railway building, once a node in Buenos Aires' sprawling transit network, has found a second life as a threshold between private dwelling and public landscape - a transformation that feels less like preservation and more like evolution.
Save this story. A free account keeps your reading list and the 07:00 email in one place.
CREATE FREE ACCOUNT →SIGN IN