The Problem of Forgotten Infrastructure
Victorian railway arches remain among Britain's most abundant yet underexploited urban assets. Built to support the railway boom of the 19th century, thousands of these vaulted brick chambers now sit beneath active lines, often relegated to storage or left entirely vacant. The technical challenge is considerable: any intervention must accommodate vibration, negotiate stringent fire-safety protocols, and avoid permanent fixings that might compromise the structural envelope of a working railway. Tigg + Coll Architects' project at Lamberth Palace Arches addresses these constraints head-on, proposing a reversible construction methodology that opens a path for adaptive reuse without altering the historic fabric.
The three arches in question lie beneath one of London's busiest rail corridors. For years they served no programmatic function beyond occasional storage. The brief called for transformation into spaces for study, socialising and passive recreation - a modest programme, but one that demanded a radical rethink of construction logic.
A Demountable Timber Strategy
Conventional fit-out would have relied on steel framing or concrete pads, both of which require heavy mechanical fixings and generate irreversible alterations to the arch structure. Tigg + Coll instead developed a mass-timber system conceived from the outset as demountable. Cross-laminated timber panels and glulam beams form the primary structure, with all connections designed to be disassembled without damage to either the new insertions or the Victorian brickwork.
This approach responds to two imperatives. First, heritage considerations: the arches are listed, and any permanent scarring of the masonry would have triggered regulatory obstacles. Second, operational flexibility: a demountable system allows the spaces to be reconfigured or entirely removed should future railway works demand access. The timber framework is self-supporting, transferring loads to the arch floor rather than anchoring into walls or vault.
The choice of timber also addresses acoustic and thermal performance. Mass timber attenuates the low-frequency rumble transmitted through the arch structure with each passing train, while its thermal mass moderates the temperature swings typical of uninsulated masonry vaults. Specialist timber contractor Xylotek fabricated the components off-site, reducing construction time and minimising disruption to rail operations above.
Navigating Fire Safety and Vibration
Working beneath an active railway imposes constraints that rarely feature in conventional architectural practice. Fire-safety regulations for rail-adjacent structures are stringent, requiring materials that either resist ignition or fail in a controlled, predictable manner. Engineered timber meets both criteria: its charring rate is well documented, and surface treatments can extend resistance times. Acoustic consultant KP Acoustics and mechanical engineer RD M&E Group collaborated to model vibration transmission and specify isolation details at every junction between new and existing fabric.
The arches experience continuous low-amplitude vibration and periodic high-amplitude pulses as trains pass overhead. Standard mechanical fixings would have transmitted these forces directly into the timber frame, accelerating fatigue and generating audible noise. Instead, the design team introduced elastomeric pads and spring-loaded connections at critical interfaces, decoupling the mass-timber structure from the masonry shell. Structural and civil engineers Engenuiti verified the load paths and confirmed that the demountable system could withstand both static occupancy loads and dynamic railway-induced stresses without compromising the Victorian arches.
Spatial Character and Materiality
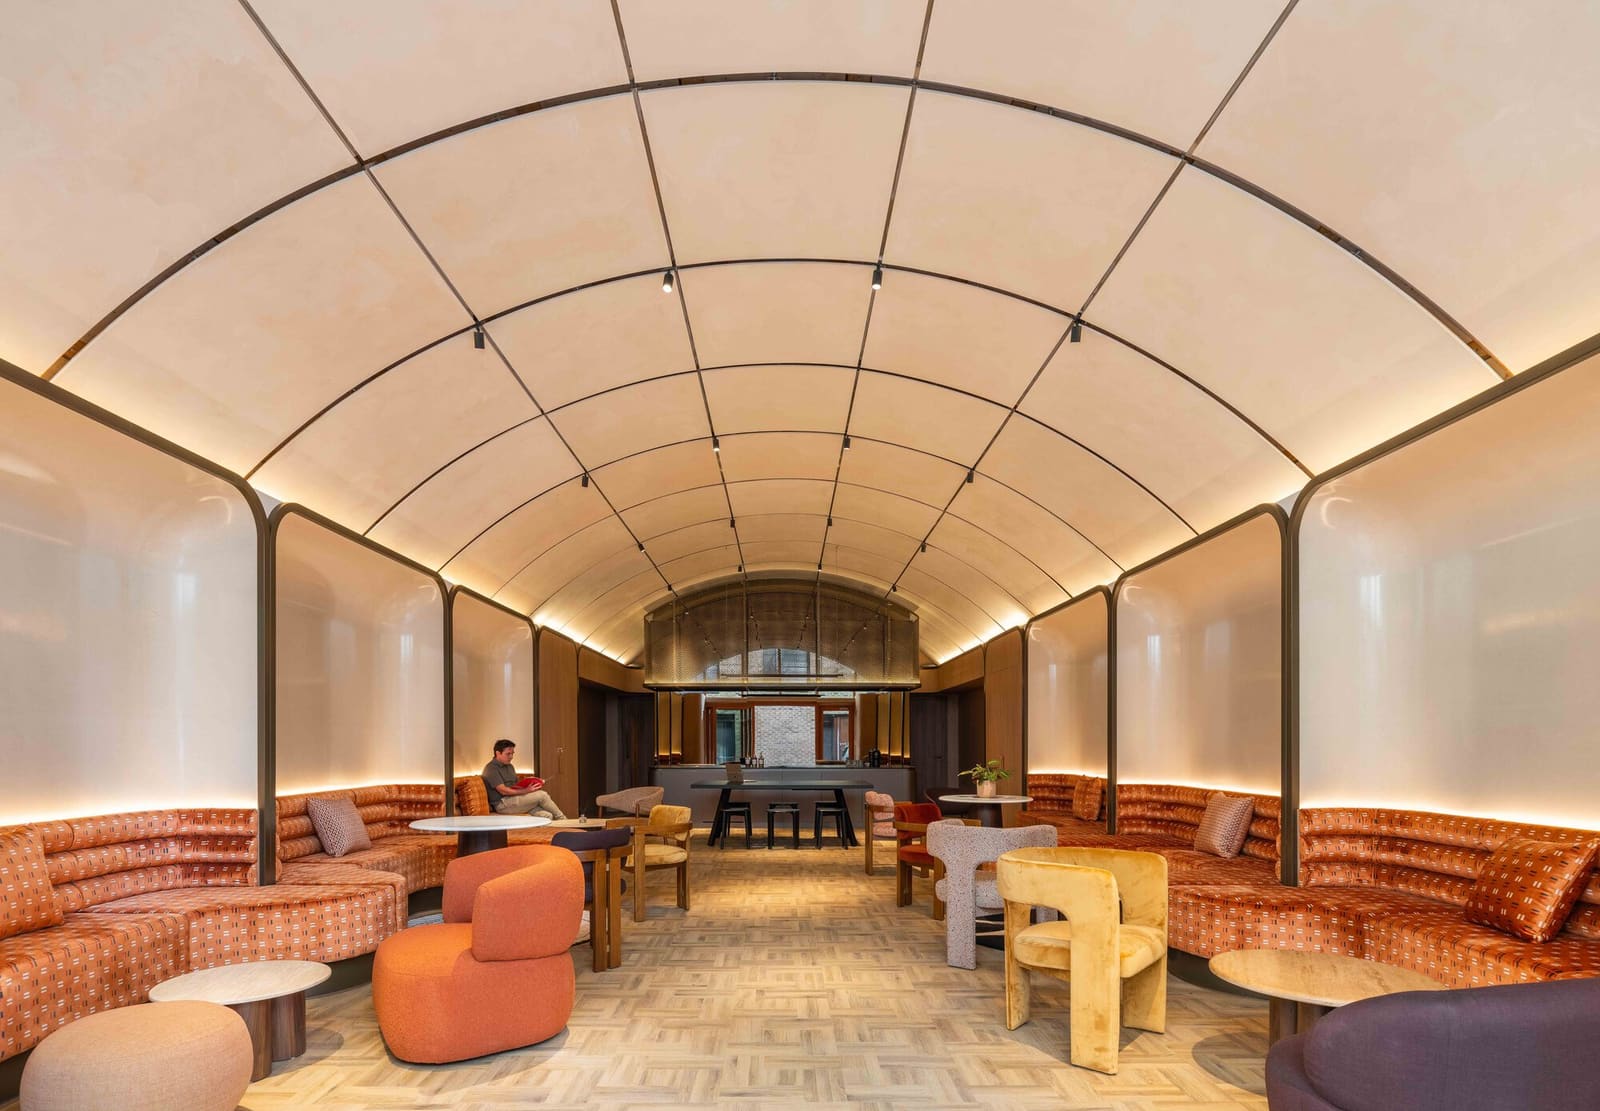
The completed interiors retain the raw character of the brick vaults while introducing warmth and acoustic comfort through the exposed timber framework. Glulam beams span the width of each arch, supporting CLT floor panels that define mezzanine zones within the double-height volumes. This vertical layering creates distinct spatial zones - quiet study alcoves at mezzanine level, communal seating below - without subdividing the arches into smaller rooms.
Natural light enters through new glazed openings at the arch ends, supplemented by linear LED fixtures recessed into the timber structure. The palette is deliberately restrained: blackened steel fixings, untreated CLT, and whitewashed brick. Mechanical services are surface-mounted, continuing the logic of reversibility; ductwork and conduit trace the vault curvature, articulating rather than concealing the building's layered history.
Acoustic performance proved critical. Initial models predicted reverberation times exceeding two seconds, rendering the spaces unsuitable for conversation or focused work. The introduction of CLT ceilings and vertical timber baffles reduced reverberation to below one second across speech frequencies, a threshold that supports both quiet study and animated social use.
Precedent and Divergence
The adaptive reuse of railway arches has a modest but growing lineage in the United Kingdom. Practice Architecture's Coal Drops Yard in King's Cross, completed in 2018, demonstrated the commercial viability of converting Victorian arches into retail and hospitality spaces, though that project relied on permanent steel insertions and comprehensive mechanical systems. Tigg + Coll's approach diverges by prioritising reversibility and material simplicity, forgoing mechanical cooling and complex servicing in favour of passive environmental strategies.
The demountable timber strategy also recalls the temporary pavilion work of Alison Brooks Architects and Waugh Thistleton, both of whom have explored prefabricated CLT assemblies that can be erected, occupied, and later relocated. Tigg + Coll extend this logic into heritage adaptation, proposing that even listed structures can accommodate contemporary use without permanent alteration.
Implications for Urban Infrastructure
Railway arches represent a substantial latent resource in British cities. Network Rail estimates that more than 5,000 arches across England remain underused or vacant. Many occupy prime urban locations, close to transport nodes and mixed-use districts, yet their conversion has been hindered by technical complexity and regulatory caution. Lamberth Palace Arches offers a replicable model: a construction system that satisfies structural, acoustic, fire-safety and heritage requirements while remaining entirely reversible.
The project suggests that adaptive reuse need not be synonymous with permanence. In contexts where future change is likely - whether due to infrastructure upgrades, shifting programmatic needs, or heritage sensitivities - demountable construction provides a pathway to activation without foreclosing future options. The mass-timber framework developed by Tigg + Coll could be adapted to other arch typologies, to undercroft spaces beneath elevated highways, or to any condition where intervention must remain provisional.
Main contractor Longley Group completed the work in 2026, delivering three new community spaces that now serve local residents and students. The arches hum quietly with the passage of trains overhead, a reminder that architecture often operates within constraints far stranger than those of a greenfield site.
Save this story. A free account keeps your reading list and the 07:00 email in one place.
CREATE FREE ACCOUNT →SIGN IN