A Building Shaped by Tides and Time
The Westbrook Pavilion stands on Margate's seafront as a reminder of Edwardian leisure culture, when seaside resorts built modest but dignified structures for bathers and tea drinkers. Opened in 1914, the pavilion offered changing facilities and refreshments, a typology common along Britain's coastline before the mid-century shift to indoor pools and motels. Storm damage in 1953 prompted alterations that obscured the building's original proportions; subsequent decades saw further modifications and eventual abandonment. The Tracey Emin Foundation acquired the structure in 2023, and Waugh Thistleton Architects has now won planning consent to return it to public use.
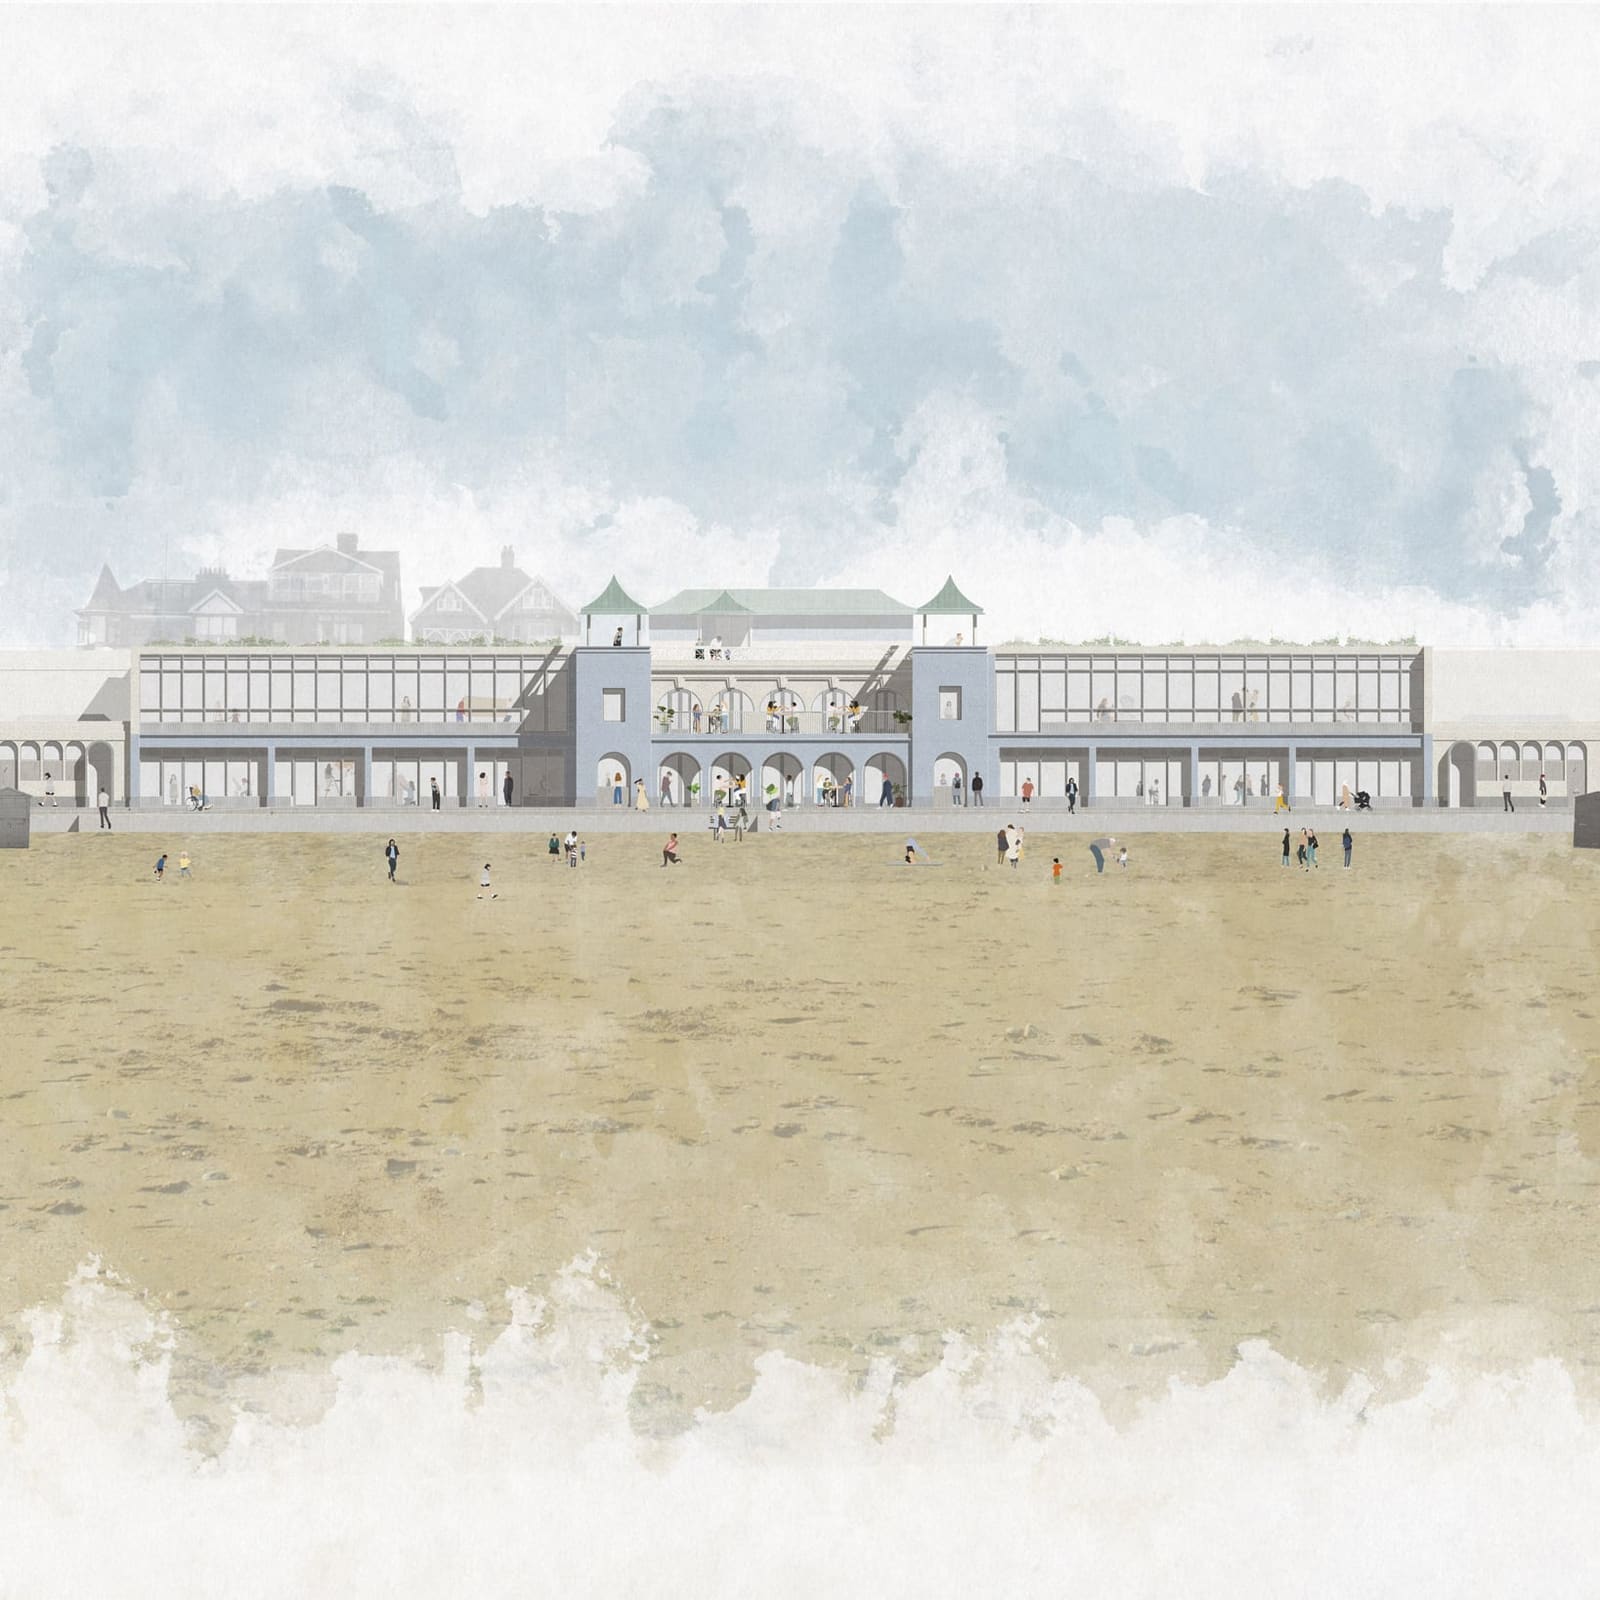
The project does not aim for museum-grade restoration. Instead, Waugh Thistleton proposes a hybrid: reinstate the Edwardian massing and lost features, but insert contemporary materials and programme elements that acknowledge a century of social and architectural evolution. The central tower structures will regain their historic belvederes, while the flanking wings will receive new glazed facades and a colonnade. A sheltered archway at the building's heart will form a seating terrace, and a rooftop terrace will open above. The renovated pavilion will house artist studios, a gallery, a clubroom, a cafe, changing facilities for swimmers, a sauna, and refurbished public toilets.
Adaptive Reuse as Cultural Infrastructure
Margate has seen a wave of cultural investment over the past two decades, driven in part by the 2011 opening of the Turner Contemporary gallery and a cohort of artists and designers drawn by lower property costs and proximity to London. The Westbrook Pavilion project extends that trajectory, converting a derelict civic asset into a venue operated by the Tracey Emin Foundation. The Foundation's involvement signals an interest in place-based programming rather than a standalone exhibition space; the inclusion of a cafe, sauna, and changing rooms suggests a model closer to a community arts centre than a private gallery.
Waugh Thistleton's approach reflects a broader shift in adaptive reuse practice, where architects layer new programme onto heritage fabric without erasing later accretions entirely. The studio plans to remove additions that obscure the Edwardian core, but the new glazing systems and colonnade will be "distinguishable architecturally" from original elements. This strategy acknowledges that historic buildings accumulate meaning through use and alteration, and that legibility of intervention is both an ethical and aesthetic stance. The beachfront facade will articulate this duality most clearly, juxtaposing reinstated proportions with contemporary materials.
Sauna as Social Space
The inclusion of a public sauna is notable. While sauna culture has deep roots in Nordic countries, its adoption in British seaside towns is relatively recent, often linked to wild swimming communities and wellness tourism. A sauna on Margate's waterfront positions the pavilion within a growing network of institutions that blend health, leisure, and social gathering, from the floating Badeschiff in Berlin to the Guðlaug Baths in Iceland's Westfjords. The typology suits the pavilion's original purpose: both saunas and Edwardian bathing pavilions are threshold spaces between land and water, built around rituals of undressing, immersion, and conversation.
The sauna will share the building with artist studios, a programmatic pairing that reflects the Foundation's dual focus on production and public engagement. Studios in adaptive reuse projects often occupy upper floors or back-of-house spaces, but the pavilion's compact footprint and prominent siting suggest a more integrated arrangement. Whether artists working in the studios will interact directly with sauna users and cafe visitors remains to be seen, but the spatial proximity implies a permeability between making and viewing that is less common in purpose-built galleries.
Material Continuity and Coastal Context
Waugh Thistleton Architects has built a reputation for timber construction, including several mass timber office and residential projects, but the Westbrook Pavilion brief emphasises heritage fabric over new structural systems. The studio's design references the original building's proportions and detailing, using contemporary materials where intervention is necessary but avoiding pastiche. The colonnade and glazing system on the beachfront facade will likely employ steel or aluminium framing, materials that offer durability in a marine environment while maintaining slender profiles.
Coastal architecture in Britain contends with salt spray, wind-driven rain, and shifting ground conditions. The pavilion's 1914 construction predates modern damp-proofing standards, and the 1953 storm damage underscores the site's exposure. Waugh Thistleton's renovation will need to balance heritage conservation with climate resilience, a challenge that often involves discreet interventions such as improved drainage, breathable lime renders, and upgraded roof membranes. The rooftop terrace, a new addition, will require careful detailing to prevent water ingress while offering views across the seafront.
Precedent and Programme
The Westbrook Pavilion joins a lineage of adaptive reuse projects in British seaside towns, from the de la Warr Pavilion in Bexhill (renovated by John McAslan + Partners) to the Towner Eastbourne (a new-build extension by Rick Mather Architects). These projects share a common strategy: leverage heritage assets to anchor cultural programming in towns that have struggled economically since the decline of domestic tourism. Margate's resurgence has been uneven, and the success of the Westbrook Pavilion will depend on sustained funding and community buy-in, factors that lie beyond the architect's remit.
The project also invites comparison to smaller-scale interventions that combine artist-led spaces with public amenities, such as the Cove Park residency in Scotland or the Whitstable Biennale's scattered venues. The Tracey Emin Foundation's decision to include changing rooms, a sauna, and public toilets alongside studios and a gallery suggests a recognition that cultural infrastructure must serve everyday needs to remain relevant. Whether this model proves financially sustainable will depend on visitor numbers, rental income from studios, and ongoing support from local government and philanthropic sources.
Opening the Threshold
Waugh Thistleton Architects has framed the Westbrook Pavilion project as a restoration of the building's "original role as a place for bathing and socialising by the sea." That framing elides a century of social change: the Edwardian bathers who used the pavilion in 1914 inhabited a different class structure, a different relationship to leisure, and a different coastline. The renovated building will serve a different public, shaped by contemporary patterns of tourism, creative economies, and wellness culture. The architectural challenge is not to recreate 1914 but to design a threshold that accommodates multiple temporalities and uses, a space where heritage fabric and contemporary programme coexist without one dominating the other.
The project's success will be measured not only by its design resolution but by its capacity to remain open and useful over time. Pavilions, by definition, are permeable structures, designed to frame views and shelter gatherings rather than enclose and control. Waugh Thistleton's intervention respects that logic, reinstating lost features while adding new glazed planes and terraces that extend the building's relationship to the sea. The sauna, the studios, and the cafe are programmes that invite repeated visits, building familiarity and routine. Whether the Westbrook Pavilion becomes a landmark or a well-used amenity will depend on how well those programmes integrate into the rhythms of Margate's residents and visitors.
Save this story. A free account keeps your reading list and the 07:00 email in one place.
CREATE FREE ACCOUNT →SIGN IN