Material Hierarchies in a Cathedral Precinct
When new construction enters the orbit of a Grade I-listed Gothic cathedral, the choice of material becomes a statement of intent. Tonkin Liu's Centre of Excellence for Heritage Craft Skills, completed in 2026 on either side of York Minster, reserves stone exclusively for the medieval structure it serves. The two buildings that house stonemason workshops, digital cutting facilities and apprentice accommodation are built entirely in glued-laminated timber, establishing a clear tectonic distinction between the sacred and the utilitarian.
The decision addresses a practical crisis. Climate change has accelerated the degradation of York Minster's fabric, and the two new structures are projected to compress four decades of conservation work into a fraction of that time over the coming century. Yet the project is equally concerned with how workshop buildings inhabit a precinct defined by perpendicular Gothic geometry, medieval walls and protected sightlines.
Heritage Quad: Courtyard as Optical Device
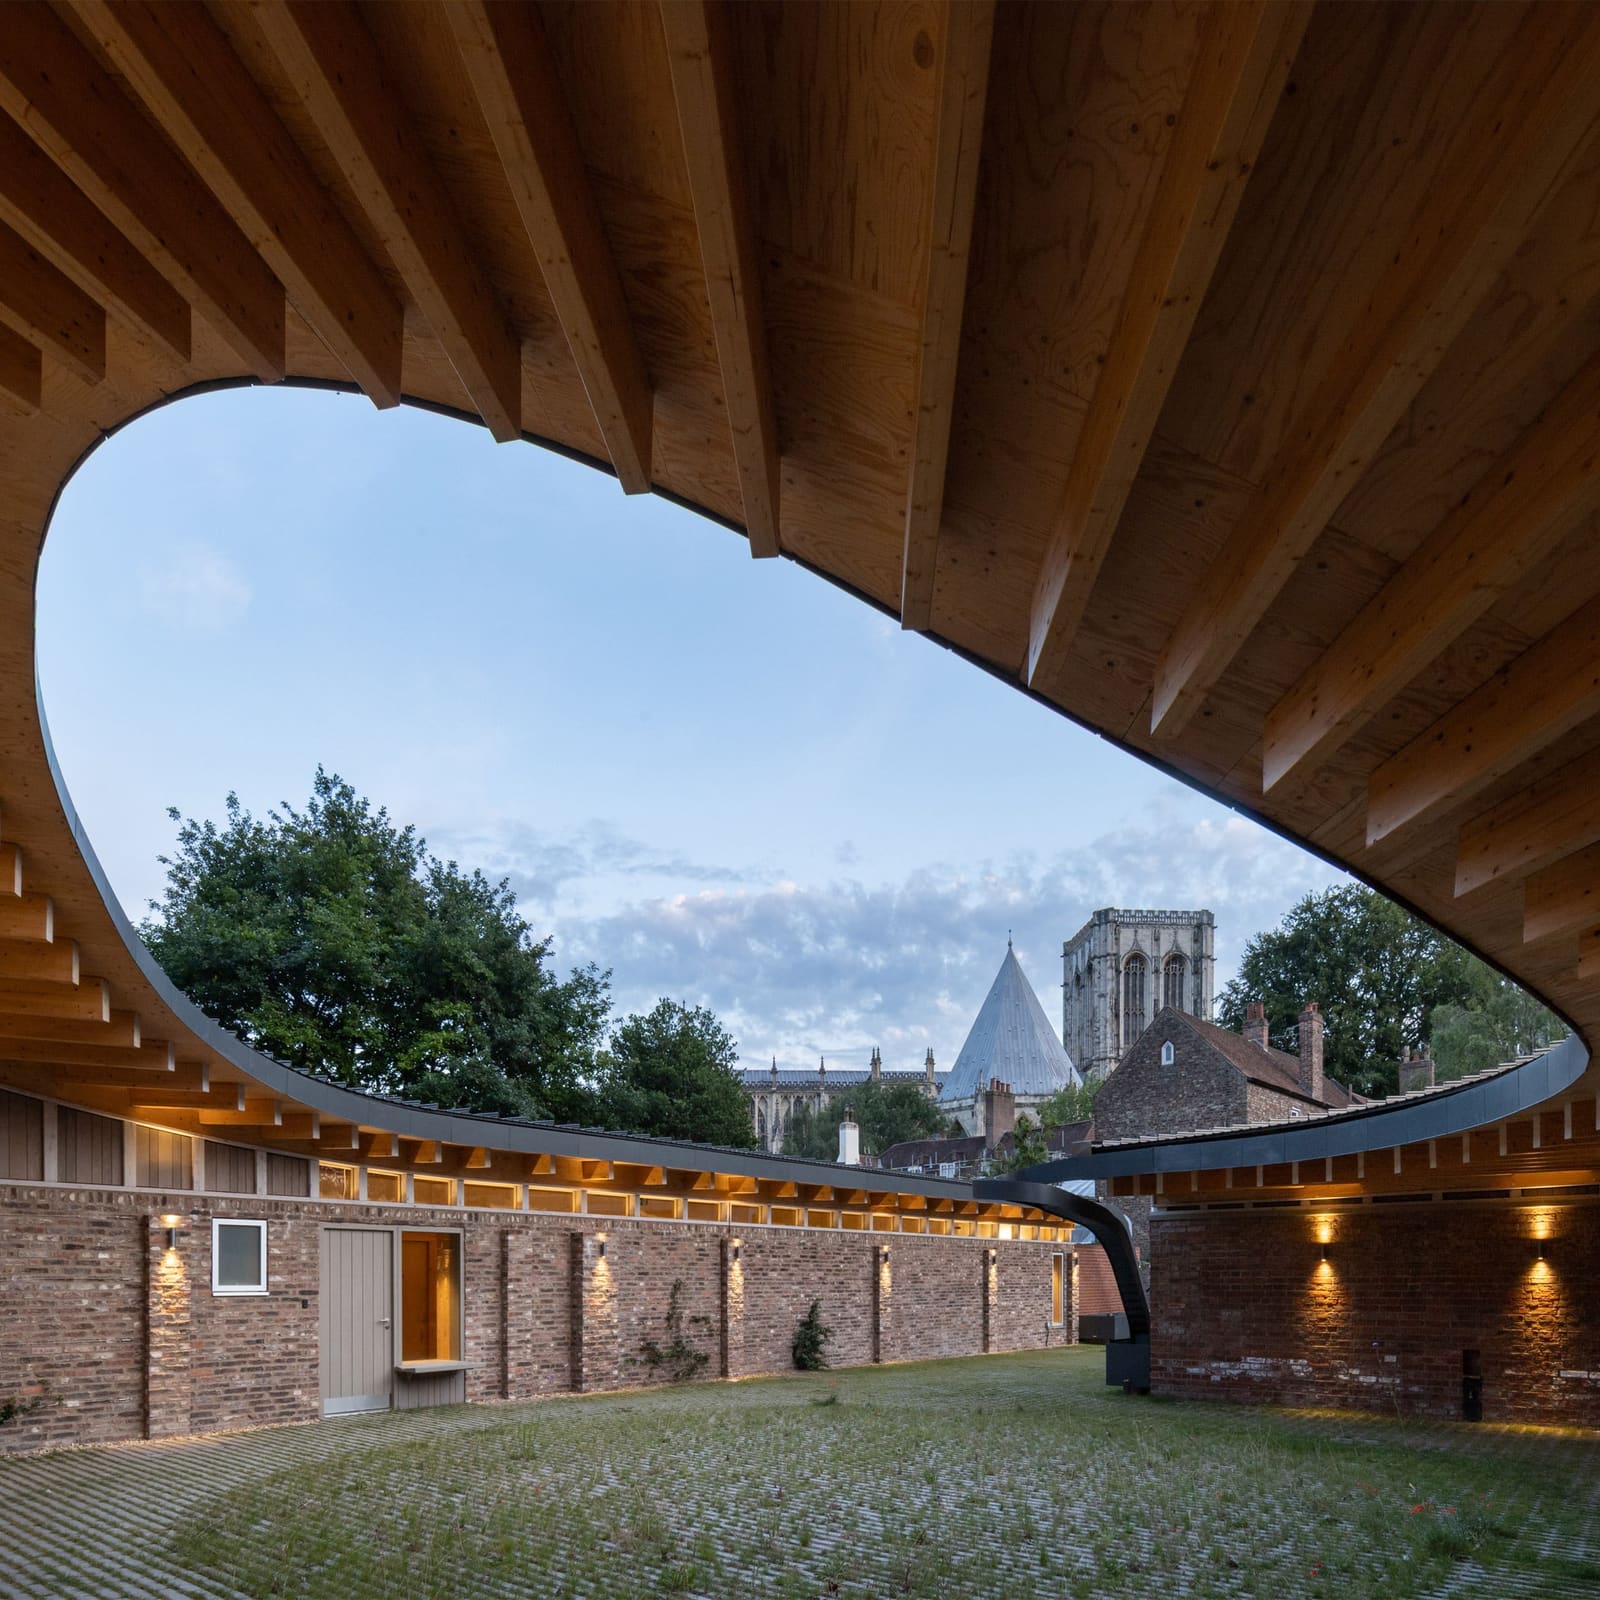
The larger of the two structures, Heritage Quad, occupies a rectangular footprint near York's medieval city walls. Tonkin Liu retained and extended a series of existing buildings, unifying them beneath a continuous glulam-and-plywood roof that extends over a central courtyard. The roof form is sculptural but functional: it channels rainwater into collection tanks, rises at one edge to permit views into the workshops from street level, and curves downward over the courtyard to frame a deliberate vista of York Minster's towers.
That framing device is central to the building's parti. A circular opening punctures the roof canopy directly above the courtyard, creating a composed view for masons working below. The gesture recalls the oculus tradition in ecclesiastical architecture, but here the aperture directs attention outward rather than upward, situating the craft of stone conservation within constant visual dialogue with its object.
The quad houses stone workshops, education spaces and living quarters for apprentices. The roof geometry, transitioning between square and circular plan, generates an arched profile that echoes the verticality of York Minster's perpendicular Gothic character. This is not mimicry but a translation of structural logic: the expressed timber ribs work in a similar visual register to the cathedral's stone mullions, acknowledging historical precedent without replicating ornament.
Technology Hub: Parabolic Vaults and Planning Constraints
Across the cathedral precinct, the Technology Hub adopts a triangular plan, its geometry determined by site boundaries and the need to preserve views of York Minster from surrounding residential buildings. The structure combines steel and glulam to support digital stone-cutting equipment and overhead gantry cranes. Planning restrictions capped the upper height to align with adjacent structures, while the operational requirements of the machinery set a minimum internal clearance.
The solution is a series of parabolic fan vaults that rise from the workshop floor, their geometry driven by structural efficiency rather than stylistic preference. Rows of arched windows emerge from the vault surfaces, flooding the interior with natural light. The roof is clad in photovoltaic panels, integrating energy generation into the building envelope.
The triangular plan is set back from the boundary wall, maintaining sightlines to the transept of York Minster. Structural trusses align with existing perimeter walls and radiate toward the cathedral, reinforcing the symbolic relationship between workshop and monument. The vaults achieve strength through form, a principle shared with Gothic stone construction, though the material and fabrication process are entirely contemporary.
Ecclesiastical Tradition Without Sacred Function
Both buildings engage the formal language of ecclesiastical architecture while serving secular, industrial purposes. The use of light, geometry and expressed structure aligns with a tradition that stretches from Gothic cathedrals through the work of Auguste Perret and Pier Luigi Nervi. Tonkin Liu's approach is neither pastiche nor rupture; it positions the workshop buildings as part of a continuum in which craft, material and geometry remain interdependent.
The choice of glulam carries both practical and symbolic weight. Timber's prefabrication allows for precision and speed, critical factors in a project designed to accelerate conservation timelines. But the material also establishes a legible hierarchy: stone belongs to York Minster, timber to the buildings that sustain it. This distinction is sharpened by the visual contrast between the cathedral's ashlar masonry and the laminated grain of the workshop roofs.
Historic England collaborated on the project, navigating the complexities of building within a sensitive heritage precinct. The retention and adaptive reuse of existing structures at Heritage Quad reduced embodied carbon while maintaining continuity with the site's layered history. The project demonstrates that new construction in historic settings need not default to mimicry or extreme contrast; a third path, grounded in structural and spatial logic, remains available.
Precedent and Acceleration
The Centre of Excellence is the first complex of buildings constructed in York Minster's immediate precinct with historical precedent in a century. That statement, offered by co-founder Mike Tonkin, frames the project as both responsive and generative: responsive to the cathedral's architectural language, generative of a new chapter in heritage craft infrastructure.
The buildings are designed to function as working environments first, but they also operate as pedagogical spaces. Apprentice stonemasons live and train within sight of the monument they will spend years restoring, a proximity that collapses the distance between instruction and application. The circular opening in Heritage Quad's roof ensures that the cathedral remains a constant presence, embedding the work of conservation within a broader spatial and temporal framework.
The project has been shortlisted in the mixed-use category of the 2026 Dezeen Awards. Tonkin Liu's portfolio includes a biometric tower in Manchester's Civic Quarter and a swing bridge at Crystal Palace Park in London, the latter providing access to an island of 19th-century concrete dinosaur sculptures. The firm's work consistently explores the intersection of structural innovation and site-specific narrative, a trajectory that continues in the York Minster project.
A Workshop as Frame
The success of the Centre of Excellence rests not on novelty but on calibration: of scale, material, geometry and sightline. The buildings are large enough to house industrial machinery and accommodate apprentices, yet restrained enough to avoid competing with the cathedral. The timber construction is contemporary in fabrication but legible within a tradition of expressed structure. The framed views are deliberate without being sentimental.
In a precinct defined by centuries of accretion, the project proposes that new construction can be both deferential and assertive, that craft buildings can participate in the architectural language of the monuments they serve without pretending to be monuments themselves. The circular opening in Heritage Quad, the parabolic vaults of the Technology Hub, the alignment of trusses toward the transept - all are formal devices that situate contemporary workshop architecture within a longer conversation about geometry, light and the making of durable things.
Save this story. A free account keeps your reading list and the 07:00 email in one place.
CREATE FREE ACCOUNT →SIGN IN