Industrial Substrate Meets Textile Memory
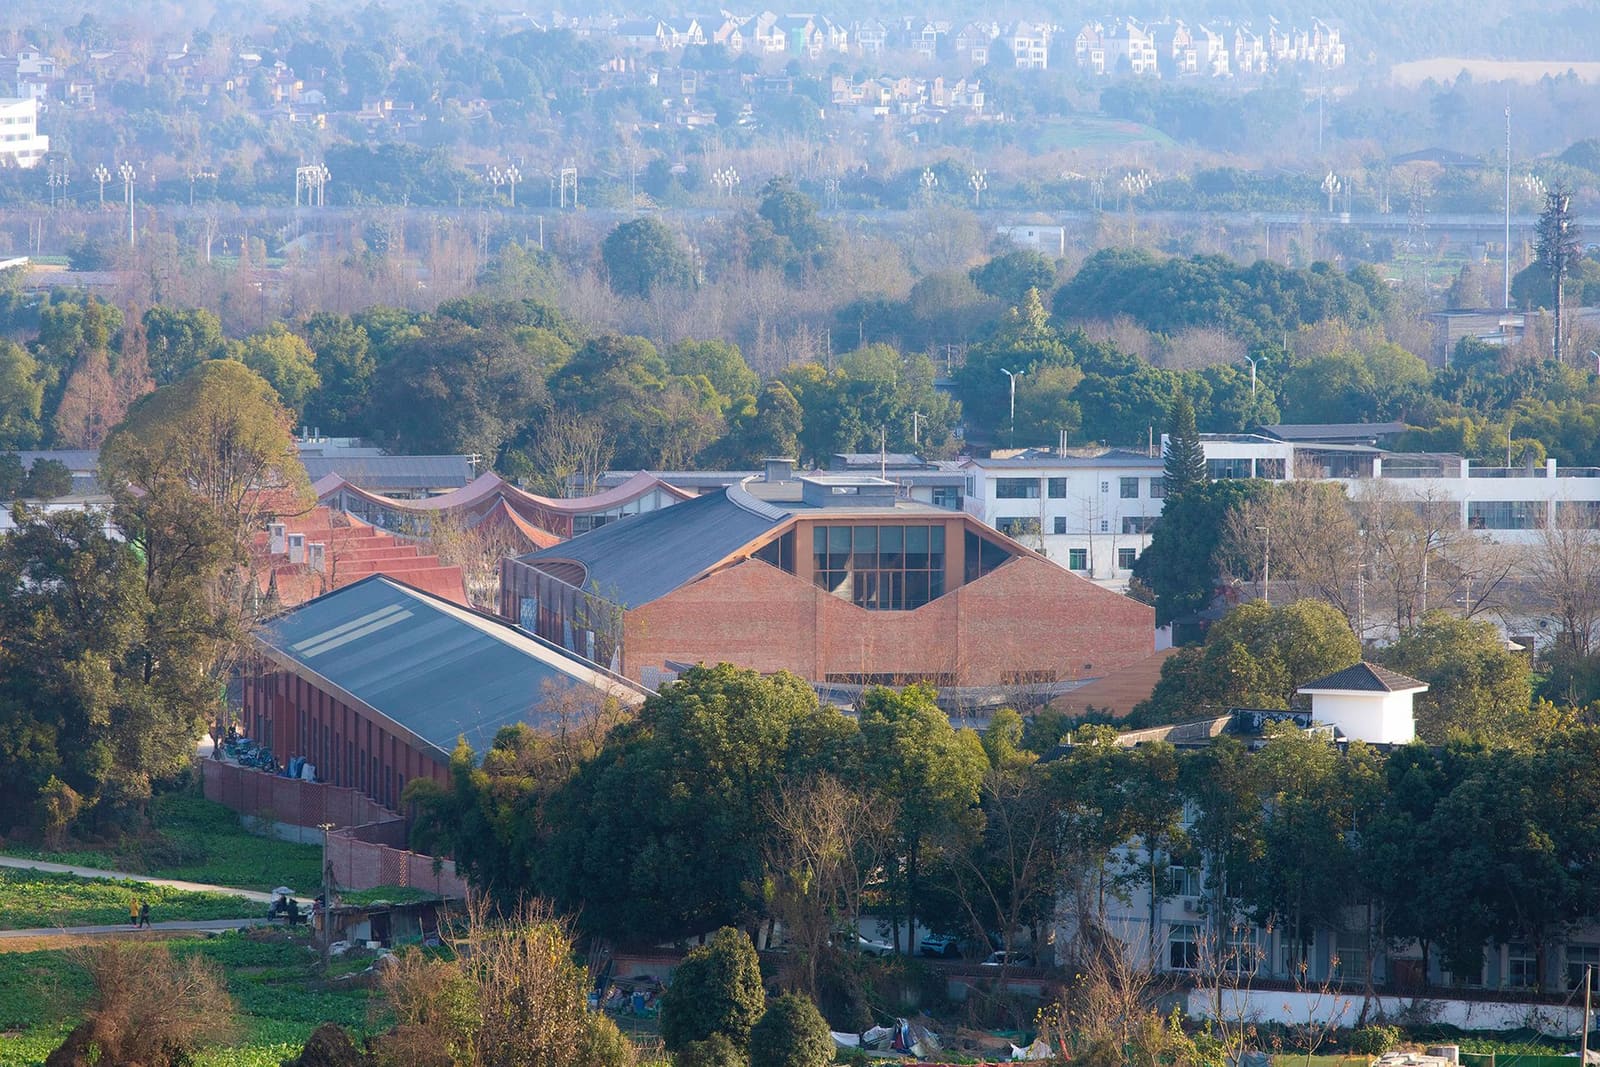
Adaptive reuse often pivots on a single question: how much of the original building should remain legible? At the Shu Brocade Culture Museum in Chengdu, ARCHSTUDIO retained only the brick walls of a disused agricultural machinery factory, stripping away roofs and internal partitions to create a structural palimpsest. The orthogonal volumes that survive frame the new intervention rather than dictate it, a tactic that acknowledges industrial heritage without fetishising decay.
Chengdu has carried the sobriquet "City of Brocade" for centuries, a reference to Shu brocade, a silk-weaving technique distinguished by its complexity and lustre. The museum, commissioned by the Sichuan Provincial Department of Culture and Tourism, anchors a broader regeneration initiative in Banqiao Village, where a cluster of smaller workshops now encircles the main building. The project sits within the Shu Brocade Heritage Cultural & Creative Park, a deliberate effort to embed intangible cultural practice in physical infrastructure.
Tectonic Translation of Weaving Logic
ARCHSTUDIO, led by Han Wenqiang, approached the design as a spatial translation of textile processes. The new roof structure employs intersecting steel and timber beams arranged to evoke the warp and weft of a brocade loom. This is not ornamental metaphor but a tectonic principle: the beams form a visible lattice that organises interior space and admits controlled daylight, much as the loom's frame organises threads.
Undulating surfaces animate the facade and interior walls, a formal gesture derived from the drape and fold of silk. These curves introduce movement to an otherwise rectilinear envelope, softening the factory's industrial rigidity without erasing it. The perforated brick screens, meanwhile, reference brocade patterns through aperture and rhythm. Each opening is calibrated for light penetration and ventilation, a functional layer beneath the decorative reading.
The terrazzo floor incorporates reclaimed brick from the original structure, embedding material continuity into the circulation path. This choice grounds the museum in its site history while providing a durable, low-maintenance surface suitable for high foot traffic.
Programme and Spatial Sequence
The museum houses permanent and temporary exhibition galleries, alongside a digital archive dedicated to Shu brocade techniques. The archive functions as both research repository and public interface, allowing visitors to explore weaving methods, dye recipes and historical pattern catalogues. Exhibition spaces are column-free where possible, maximising flexibility for curatorial programming.
Outdoor courtyards punctuate the built volume, planted with species historically used in natural dye production. These gardens serve dual purposes: they provide interpretive content, demonstrating the botanical origins of colour, and they offer respite from the enclosed galleries. The interplay between interior and exterior recalls the courtyards of traditional Sichuan residential compounds, a vernacular spatial typology reinterpreted for institutional use.
Precedent and Regional Context
The project aligns with a broader trend in Chinese cultural infrastructure, where adaptive reuse of industrial sites provides both economic efficiency and narrative continuity. Beijing's 798 Art District and Shanghai's West Bund offer earlier, larger-scale precedents, but the Shu Brocade Culture Museum operates at a more intimate scale, tied explicitly to a single craft tradition rather than a generalised creative economy.
ARCHSTUDIO's approach differs from recent museum projects by practices such as OPEN Architecture or Neri&Hu, which often foreground monumental gestures or material experimentation. Here, the intervention is quieter, prioritising legibility of heritage over architectural spectacle. The undulating roof and perforated screens introduce formal interest without overwhelming the orthogonal clarity of the existing walls.
The use of reclaimed materials and local construction techniques also distinguishes the project from high-budget cultural institutions in tier-one cities. The terrazzo and brick detailing reflect regional building culture, grounding the museum in Sichuan's material economy rather than importing external systems.
Craft, Space and Public Interface
Museums dedicated to textile traditions face a recurring challenge: how to make static objects convey dynamic processes. The Shu Brocade Culture Museum addresses this through spatial choreography. Visitors move between galleries, courtyards and workshops, encountering brocade as object, archive and living practice. The inclusion of active workshops within the park allows the museum to function as both repository and production site, a model that collapses the boundary between preservation and continuation.
The digital archive extends this logic into the virtual realm, offering a layer of access that does not depend on physical artefacts. This dual strategy, physical and digital, reflects a pragmatic recognition that intangible heritage requires multiple modes of transmission to remain viable.
The museum opened in 2026 as part of the Sichuan Provincial Department of Culture and Tourism's broader cultural revitalisation programme. Its completion positions Chengdu's textile heritage within a contemporary institutional framework, ensuring that Shu brocade remains accessible to audiences beyond the shrinking community of master weavers. Whether the model proves replicable for other craft traditions will depend on factors beyond architecture: funding structures, community engagement and the willingness of younger generations to apprentice in labour-intensive techniques. For now, the building offers a legible, materially coherent environment in which centuries-old weaving knowledge can coexist with 21st-century public life.
Save this story. A free account keeps your reading list and the 07:00 email in one place.
CREATE FREE ACCOUNT →SIGN IN