A Rare Civic Gesture Above the Grid
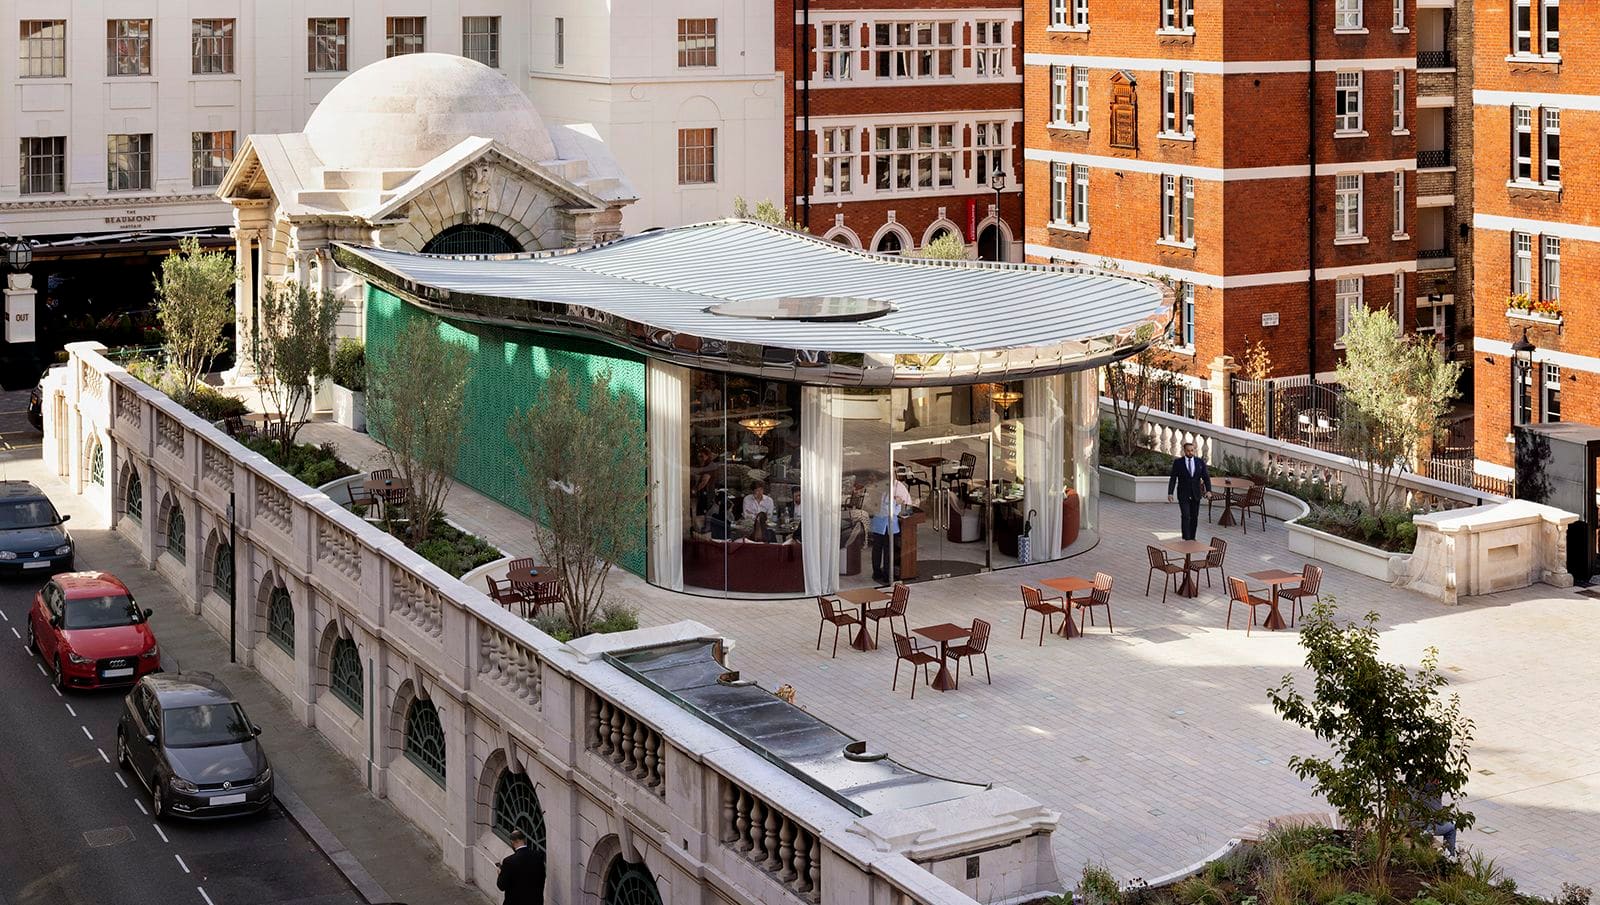
Central London offers few surprises to those who know it well, yet Brown Hart Gardens remains an anomaly. Perched above an electricity substation on Duke Street, steps from Oxford Street's retail crush, this elevated public space represents an unusual urban proposition: infrastructure as civic foundation. First opened in 1906, the garden has cycled through periods of public access and closure. Studio Ageli's recent intervention, led by Mohammed Ageli, seeks to stabilise that relationship, embedding the site more firmly into Mayfair's fabric through a new pavilion, paved terrace, and reconfigured planting.
The project was commissioned by The Beaumont Mayfair hotel, which sits adjacent to the garden, and executed within The Grosvenor Estate. Ageli's brief extended beyond aesthetic refresh; it asked how a lightweight architectural gesture might reactivate an underused elevated plane whilst respecting the Grade II-listed substation beneath. The answer involved not demolition but selective retention: approximately 75 per cent of the existing pavilion structure and its primary roof were preserved, whilst accretions added over decades were stripped away. The original Portland stone cladding was cleaned and brought forward as a material anchor.
Pavilion as Support, Not Spectacle
Ageli describes the approach as garden-first. Rather than treating the pavilion as an autonomous object, the design positions it as infrastructural support for the wider landscape. The new structure provides a focal point without competing for visual dominance, its massing deliberately restrained to preserve sightlines and the park's open character. This is a tectonic strategy rooted in hierarchy: the garden reads as the primary civic space, the pavilion as its service element.
The building's footprint remains compact, its volume articulated through clean planes and carefully calibrated transparency. Large glazed openings dissolve the boundary between interior and terrace, extending the restaurant programme outward whilst maintaining public legibility. The pavilion does not announce itself through material flamboyance; instead, it defers to the surrounding landscape, allowing seasonal planting and stone paving to structure the visitor's experience.
Such restraint has precedent. One might look to Cedric Price's unbuilt Fun Palace or the more modest interventions of Lacaton & Vassal, where architecture is conceived as framework rather than finished object. Studio Ageli's pavilion similarly refuses monumentality, operating instead as a datum that organises circulation, seating, and prospect without foreclosing future use.
Landscape as Co-Author
The planting scheme, developed with the late landscape architect Nigel Dunnett and Landscape Agency, and delivered by Landform, introduces a layer of ecological specificity often absent in London's manicured squares. Dunnett's practice emphasised dynamic, seasonally responsive planting that tolerates urban stress whilst providing habitat value. Here, that translates into a palette adapted to the elevated site's exposure and limited soil depth, species selected not for static prettiness but for their capacity to shift across the calendar.
The terraces themselves are paved in stone that echoes the substation's Portland cladding, creating material continuity between base and superstructure. Low walls define zones for seating and circulation without fragmenting the space; the design avoids the over-determined zoning that plagues many contemporary public projects, instead offering a flexible field that accommodates both programmed events and informal occupation.
Infrastructure and the Public Realm
Brown Hart Gardens is instructive precisely because it makes visible a condition most cities prefer to bury: the overlap of utility and amenity. The substation below is not incidental; it is the literal foundation for the public realm above. This stacking of programmes is common in dense Asian cities, Tokyo and Hong Kong especially, where parks routinely sit atop water treatment plants or transport depots. London's reluctance to embrace such typologies speaks to a lingering preference for discrete, single-use parcels.
Ageli's project suggests an alternative, one where infrastructure becomes an opportunity rather than an obstacle. The garden does not disguise the substation; it accepts that condition and builds upward, creating a civic amenity that would not exist were it not for the utility beneath. This is adaptive use in a literal sense, though the term typically applies to buildings rather than sites.
The pavilion now houses Pearl Mayfair, a restaurant connected to The Beaumont hotel, with interiors by EPR Architects. The commercial programme ensures activation, a funding model increasingly necessary as public budgets contract. Yet the design maintains public access across the majority of the site, resisting the privatisation that often accompanies hotel-adjacent development in Mayfair.
Continuity and the Century Mark
The reopening of Brown Hart Gardens arrives 120 years after its initial creation, a span that brackets shifts in urban theory, design fashion, and the very definition of public space. The 1906 garden emerged during an era when electrification demanded new infrastructure and municipal authorities sought to mitigate its visual impact. Placing a garden atop the substation was both pragmatic and idealistic, a gesture that acknowledged density whilst carving out space for collective use.
Studio Ageli's intervention does not attempt to recover that Edwardian optimism wholesale. Instead, it updates the premise: that even in a neighbourhood defined by commercial pressure and high land values, public space remains defensible. The project's restraint, its emphasis on retention over replacement, and its integration of landscape and structure all point toward a model of urban stewardship that values continuity alongside change.
Whether this approach scales beyond Mayfair remains an open question. Brown Hart Gardens benefits from estate ownership, hotel sponsorship, and a listed designation that constrains demolition. Most London sites lack such protections. Yet the project demonstrates that incremental intervention, carefully calibrated to site and programme, can yield public value without resorting to tabula rasa development. In a city where open space is both scarce and contested, that lesson is worth extending.
Save this story. A free account keeps your reading list and the 07:00 email in one place.
CREATE FREE ACCOUNT →SIGN IN