The Architecture of Generosity
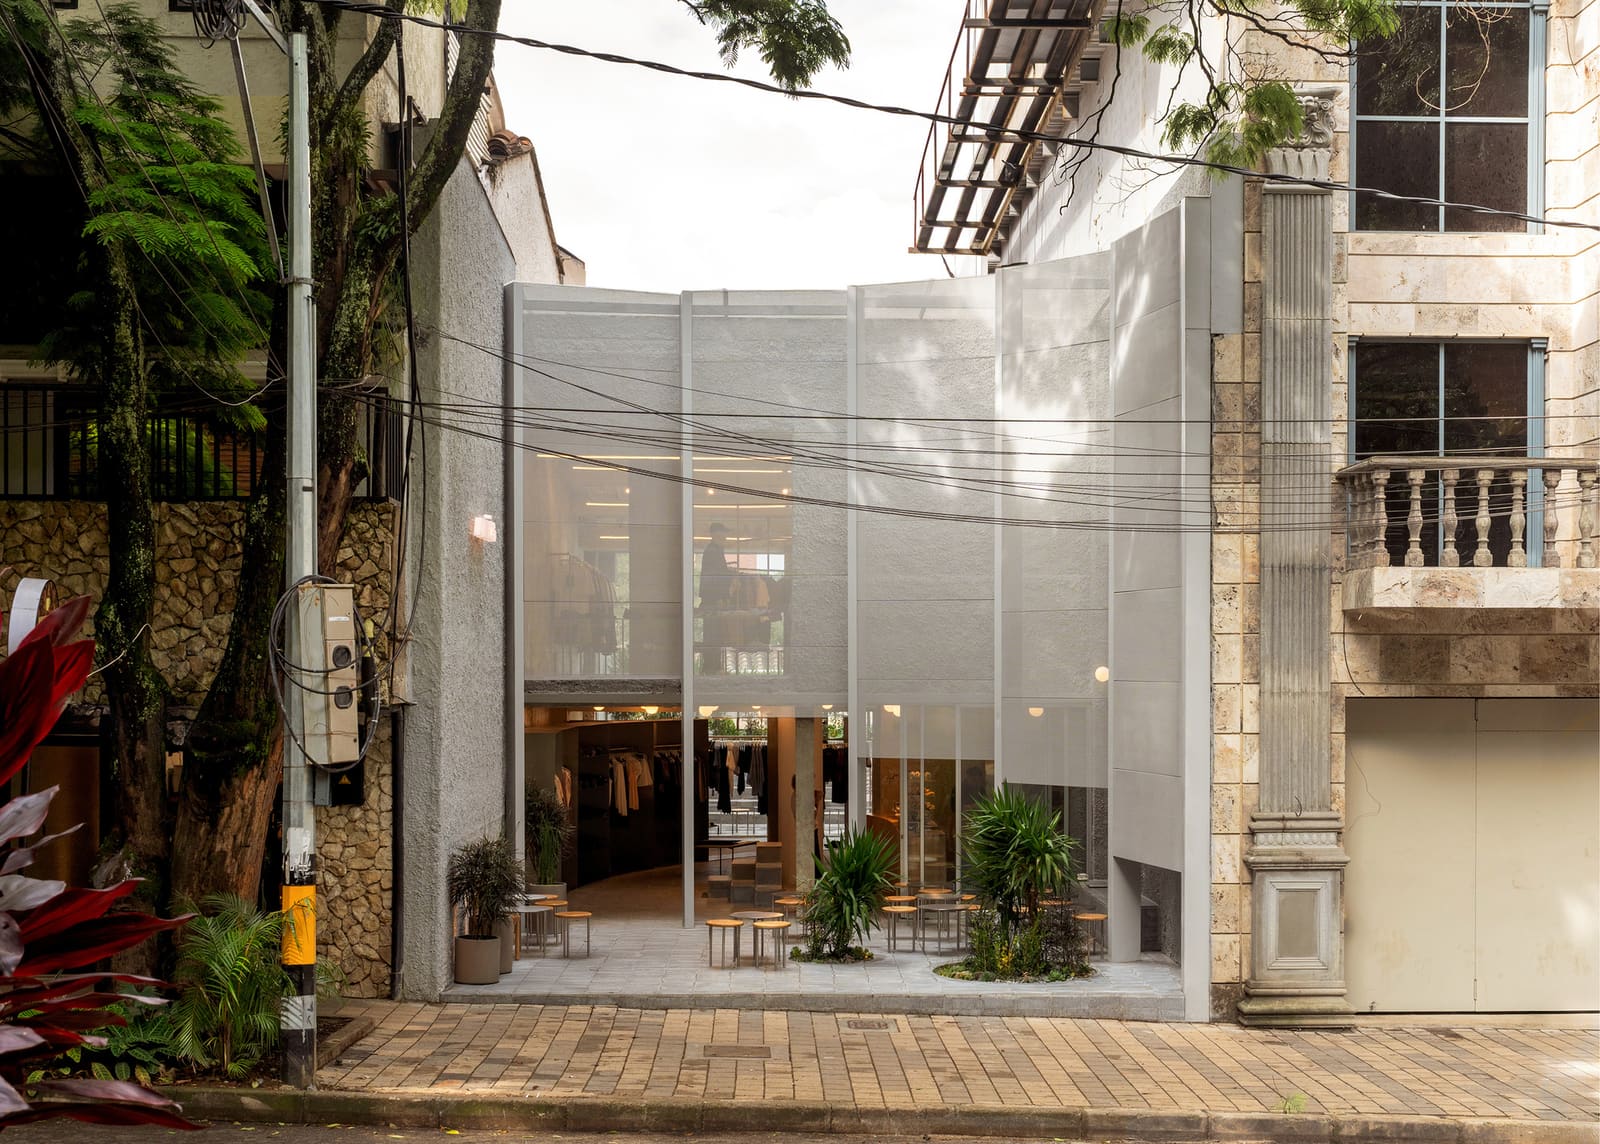
Commercial buildings typically colonize every inch of street frontage, pressing shopfronts flush against property lines to maximize visibility and rent. Studio Cadena's adaptive reuse project in Medellín operates on a different logic: it subtracts rather than adds, carving a gap into an existing structure to give the sidewalk breathing room. The result is a 268-square-meter mixed-use building completed in 2026 that layers retail, a dance studio, and a café, all filtered through a perforated metal screen that negotiates between enclosure and openness.
We've been tracking how architects rethink the relationship between private program and public realm, particularly in Latin American cities where pedestrian culture remains robust despite development pressures. This project, led by Benjamin Cadena, offers a case study in how adaptive reuse can redistribute spatial resources without demanding new construction.
Carving the Gap
The design strategy centers on a single gesture: removing a portion of the existing building envelope to create a recessed entry court. This sunken threshold extends the public sidewalk inward, transforming what would have been prime leasable square footage into a semi-public pocket. The move shifts the building's relationship to the street from confrontation to invitation.
The gap functions as decompression space, a buffer between the pace of the sidewalk and the slower rhythms of the interior programs. It also introduces vertical layering, with the dance studio occupying upper floors and the café anchoring the ground plane. The recession allows natural light to penetrate deeper into the plan while creating sightlines between levels, a spatial complexity rarely achieved in narrow urban infill.
The Perforated Veil
A metal screen wraps the recessed facade, its pattern calibrated to balance transparency and privacy. The perforation strategy recalls the brise-soleil tradition in Latin American modernism - Oscar Niemeyer's Ministry of Education in Rio, Rogelio Salmona's Torres del Parque in Bogotá - but updates the tectonic language with contemporary fabrication techniques. The screen modulates light and views without resorting to solid partitions, maintaining visual porosity between interior and street.
This filtering device serves multiple functions. For the dance studio, it provides privacy during classes while allowing glimpses of movement from the street, animating the facade with kinetic energy. For the café, it offers shade and a degree of enclosure without sacrificing connection to passersby. The screen becomes a threshold condition rather than a boundary, blurring the distinction between inside and outside.
Program as Urban Choreography
The stacking of retail, dance studio, and café within a compact footprint creates programmatic density, but the spatial organization avoids the hermetic separation typical of mixed-use buildings. The gap allows these programs to bleed into one another visually and acoustically. A customer ordering coffee can observe dancers rehearsing above; pedestrians on the sidewalk catch fragments of both activities through the perforated screen.
This layering generates what we might call urban choreography, a deliberate orchestration of overlapping uses that enrich the streetscape. The dance studio, in particular, introduces a cultural program typically relegated to interior spaces, making artistic practice visible to the public. The building becomes a stage for everyday life, a small-scale civic gesture embedded within a commercial typology.
Adaptive Reuse as Spatial Redistribution
The project's significance lies not in formal innovation but in its reallocation of spatial capital. By recessing the building envelope, Studio Cadena sacrifices rentable area to expand the public domain. This trade-off challenges the economic calculus that drives most commercial development, where every square meter must generate revenue.
Adaptive reuse provided the framework for this approach. Working within an existing structure imposed constraints that new construction would not, but it also created opportunities to rethink spatial hierarchies. The gap could only emerge from subtraction, from the willingness to hollow out rather than fill in. This strategy aligns with broader trends in sustainable architecture, where reuse and material economy take precedence over demolition and replacement.
Material Economy and Tectonic Clarity
The material palette remains restrained: exposed concrete, steel framing, the perforated metal screen. This economy of means reflects both budget constraints and a commitment to tectonic honesty. The screen reads as an applied layer, clearly distinguished from the structural frame behind it. The gap exposes the building's section, revealing floor plates and circulation as compositional elements rather than concealing them behind continuous facades.
Photography by Juan Camilo Roa and Benjamin Cadena documents the interplay of light and shadow across the screen, the way perforations create shifting patterns throughout the day. The images capture the building's performative quality, its capacity to register time and weather through material effects.
Context and Continuity
Medellín's recent architectural renaissance has attracted international attention, from Alejandro Echeverri's urban escalators in Comuna 13 to the network of biblioteca-parques designed by Giancarlo Mazzanti. These projects share a commitment to social infrastructure, using architecture to address inequality and expand access to public amenities. Studio Cadena's intervention operates at a smaller scale but participates in the same ethos: architecture as a tool for spatial justice.
The project also engages local building traditions, particularly the permeable ground floors common in Colombian urbanism. The gap extends this tradition, creating a contemporary threshold that respects pedestrian culture while accommodating modern program requirements. The perforated screen updates the colonial-era reja, the decorative ironwork that mediates between domestic interiors and the street, translating historical precedent into a new formal language.
A Model for Commercial Generosity
Store With A Gap suggests an alternative model for commercial architecture, one that measures success not only in revenue per square foot but in contribution to urban life. The project demonstrates that adaptive reuse can be a vehicle for spatial redistribution, that carving out can be as generative as building up.
At World Archi Design, we recognize that this approach requires clients willing to prioritize public benefit alongside private return, a rare alignment of interests. But as cities grapple with density, climate, and equity, projects like this offer evidence that commercial development and urban commons need not operate in opposition. The gap, modest as it is, opens space for a different kind of architectural practice - one that gives back as much as it takes.
Save this story. A free account keeps your reading list and the 07:00 email in one place.
CREATE FREE ACCOUNT →SIGN IN