The Persistence of Spatial Logic
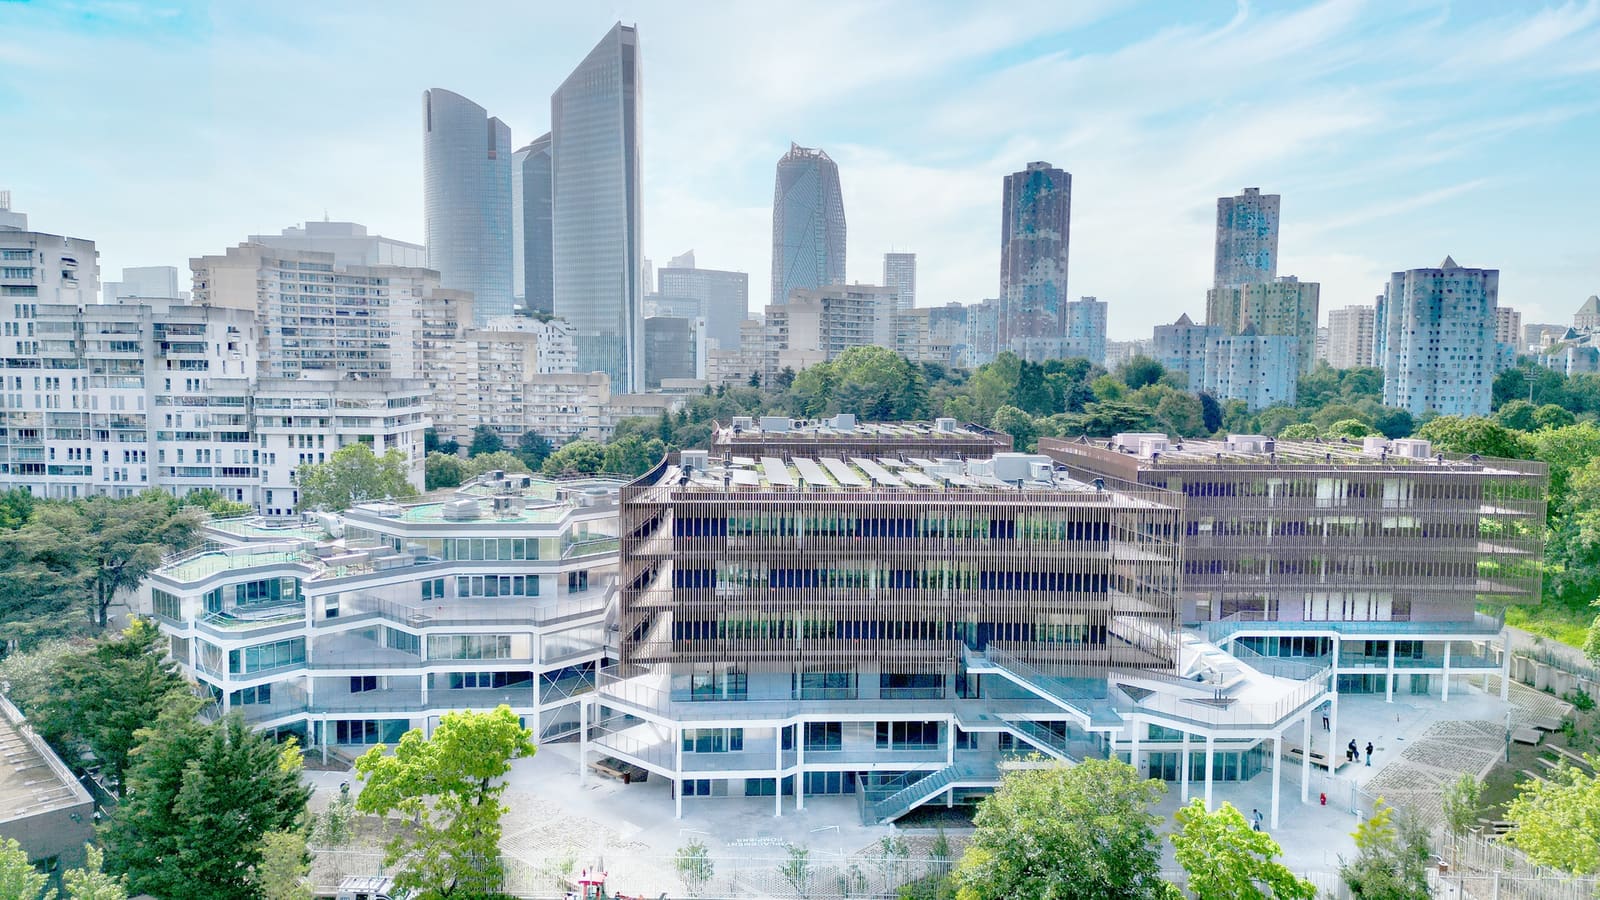
Some buildings refuse to disappear, even when emptied of use. The former School of Architecture in Nanterre, designed by Jacques Kalisz and Roger Salem in 1971, sat vacant for twenty years. Yet its spatial clarity - bold massing, deliberate fenestration, the tectonic confidence of early French brutalism - remained legible beneath decades of neglect. At World Archi Design, we have tracked a growing number of adaptive reuse projects that confront this question: when the original programme vanishes, does the architecture itself retain value? The Campus du Parc project, led by IT'S Studio and completed in 2026, argues that it does.
The 18,000-square-metre complex now serves as the headquarters of the De Vinci Higher Education group, accommodating 4,500 students across engineering, business, and digital disciplines. The transformation involved Eiffage Immobilier as developer and Base as landscape architect, with acoustic engineering by Lasa. The building stands within the André-Malraux Park, part of a broader cultural precinct that includes the Théâtre Nanterre-Amandiers and the Paris Opera Ballet School.
Context and Ambition in Post-War Nanterre
Kalisz and Salem's original structure was the first public building in a sweeping social redevelopment initiative launched in the early 1970s. The architects worked within the optimistic framework of that era, when French public institutions sought to manifest democratic ideals through accessible, legible forms. The school was conceived as a cornerstone of a "cultural city", a cluster of civic and educational buildings embedded in parkland rather than isolated on suburban edges.
By 2004, however, the architecture school had relocated, and the building was shuttered. Its abandonment reflected broader shifts in French higher education policy and the economic pressures facing suburban campuses. When the site entered the Inventons la Métropole du Grand Paris 2 competition in 2018, it represented both a preservation challenge and an opportunity to test new models of urban campus design.
Adaptive Strategy and Material Continuity
IT'S Studio's approach prioritised the retention of the existing structure's spatial order. Rather than imposing a new parti, the practice worked within the logic Kalisz and Salem had established: long circulation spines, double-height teaching spaces, and a clear relationship between interior volumes and the surrounding park. This decision reflects a broader trend we have observed in European adaptive reuse, where architects increasingly treat post-war modernism as heritage worthy of careful interpretation, not wholesale erasure.
Material interventions were calibrated to distinguish new from old while maintaining tectonic coherence. Concrete surfaces, many weathered and stained from years of exposure, were selectively restored or left exposed where their patina contributed to the building's narrative. New insertions - glazing systems, acoustic treatments, updated services - were designed to read as contemporary layers rather than mimicry of the original language.
The acoustic engineering by Lasa addressed one of the most persistent challenges in repurposing educational buildings: the need to accommodate diverse pedagogical modes within a single structural envelope. Lecture halls, collaborative studios, and informal gathering spaces each demand distinct acoustic profiles, and the solution here involved both material specification and spatial subdivision that respected the building's open plan heritage while introducing necessary compartmentalisation.
Landscape Integration and the Park as Pedagogy
Base's landscape work extended the campus into the André-Malraux Park, blurring the boundary between institutional and public space. This strategy aligns with the original 1971 vision of a cultural city embedded in greenery, but updates it for contemporary expectations around permeability and ecological function. Pathways, seating clusters, and planted zones create a gradient of use intensities, allowing students to occupy outdoor spaces for study, socialisation, or transit.
The relationship between architecture and landscape here recalls precedents such as Candilis-Josic-Woods's Free University of Berlin, where circulation and open space were conceived as continuous systems. Yet where the Berlin project sought radical flexibility, IT'S Studio's intervention acknowledges the need for programmatic legibility: students and faculty must understand where the campus begins and the public park continues, even as the threshold remains deliberately porous.
Institutional Scale and the De Vinci Model
The De Vinci Higher Education group operates across multiple disciplines, and the decision to consolidate 4,500 students in a single facility represents a significant organisational shift. The scale of the campus allows for cross-disciplinary interaction that smaller, dispersed sites cannot support. Engineering students share circulation and social spaces with business and digital cohorts, fostering the kind of lateral exchange that institutions increasingly prize.
This consolidation also raises questions about campus typology. The modernist university campus, with its discrete faculties and isolated buildings, has given way to more compact, mixed-use models. The Campus du Parc exemplifies this shift, repurposing a structure originally designed for a single discipline into a multi-programme hub. The success of the project will depend on whether the building's spatial flexibility can accommodate evolving pedagogical needs over the next several decades.
Preservation, Pragmatism, and the Politics of Reuse
Adaptive reuse projects often navigate tensions between preservation ideals and institutional pragmatism. IT'S Studio's work at Nanterre demonstrates that these tensions need not be antagonistic. By treating Kalisz and Salem's original design as a spatial framework rather than a sacred text, the practice created a campus that honours the building's history while serving contemporary needs.
The project also contributes to a larger conversation about the future of post-war architecture in France. Buildings from this era - particularly those associated with utopian social programmes - have faced demolition, neglect, or poorly conceived renovations. The Campus du Parc offers a counter-example, one in which careful study of the existing structure informs a transformation that is neither nostalgic nor dismissive.
What the Project Suggests
The reopening of the Campus du Parc in 2026 marks the end of a twenty-year vacancy, but it also signals a shift in how French institutions approach their architectural inheritance. The project demonstrates that buildings designed for one era's educational ideals can, with thoughtful intervention, serve another's. Whether this model proves replicable depends on factors beyond architecture: institutional willingness to invest in existing structures, regulatory frameworks that support adaptive reuse, and a broader cultural recognition that preservation and innovation are not opposing forces.
For IT'S Studio, the project extends a body of work concerned with the social and spatial potential of underutilised buildings. For Nanterre, it restores a landmark that had become a symbol of abandonment to active use. And for the 4,500 students now occupying the campus, it offers a spatial education in the persistence of good design.
Save this story. A free account keeps your reading list and the 07:00 email in one place.
CREATE FREE ACCOUNT →SIGN IN