A Question of Coherence
Educational campuses rarely grow according to a master plan. More often, they accumulate: a classroom wing here, a portable annexe there, each addition responding to immediate needs rather than long-term spatial logic. The result is a landscape of leftover spaces, undefined thresholds, and buildings that fail to speak to one another. At World Archi Design, we've been tracking a growing number of projects that treat campus consolidation not as cosmetic surgery but as an opportunity to rethink the relationship between pedagogy, landscape, and architectural form.
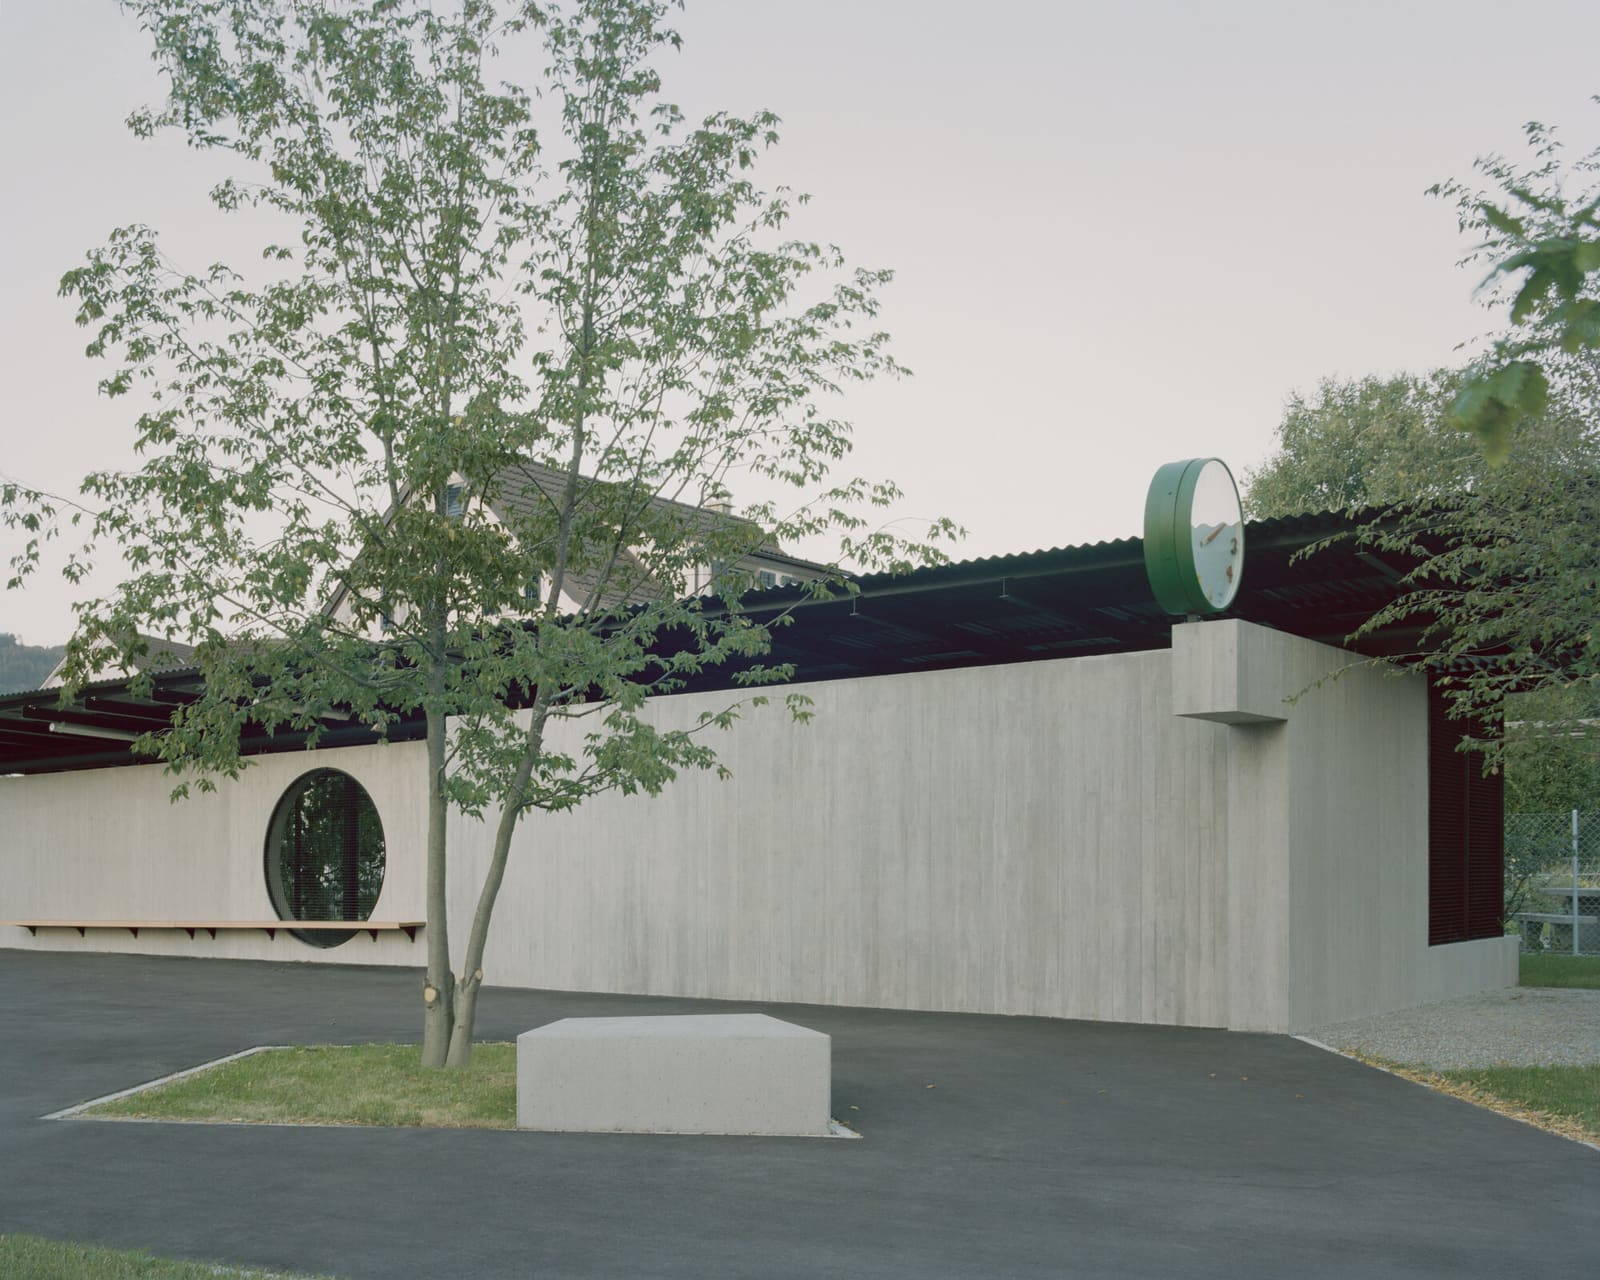
The Bota Dürnten School Building, completed in 2025 by Lukas Raeber Architects, is one such project. Situated in Dürnten, Switzerland, the scheme addresses a fragmented site that previously housed two primary school buildings and a scattering of small structures arranged around an amorphous central space. The new intervention, a 10-square-metre timber structure, acts less as an object and more as a mediating device, a linear element that stitches together disparate scales and uses while reclaiming the centre of the campus as a legible, usable landscape.
Massing as Mediation
The parti here is straightforward: a single-storey linear volume that runs perpendicular to the existing school buildings, effectively enclosing the central yard and transforming it from residual space into courtyard. The massing is deliberately restrained, avoiding the temptation to compete with the existing structures. Instead, the new building defers to them, operating at a scale that mediates between the larger school blocks and the smaller ancillary structures that once cluttered the site.
This approach recalls the work of Peter Märkli, whose interventions in Swiss school campuses during the 1990s demonstrated that new architecture need not shout to be effective. Like Märkli, Lukas Raeber Architects employ a strategy of quiet adjacency, allowing the new building to define space through placement rather than through formal gesture. The result is a campus that feels more coherent without feeling over-determined.
Timber as Tectonic Language
The decision to work in timber is both pragmatic and symbolic. Switzerland has a deep vernacular tradition of timber construction, particularly in rural and semi-rural contexts, and the material carries associations of craft, precision, and environmental responsibility. Here, timber is deployed not as a nostalgic gesture but as a contemporary tectonic system. The structure, fabricated by Toneatti and Egli Zimmerei, is expressed honestly: posts, beams, and panels are legible as discrete elements rather than concealed behind cladding or render.
This tectonic clarity extends to the fenestration. Large openings punctuate the timber envelope, framing views toward the landscape and the adjacent schoolyard. The rhythm of the facade is regular but not monotonous, each bay calibrated to the internal programme. The detailing is precise, with joints and connections treated as moments of visual interest rather than problems to be hidden. In this sense, the building operates in the tradition of Swiss timber construction exemplified by firms like Bearth & Deplazes and Conzett Bronzini Partner, where material honesty is inseparable from architectural expression.
Landscape Integration and the Courtyard Condition
The collaboration with Bryum Landschaftsarchitektur is central to the project's success. The new building does not simply sit on the site; it reorganises the site, transforming a vague middle ground into a defined courtyard. This courtyard becomes the social and spatial heart of the campus, a place where circulation, play, and informal gathering can occur without conflict.
The landscape strategy is subtle. Rather than imposing a rigid geometry, Bryum works with the topography and existing vegetation, allowing the courtyard to feel both enclosed and permeable. The transition between building and landscape is gradual, mediated by a low plinth and shallow steps that blur the boundary between interior and exterior. This is biophilic design in the truest sense, not as a checklist of green walls and potted plants, but as a spatial strategy that prioritises contact with the natural environment.
Pedagogical Implications
The spatial organisation of the Bota Dürnten School reflects evolving ideas about how children learn. The linear plan allows for a sequence of interconnected spaces rather than a corridor-and-classroom typology. Flexibility is built into the section: ceiling heights vary, openings can be reconfigured, and the relationship between interior and exterior is constantly negotiated. This is not the rigid cellular layout of the 20th-century school, but nor is it the open-plan free-for-all that characterised many experimental schools of the 1970s. Instead, it occupies a middle ground, offering both enclosure and permeability.
The project team, led by Julien Blanc and including Lale Lommatzsch, Ladina Bürgisser, and Nina Gusenburger, among others, has designed for adaptability. Spaces can be reconfigured as pedagogical methods evolve, and the building's material palette, timber and concrete, will age gracefully rather than date quickly. This is architecture that anticipates change without trying to predict it.
Structural Transparency
The structural system, engineered by A. Keller + Krattiger Engineering, is legible throughout. Timber columns rise from a concrete plinth, supporting a lightweight roof structure that spans the width of the building without intermediate supports. This clarity of structure is pedagogically valuable: students can read the building's logic, understanding how forces are transferred and how materials behave. In an era when much architecture conceals its means of support behind cladding and services, this transparency is refreshing.
The collaboration between architect and engineer is evident in the detailing. Connections are expressed rather than hidden, and the material transitions between timber, steel, and concrete are handled with precision. This is not architecture that seeks to dematerialise or dissolve; it is architecture that celebrates its own construction.
A Model for Campus Consolidation
The Bota Dürnten School offers a model for how to address fragmented educational campuses without resorting to wholesale demolition and reconstruction. By inserting a single, carefully considered element, Lukas Raeber Architects have transformed the spatial logic of the entire site. The new building is neither dominant nor deferential; it is precisely calibrated to its context, mediating between scales, uses, and landscapes.
This approach has broader applicability. Across Europe and beyond, many schools occupy sites that have grown incrementally over decades, accumulating buildings and structures without a coherent plan. Rather than starting from scratch, architects can learn from projects like Bota Dürnten, which demonstrate that strategic infill can be as transformative as comprehensive redevelopment. The key is to understand the site not as a blank canvas but as a palimpsest, a layered landscape where new interventions can clarify and enhance what already exists.
Materiality and Longevity
Timber construction, when executed well, ages beautifully. The material weathers, darkens, and develops a patina that speaks of time and use. The Bota Dürnten School, designed by the Real Estate Department of the Municipality of Dürnten in collaboration with Lukas Raeber Architects, is built to last not just structurally but culturally. It is architecture that does not rely on novelty or spectacle but on the enduring qualities of craft, proportion, and spatial intelligence.
As we continue to document contemporary school architecture, projects like this remind us that the most effective interventions are often the quietest. The Bota Dürnten School does not announce itself; it simply makes the campus work better. That is no small achievement.
Save this story. A free account keeps your reading list and the 07:00 email in one place.
CREATE FREE ACCOUNT →SIGN IN