Prefabrication as Domestic Furniture
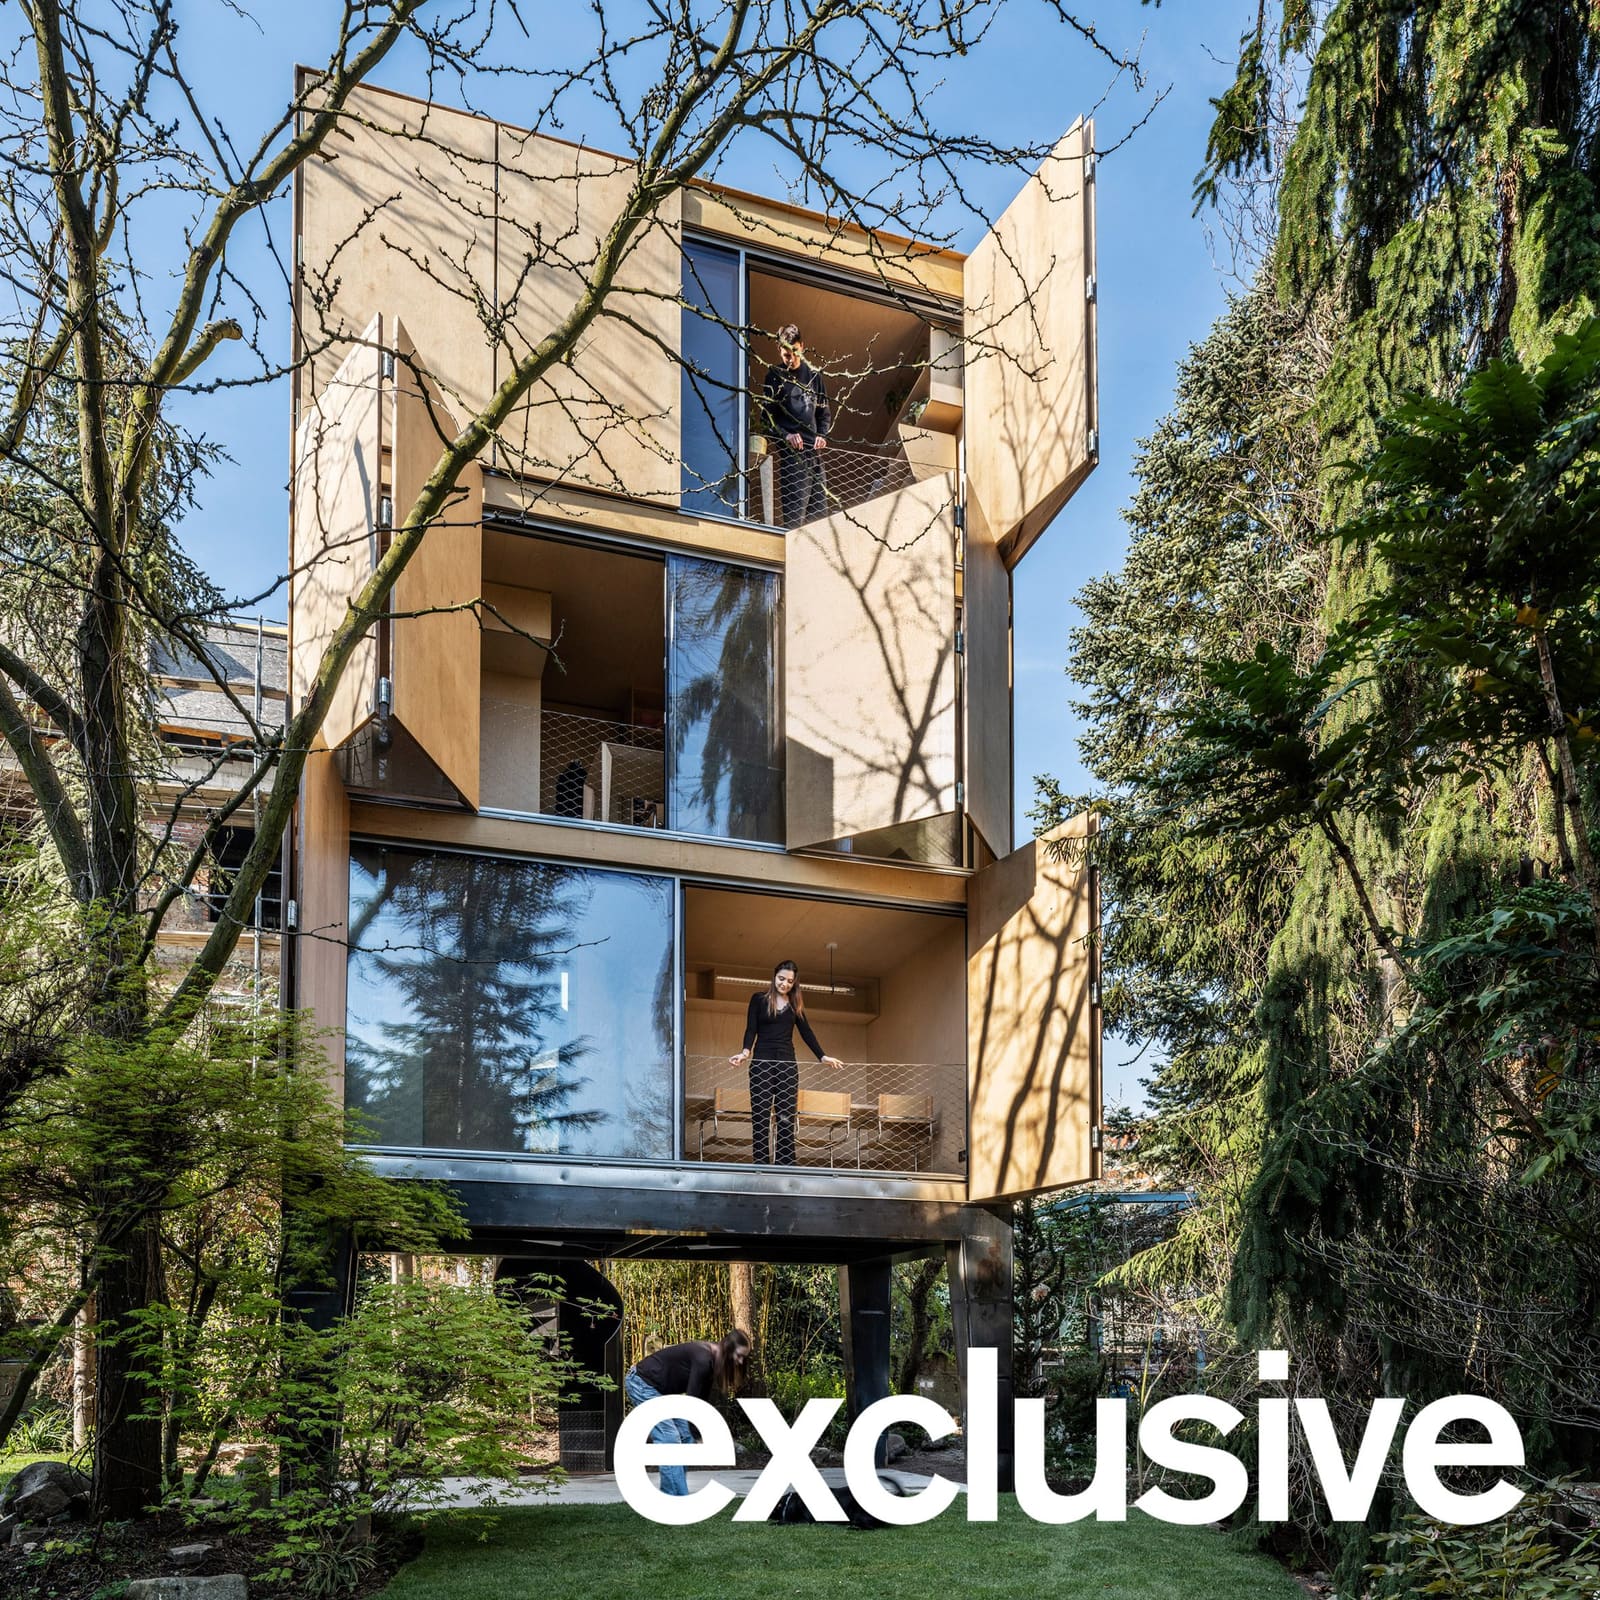
There is a recurring impulse in residential architecture to treat the house not as a static monument but as a deployable object, something that might be assembled, moved, or reconfigured with the logic of industrial production. Šépka Architekti's recent project in Prague's Ořechovka district pursues this line of thinking with unusual clarity, modelling a three-storey dwelling on a piece of furniture: a footed wardrobe. The result is a 34-square-metre timber volume that was fabricated off-site in sections and craned into position over the course of a single day.
The commission emerged from a spatial constraint familiar to many urban families. The clients occupied an early-twentieth-century villa but needed additional living space for two children reaching adulthood. Rather than extending the existing building, studio founder Jan Šépka proposed a detached structure at the rear of the garden, nestled among mature trees. The brief called for minimal disruption to both the historic house and the established landscape, which in turn shaped the tectonic approach: a lightweight, prefabricated assembly that could be installed with minimal groundwork and no heavy machinery operating for extended periods.
A Tectonic Divided into Two Systems
The building separates neatly into two structural systems, each responding to different site conditions and programmatic demands. Below, a steel frame fabricated in a workshop forms the base, enclosing a covered outdoor seating area and an entrance accessed via a spiral staircase. Micropiles anchor this frame to the ground, a technique selected to avoid damaging the root systems of surrounding trees. This lower zone functions as a threshold between garden and dwelling, a semi-enclosed patio that extends the usable area without adding to the building's footprint.
Above this plinth sits the timber volume housing the living quarters. The structure comprises three prefabricated timber levels, each measuring five by 2.5 metres in plan. These modules were constructed in a workshop, transported to the site, and lifted into place by crane in sequence. The facade is clad entirely in plywood panels, their grain running vertically to emphasise the building's slender proportions. One elevation, facing the garden, is fully glazed and protected by oversized shutters that can be closed to render the facade opaque. The shutters operate on sliding tracks, a detail that reinforces the wardrobe analogy: the building becomes a cabinet that can be opened or shut depending on the occupants' need for light, privacy, or thermal control.
Interiors as Continuous Millwork
Inside, the material palette contracts to a single surface: plywood. Walls, ceilings, built-in storage, kitchen cabinetry, and even shower enclosures are lined with the same pale timber panels used on the exterior. This continuity is not merely aesthetic; it reflects the construction method, in which interior fittings were integrated into the prefabricated modules before transport. Cabinets and shelving units are left open, without doors, so that the contents become part of the room's visual composition. According to Šépka, this openness allows each space to develop its own character depending on what is stored within it, a subtle acknowledgment that interiors are shaped as much by inhabitation as by design.
The ground floor contains a combined kitchen and dining area. Two bedrooms occupy the floors above, each with an ensuite bathroom and a fold-down guest bed. The plan is narrow enough that no space is more than 1.25 metres from a window, ensuring natural light and cross-ventilation throughout. Despite the compact dimensions, the building accommodates four people comfortably, a fact that Šépka frames as a provocation: how little space does one actually need for living?
Precedents in Minimal Dwelling
The question is not new. Across the projects we have covered in recent years, there is a persistent interest in the minimum dwelling, whether driven by affordability, sustainability, or simple curiosity about spatial efficiency. TIMM Architecture's House of Iron Doors in California, for instance, employs weathered steel shutters to modulate a compact volume, while Hale Napo'o in Hawaii uses wooden storm screens to protect a narrow beachfront residence. Both projects share with Šépka's work a reliance on operable facades to expand or contract the building's relationship to its surroundings.
Yet the Ořechovka house distinguishes itself through its explicit reference to furniture. Where other minimal dwellings draw on maritime or industrial typologies, Šépka looks to domestic objects, specifically the legged wardrobe common in Central European homes. This is not merely a formal gesture. The wardrobe, as a typology, is inherently modular: it arrives flat-packed, is assembled on-site, and can be disassembled if necessary. By applying this logic to a house, Šépka suggests that residential architecture might adopt the flexibility and reversibility of furniture, a quality increasingly relevant in contexts where building sites are constrained, construction timelines are tight, or future relocation is anticipated.
Material Economy and Site Sensitivity
The decision to prefabricate the upper floors in timber was driven partly by material efficiency and partly by site logistics. Timber construction generates less waste than in-situ concrete or masonry, and the workshop environment allows for tighter tolerances and better quality control. On-site, the crane operation lasted only a few hours, minimising noise and disruption in a residential neighbourhood. The micropile foundation further reduced the project's physical footprint, preserving the root zones of nearby trees and avoiding the need for extensive excavation.
This sensitivity to the existing landscape is reflected in the building's massing. At five metres wide and raised on legs, the structure occupies minimal ground area and maintains views through the garden. From the street, it is barely visible, screened by the mature trees that Šépka was careful to preserve. The intention was not to compete with the existing villa or the neighbouring buildings but to establish a discreet, almost background presence. In this respect, the project aligns with a broader shift in residential infill towards smaller, lighter interventions that coexist with rather than dominate their surroundings.
Reflections on Compactness
At 34 square metres of usable floor area, the house challenges conventional expectations of residential scale. Yet the interior does not feel cramped. The vertical arrangement of spaces, the full-height glazing, and the continuity of materials all contribute to a sense of openness. The open shelving and visible storage create a layered, inhabited quality that static walls would not permit. Each room adapts to its occupants' routines, the arrangement of books, clothes, and kitchen items subtly altering the spatial character from day to day.
This adaptability is central to Šépka's conception of the project. The house is not a fixed container but a framework for living, one that responds to the changing needs of its users. The fold-down beds allow rooms to shift between private and communal functions. The covered patio extends the living area into the garden during warmer months. The shutters adjust the building's thermal and visual permeability. In each case, the architecture provides the structure, while the occupants determine the configuration.
At World Archi Design, we have been tracking the resurgence of prefab timber housing across Europe, from rural Austria to suburban Stockholm. What distinguishes the Ořechovka project is its refusal to treat prefabrication as a purely technical exercise. By grounding the design in a recognisable domestic object, Šépka bridges the gap between industrial efficiency and lived experience, suggesting that the most effective minimal dwellings are those that feel less like machines for living and more like well-made furniture.
Save this story. A free account keeps your reading list and the 07:00 email in one place.
CREATE FREE ACCOUNT →SIGN IN