The Logistics Paradox of Modular Design
Prefabrication has long promised efficiency, but the industry has wrestled with a stubborn paradox: the more refined the module, the harder it becomes to deliver. Fully assembled units demand wide roads, heavy-lift equipment, and accessible terrain. For clients drawn to wilderness sites, those conditions rarely exist. Koto's Niwa cabin, a 35-square-metre retreat completed in 2025, addresses this friction head-on. Rather than arriving as a single volumetric unit, the structure ships as a series of flat panels, designed for assembly by a small crew without specialised machinery.
The architectural team, led by Ryan Wu with contributions from Emma Hugh and Johnathon Little, developed the system in response to client requests for Koto's signature aesthetic in locations where conventional modular delivery was impossible. The solution required rethinking not just the envelope but the entire tectonic logic. Each wall, roof, and floor plane is pre-finished in the workshop, then packed flat. On site, the panels interlock through a series of concealed joints, eliminating the need for wet trades or complex coordination. The approach echoes strategies employed by Jean Prouvé in his demountable structures, though here the emphasis shifts from post-war expediency to contemporary sustainability and site sensitivity.
Formal Language: Simplicity as Structural Strategy
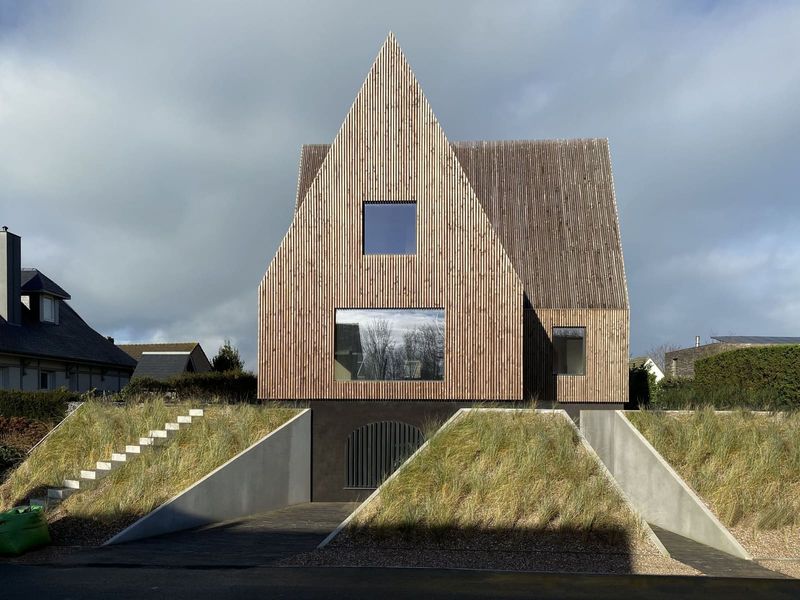
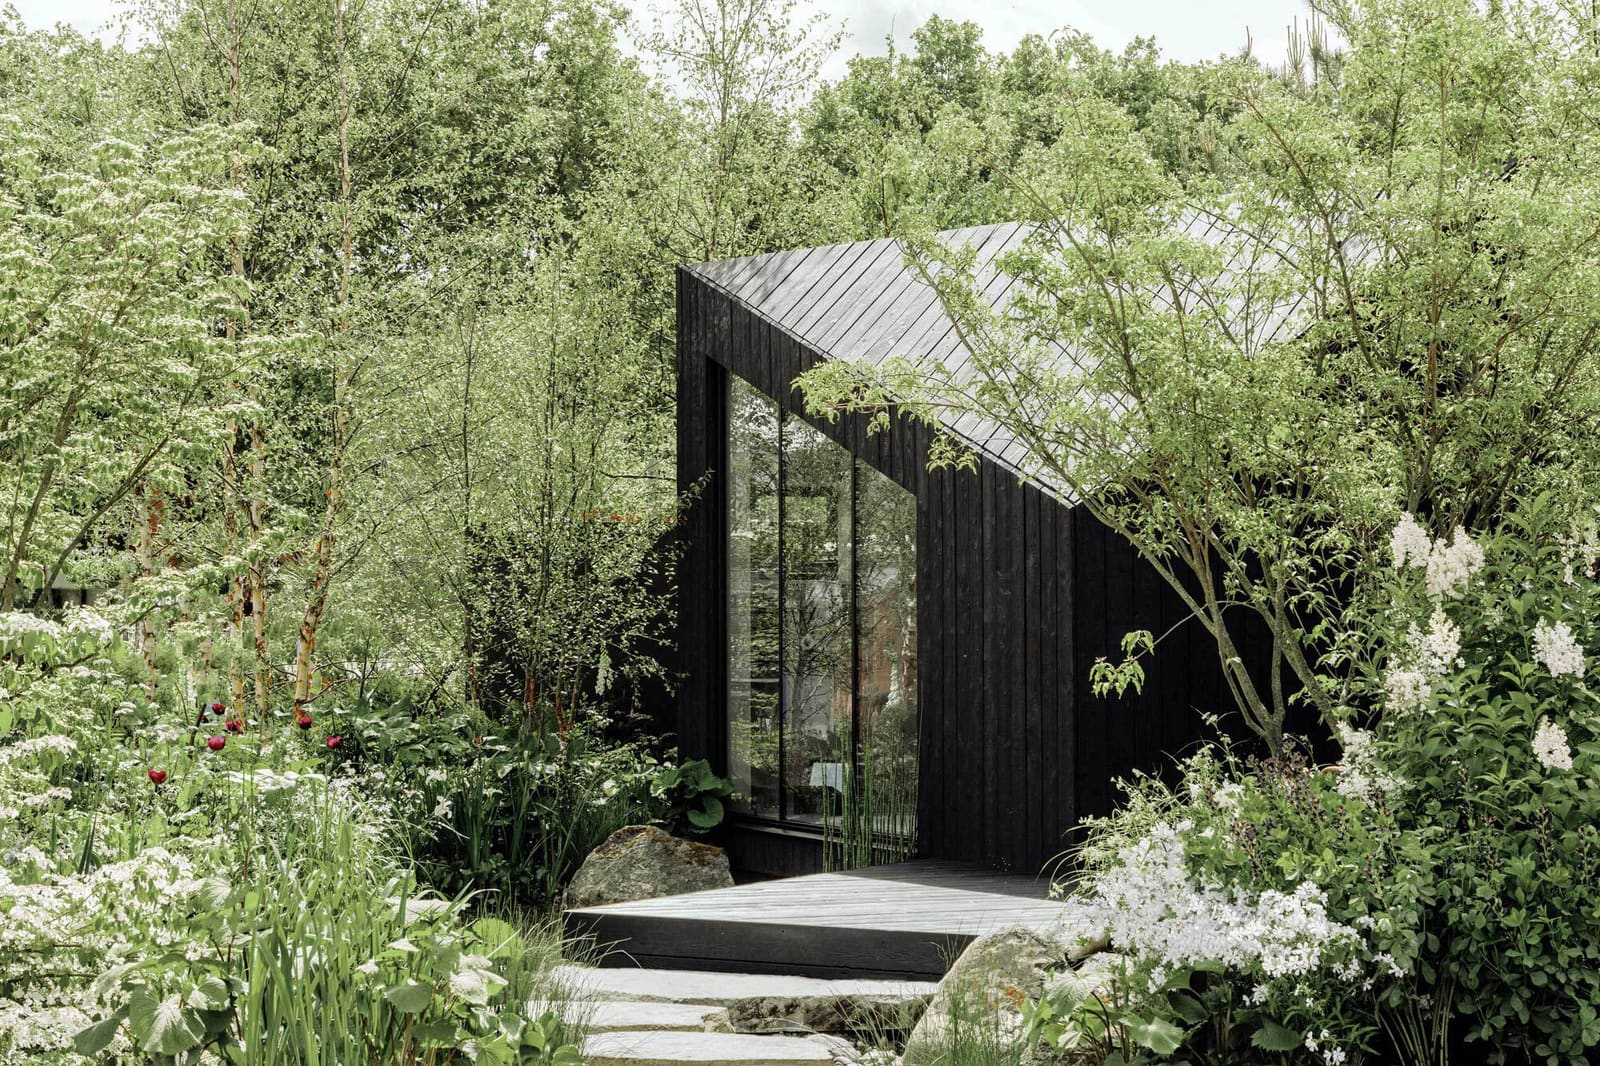
Niwa's form draws openly from Scandinavian and Japanese precedents, two traditions that share a reverence for material honesty and spatial restraint. The cabin presents as a gabled volume clad entirely in charred timber, a nod to the Japanese technique of shou sugi ban. The charring process, which carbonises the outer layer of wood, extends durability while creating a matte black surface that recedes visually into forested settings. Inside, untreated timber surfaces remain exposed, their pale tones contrasting with the exterior shell and reinforcing a clear threshold between enclosure and landscape.
Fenestration is deliberate and asymmetrical. A large glazed opening anchors the primary living space, framing views while admitting daylight deep into the plan. Secondary windows punctuate the envelope at strategic points, balancing daylighting needs with thermal performance. The spatial arrangement is economical: sleeping, cooking, and gathering zones occupy a single open volume, with cabinetry designed by Koto Living defining functional zones without erecting full partitions. This compression of programme into minimal square metreage is a hallmark of both Scandinavian hytte culture and Japanese machiya typologies, where compactness is treated as a design virtue rather than a constraint.
Material Systems and Circularity
Sustainability in architecture is often claimed but rarely quantified. Koto's approach centres on material selection and supply-chain transparency. The structural timber is sourced from FSC-certified forests, and all finishes are low-VOC or natural. The panelised construction method itself reduces waste: components are cut to exact dimensions in a controlled workshop environment, minimising off-cuts and eliminating the material losses typical of on-site carpentry.
Equally important is the cabin's potential for disassembly. The panel-to-panel joinery system allows the structure to be deconstructed and relocated, a feature that aligns with principles of circular economy. This reversibility stands in contrast to conventional stick-built cabins, which are effectively permanent once erected. The capacity to demount and reassemble also addresses regulatory contexts where temporary or seasonal structures are preferred, such as protected landscapes or leasehold sites.
Lighting, developed in-house by Koto Living, integrates into the panelised system. Fixtures are recessed within ceiling panels, with wiring pre-installed during fabrication. This integration eliminates the need for surface-mounted conduit and preserves the visual continuity of interior surfaces. The strategy recalls the embedded services philosophy of the Eames Case Study House, where infrastructure is designed into the building fabric rather than applied as an afterthought.
Assembly as Architectural Act
The flatpack format transforms the construction sequence. Traditional modular units are craned into place in a matter of hours, but their delivery often requires months of logistical planning and site preparation. Niwa inverts this ratio. Panels can be transported via standard vehicles, carried by hand, or even airlifted by helicopter in extreme cases. Once on site, assembly typically takes three to five days with a crew of four. No concrete foundation is required; the cabin rests on adjustable steel footings that accommodate uneven ground and minimise site disturbance.
This assembly method also democratises access to high-quality prefabrication. Clients in rural or island locations, previously excluded from modular options due to transport costs, can now commission architecturally resolved structures without the premium associated with bespoke on-site construction. The model has precedents in the kit-home industry, but Niwa distinguishes itself through material quality and design coherence. Where kit homes often rely on composite cladding and standardised fenestration, Koto maintains control over every detail, from hinge selection to threshold design.
Precedents and Context
The panelised cabin is not a new typology, but few contemporary examples achieve the synthesis of form, material, and logistics that Niwa demonstrates. Muji's Hut series explored similar territory, offering compact prefabricated retreats inspired by Japanese minimalism, though those units were delivered as semi-assembled modules rather than flat panels. Closer in spirit is the work of Studio Puisto in Finland, whose modular cabins emphasise Scandinavian material traditions and low-impact assembly. Niwa occupies a middle ground, balancing the aesthetic refinement of Muji with the pragmatic flexibility of Studio Puisto.
The broader trend towards flatpack architecture reflects shifting priorities within the profession. As climate awareness grows, architects are scrutinising not just operational carbon but embodied energy and supply-chain impacts. Panelised systems, when executed with attention to material sourcing and joinery precision, offer a pathway to reduce both. They also respond to a cultural moment in which flexibility and adaptability are increasingly valued. The cabin that can be moved, expanded, or repurposed aligns with lifestyles less tethered to permanent address.
Implications for Practice
Niwa's introduction signals a maturation of the prefabrication sector. For years, modular architecture has been framed as a solution to housing crises and urban density challenges, yet its most compelling applications may lie elsewhere: in remote tourism infrastructure, temporary research stations, or personal retreats where conventional construction is impractical. The panelised model expands the geographic and programmatic scope of prefabrication, making it viable in contexts previously dominated by bespoke carpentry or heavy-equipment-dependent modular delivery.
For architects, the system presents both opportunity and constraint. The panelised format demands rigorous coordination during the design phase; every junction, every service penetration, every finish detail must be resolved before fabrication begins. This front-loaded precision can be a barrier for practices accustomed to on-site improvisation, but it also enforces a discipline that often results in higher-quality outcomes. The challenge lies in maintaining design ambition within the constraints of a panelised system, a balance Koto navigates through careful detailing and a restrained material palette.
Looking forward, the Niwa collection raises questions about scalability. Can the logic of a 35-square-metre cabin extend to larger programmes? Multi-storey structures? Urban infill sites? The answers will depend on how the joinery system evolves and whether the market for flatpack architecture expands beyond the niche of remote retreats. For now, Niwa demonstrates that thoughtful design need not be tethered to conventional construction methods, and that the journey to a site can be as carefully considered as the building itself.
Save this story. A free account keeps your reading list and the 07:00 email in one place.
CREATE FREE ACCOUNT →SIGN IN