The Philosophy of Subtraction
There is a particular clarity that comes from asking not what can be added, but what can be removed. This is the operating principle at the heart of Fineline Architecture, the Aotearoa practice founded by Magdalena Garbarczyk and Mathew Hay in 2021. Their work begins with a set of filters rather than a palette of options. Before anything stays in a design, it must survive three interrogations: Is this necessary? What happens if it disappears? Can we make it simpler still?
At World Archi Design, we have been tracking a shift in how younger practices approach material honesty, and Fineline represents a distinct articulation of that ethos. The studio does not treat sustainability as a marketing layer or natural materials as decorative gestures. Instead, they root their work in research and restraint, drawing on Garbarczyk's nine years in academic inquiry before she returned to practice. The result is architecture that refuses ornamentation, ages without apology, and occupies its site with quiet conviction.
Sharlands House: A Case Study in Editing
Nestled in Nelson, a coastal town on New Zealand's South Island known for its arts community and abundant sunlight, Sharlands House offers a clear example of this subtractive methodology. The project is a renovation, not a ground-up build, which means the architects had to work within an existing structure and inherited constraints. Rather than impose a foreign vision, they reconfigured internal walls, shifted circulation paths, and redrew the relationship between kitchen, laundry, bathroom, and connecting spaces.
The central move was to simplify movement. Walls that once fragmented the home were relocated or removed, creating a more legible sequence of rooms. Light became a structural element in its own right. By opening sightlines and adjusting fenestration, the architects allowed daylight to travel across the interior, amplifying the warmth of the material palette and reducing the need for artificial illumination during daylight hours.
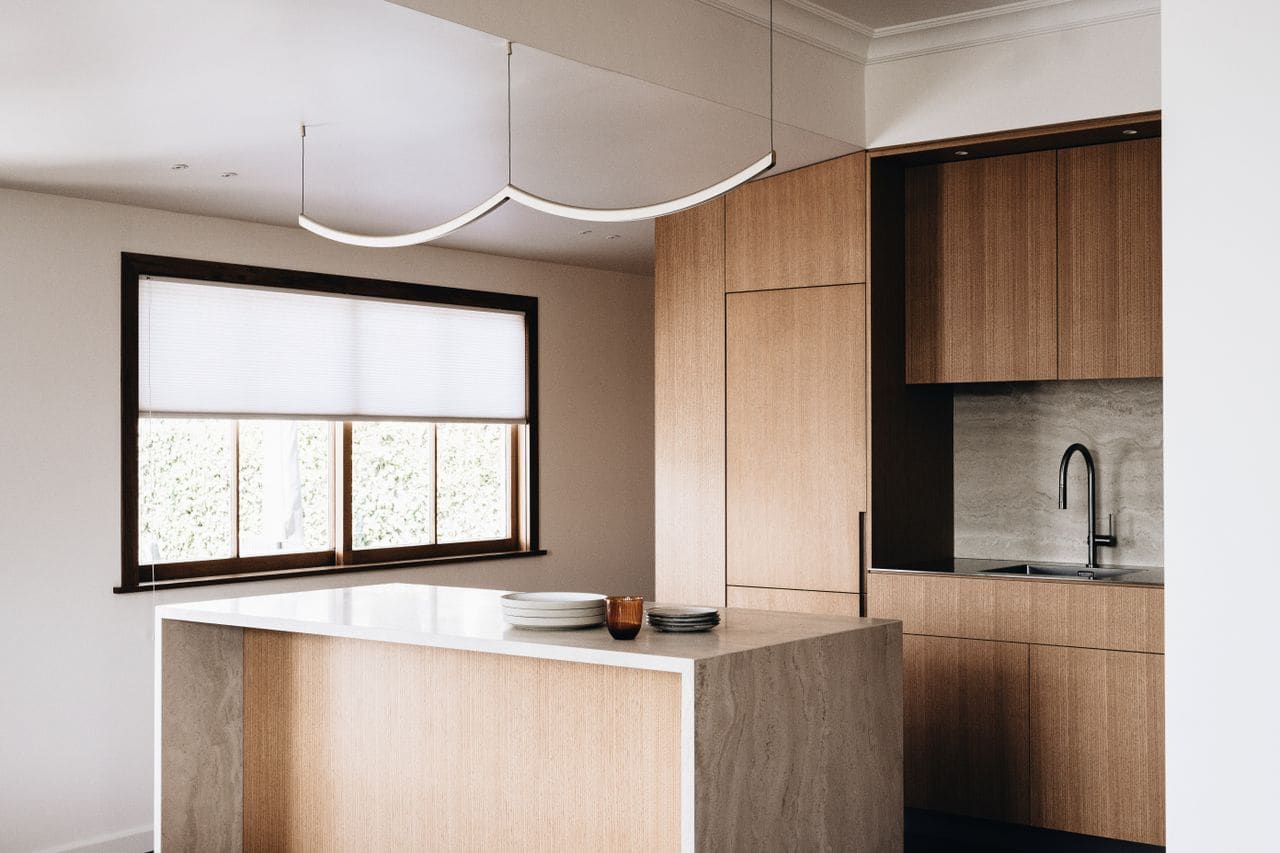
The new kitchen anchors the plan. It features a central island designed for both preparation and gathering, a typology that has become ubiquitous in residential work but here feels less like a trend and more like a considered response to how the occupants actually live. The island is not oversized or sculptural; it is proportioned to the room and built from materials that will patina rather than degrade.
Material Honesty as Tectonic Strategy
Fineline works extensively with timber, plywood, raw earth, and straw, materials that carry embedded carbon profiles far lower than concrete or steel but also materials that require a different kind of detailing. Timber shrinks and swells. Earth cracks if not properly stabilized. Straw demands careful moisture management. These are not materials that forgive carelessness, and that is precisely why the studio is drawn to them.
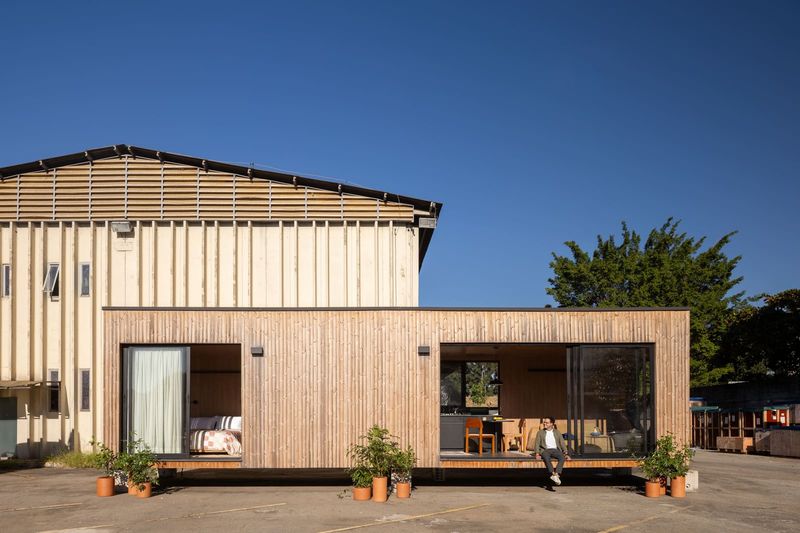
In Sharlands House, solid timber and plywood appear throughout, chosen for their durability and tactile warmth. The timber linings create intimate, acoustically soft spaces that feel enveloping rather than stark. There is no attempt to disguise the material or make it behave like something else. The plywood edges are visible. The timber grain is left exposed. This is not rusticity for effect; it is an acknowledgment that buildings are assemblies of specific materials with specific properties, and that honesty about those properties can produce a richer spatial experience than any applied finish.
The studio's commitment to bio-based materials extends beyond aesthetics. They test these systems in practice, experimenting with what straw bales can support structurally, how earth finishes perform in humid climates, and how timber assemblies can be detailed to minimize thermal bridging. This iterative, research-led approach keeps the work grounded in performance rather than fashion.
Light, Rhythm, and the Ordinary
One of the more difficult tasks in residential architecture is designing for the mundane. It is easy to make a dramatic entry or a soaring living room. It is harder to make a laundry feel right, or to sequence a hallway so that moving through it feels intuitive rather than awkward. Sharlands House succeeds in this quieter register. The laundry, bathroom, and circulation spaces are not afterthoughts; they are integral to the home's rhythm.
The renovation captures what the studio describes as the natural rhythms of daily life. This is not about choreographing movement or staging domestic tableaux. It is about removing friction, creating spaces that support routine without demanding attention. The kitchen glows in late afternoon sun not because of theatrical lighting but because the windows are positioned to catch that angle. The timber-lined rooms feel cocooning because the material absorbs sound and reflects warmth, not because they are decorated to evoke coziness.
This is architecture that recedes when it should and engages when necessary. It does not announce itself. It does not require constant maintenance to look correct. It simply is, and in that simplicity lies a particular kind of sophistication.
Precedents and Parallels
Fineline's approach recalls the material reductionism of Peter Zumthor, particularly his early work in Graubünden, where local timber and stone were deployed with minimal intervention. There are also echoes of Glenn Murcutt's environmental responsiveness, though Fineline is less interested in expressive structure and more focused on spatial quietness. The work shares a kinship with practices like Assemble in the UK or Rural Urban Framework in Hong Kong, studios that engage deeply with material research and community-specific needs rather than signature forms.
What distinguishes Fineline is their insistence that every project, regardless of scale or budget, must earn its place. This is not a studio chasing commissions that allow for expensive experimentation. They apply the same rigor to a kitchen renovation as they would to a larger institutional project, treating each as an opportunity to test their core questions again.
Architecture That Ages Honestly
The phrase "ages honestly" appears often in discussions of material durability, but it is worth unpacking what that means in practice. Materials that age honestly do not require constant upkeep to maintain an idealized appearance. They develop patina, accumulate marks, shift in color, and remain legible as themselves. Timber darkens. Plywood edges wear. Earth finishes may crack slightly but remain stable. These are not failures; they are evidence of time passing.
Sharlands House is designed with this temporal dimension in mind. The materials chosen are not fragile or dependent on perfect conditions. They will change, but they will not deteriorate in ways that undermine the architecture. This is a building that can be inhabited without anxiety, a quality that is rarer than it should be.
What Survives the Filter
Returning to the studio's three-question filter, what survives that process in Sharlands House is a home stripped of pretense. There are no decorative gestures, no materials chosen for novelty, no spaces included because they looked good in a rendering. Everything present has a reason to be there, and that reason is rooted in how the building will be used and how it will sit on its site over time.
This is not minimalism as a style. It is minimalism as an ethic, a refusal to add anything that does not contribute to the life of the building or the lives of its occupants. In an architectural culture often dominated by image and novelty, Fineline offers a different model: one where the most important design move might be deciding what not to build.
Save this story. A free account keeps your reading list and the 07:00 email in one place.
CREATE FREE ACCOUNT →SIGN IN