A Question of Orientation
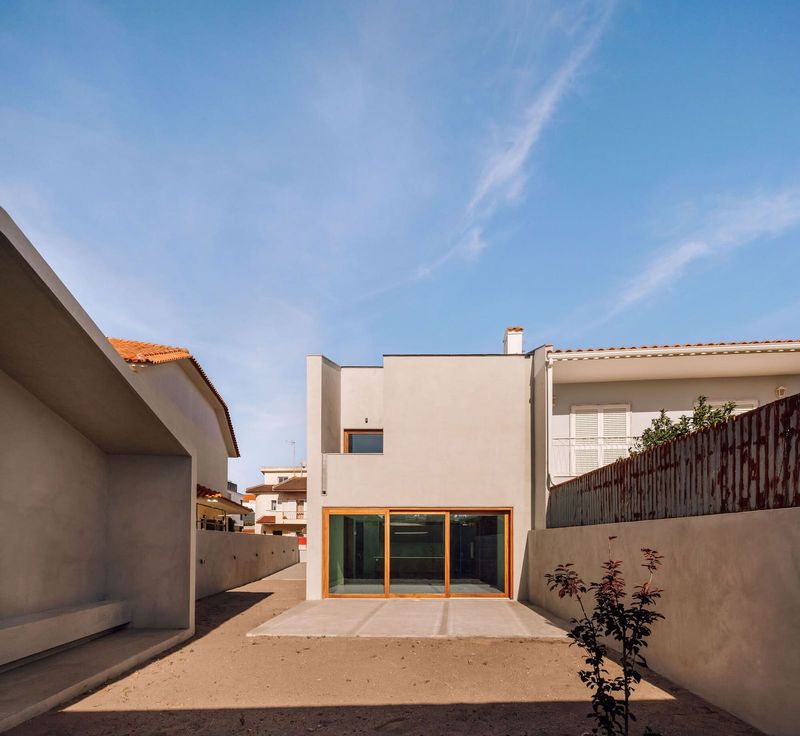
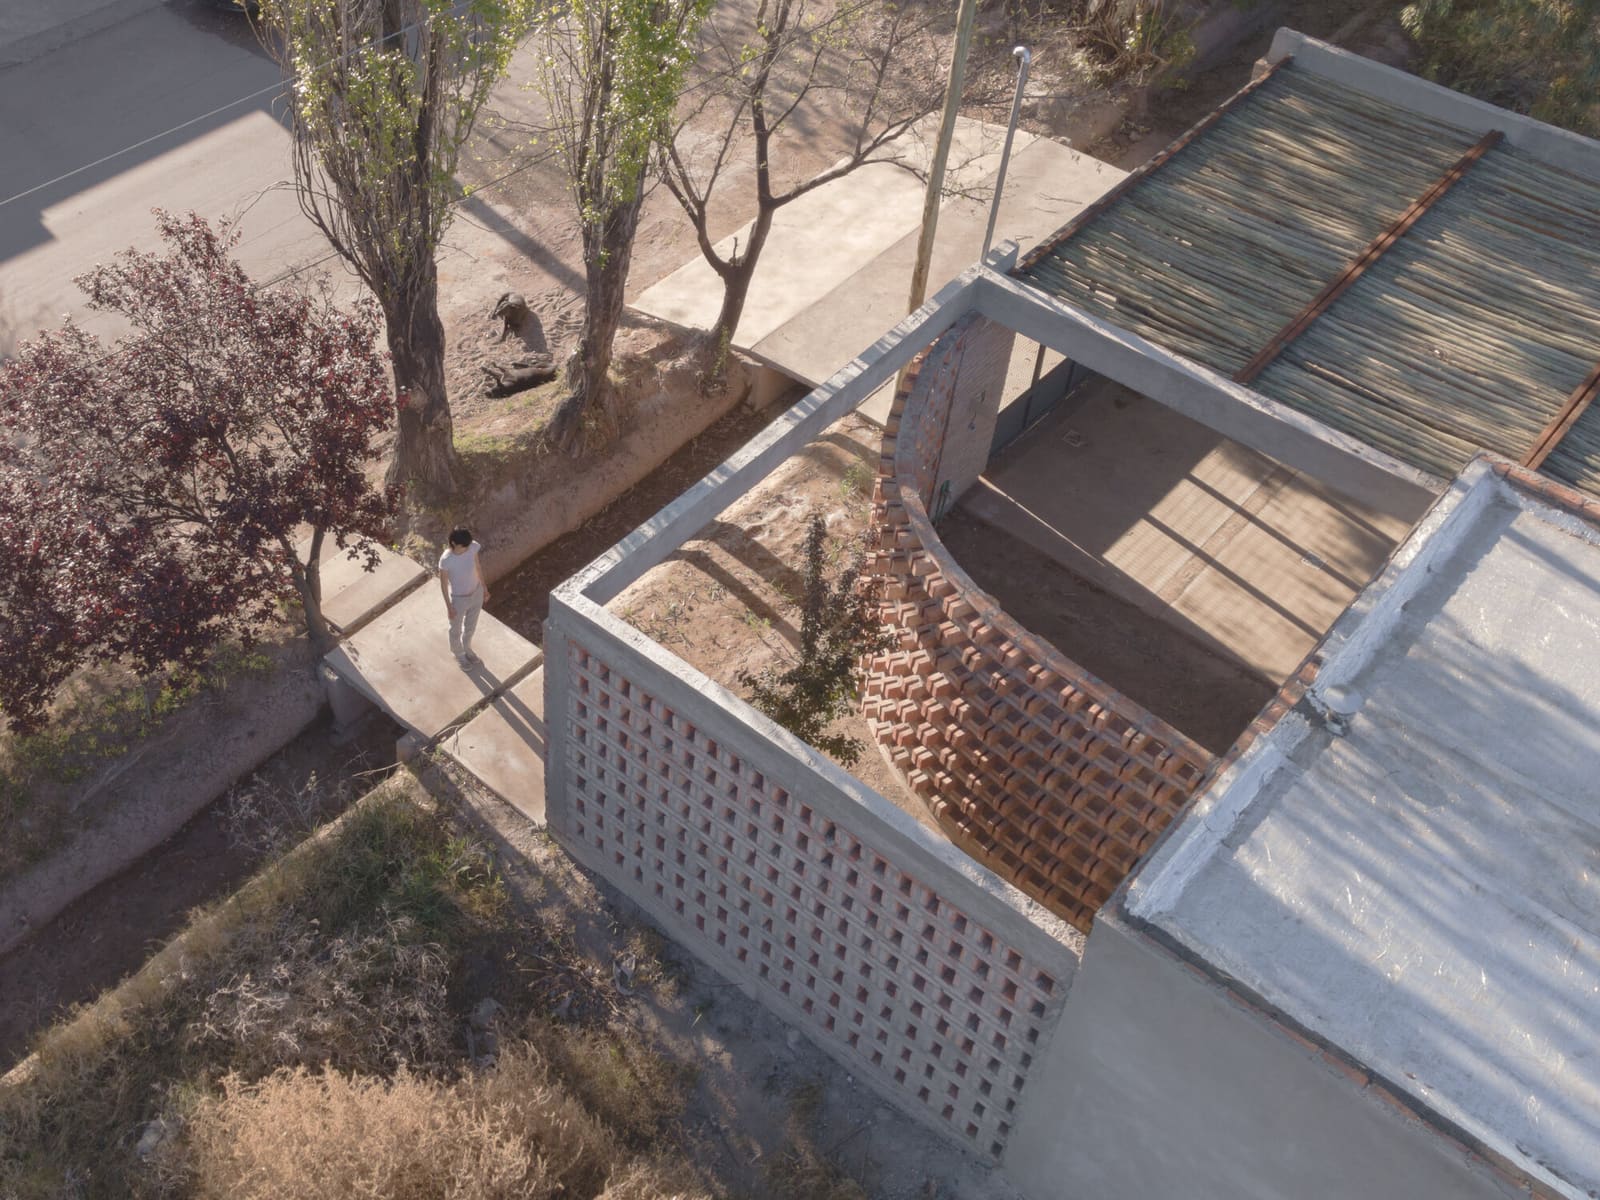
How much of domestic comfort stems not from square metreage but from where a house looks? Casa T-237, a residence in General Alvear, Argentina, completed in 2026 by UNO MÁS UNO Arquitectos, answers this question through deliberate positioning. The architects - Celeste Gomez Lahoz and Nahuel Salcedo - placed the structure along the southern edge of its site, a move that transforms what might have been a boundary constraint into an organisational principle. Every room opens northward, towards a courtyard that functions less as ornamental green space and more as a light well and visual anchor.
The project occupies 120 square metres across a single storey, measuring 5.5 metres wide and 18 metres long. Within this slender footprint, the programme unfolds in sequence: kitchen, dining room, living room, two bedrooms, and a bathroom. The layout is linear, but not corridor-like; each space retains direct access to the courtyard, avoiding the compartmentalisation that often accompanies narrow plans.
Massing as Programme
We've observed across recent residential work a tendency to fragment programme into pavilions or stacked volumes, ostensibly to modulate scale or create interstitial zones. Casa T-237 takes the opposite approach. The entire domestic programme is contained within one rectangular bar, a parti that privileges continuity over separation. The result is a house that reads as a single tectonic gesture rather than an assembly of parts.
This massing strategy has precedent. Luis Barragán's Casa Gilardi in Mexico City, though more complex in its spatial layering, similarly uses a linear plan to sequence domestic activities while maintaining a consistent relationship with a central courtyard. In Casa T-237, the architects achieve comparable spatial coherence with reduced formal means, reflecting both site constraints and an economy of construction.
The southern boundary placement ensures that the courtyard remains private, shielded from neighbouring properties. In climates where northern exposure maximises passive solar gain - Argentina lies in the southern hemisphere - this orientation also delivers thermal efficiency without mechanical intervention. The house's fenestration, though not detailed in available documentation, presumably follows this logic, with glazing concentrated on the northern elevation.
Material Restraint and Expression
UNO MÁS UNO Arquitectos describe the project as an exploration of material expression, though specifics remain limited. What is evident from the built form is a commitment to restraint. The house does not announce itself through contrasting cladding or sculptural gestures; instead, it relies on proportion and the interplay between solid and void.
This approach aligns with a longer tradition of Argentine modernism, particularly the work of Amancio Williams and Clorindo Testa, who prioritised tectonic clarity over decorative elaboration. In Casa T-237, material becomes a medium for defining spatial boundaries rather than a surface for applied aesthetics. The courtyard wall, for instance, likely functions both as a privacy screen and a datum line against which the interior spaces are measured.
The absence of a second storey or mezzanine is notable. In a housing market increasingly fixated on maximising floor area, the decision to remain single-storey reflects confidence in the efficacy of the plan. Vertical expansion would have altered the relationship between interior and courtyard, introducing hierarchies of view and light distribution. By keeping the volume horizontal, the architects ensure that all rooms share equivalent access to daylight and outdoor space.
Contiguity Without Corridors
One of the more subtle achievements of Casa T-237 is its circulation strategy. The plan describes "contiguous spaces," a term that suggests adjacency without the mediation of hallways. In conventional residential layouts, corridors serve as buffers, separating public and private zones but consuming area and interrupting sightlines. Here, the architects eliminate that buffer, allowing each room to open directly into the next.
This approach demands careful calibration. Without corridors, acoustic separation becomes more challenging, and the transition between living and sleeping zones must be managed through furniture placement, sliding partitions, or shifts in floor level. The success of such layouts depends on the occupants' tolerance for permeability - a spatial condition that suits some households more than others.
Japanese residential architecture offers useful comparisons. The machiya townhouses of Kyoto, for instance, employ a similar linear organisation, with rooms arranged in succession along a narrow plot. Shoji screens provide flexible subdivision, allowing spaces to expand or contract according to need. While Casa T-237 does not adopt traditional Japanese joinery, the underlying logic - maximising usable area by minimising fixed circulation - is comparable.
Courtyard as Organiser
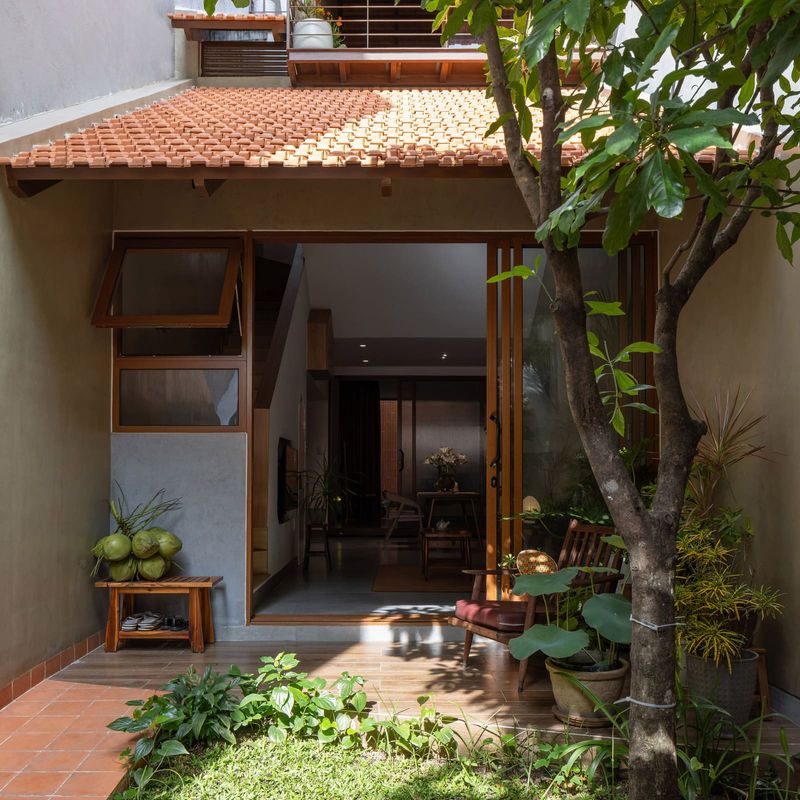
The courtyard in Casa T-237 is not decorative. It functions as the primary organising element, a spatial datum that structures both plan and section. By orienting all rooms towards this single outdoor space, the architects create a condition of constant visual and environmental exchange. Light enters uniformly throughout the day; vegetation, if planted, becomes a shared foreground for every interior view.
This strategy contrasts with courtyard typologies that enclose outdoor space on multiple sides. In Mies van der Rohe's courtyard houses - unbuilt projects from the 1930s - the courtyard is surrounded, becoming an introverted room open to the sky. Casa T-237 adopts a more open configuration, with the courtyard bounded on one side only. The result is less enclosure and more directionality, a spatial orientation that privileges the relationship between interior and a specific exterior condition.
The southern boundary wall plays a crucial role here. It defines the courtyard's far edge, providing both privacy and a visual terminus. Without this wall, the courtyard would dissolve into the broader site, losing its function as a defined outdoor room. The wall's height, materiality, and fenestration - if any - are not documented, but these details would significantly affect the courtyard's character and the quality of light reflected back into the house.
Domestic Scale and Restraint
At 120 square metres, Casa T-237 sits below the median for single-family housing in many developed markets, yet it accommodates a full domestic programme. This efficiency is worth noting. The house does not rely on open-plan ambiguity or multipurpose spaces that collapse distinctions between living, dining, and sleeping. Instead, it assigns discrete functions to discrete zones while maintaining spatial and visual continuity.
This balance - between definition and flow - is difficult to achieve in compact dwellings. Too much subdivision results in cramped, disconnected rooms; too little produces undifferentiated loft-like spaces that lack functional clarity. Casa T-237 navigates this tension through its linear organisation, where sequence itself becomes a form of separation.
The project also resists the temptation to compensate for modest floor area through formal complexity. There are no double-height voids, no cantilevered volumes, no expressive roof geometries. The house is a bar, oriented and fenestrated with precision. In an architectural culture often preoccupied with novelty, this restraint is itself a position.
Forward Implications
Casa T-237 suggests a viable model for residential architecture on constrained urban or suburban sites. By accepting the discipline of a single elongated volume and organising programme around a single outdoor space, the project achieves spatial generosity without excess area. The strategy is replicable, adaptable to different climates and site conditions, and legible enough to inform both design and construction processes.
What remains to be seen is how such houses perform over time. Linear plans can feel repetitive; courtyard-facing orientations can become monotonous if the outdoor space is not actively maintained or if privacy concerns lead occupants to close off openings. The success of Casa T-237 will depend not only on its formal coherence but on how well it accommodates the evolving needs of its inhabitants.
For architects working within tight budgets and limited sites, the project offers a reminder that constraints need not produce compromise. A clear parti, disciplined material palette, and rigorous orientation can yield architecture that is both economical and spatially rich. The challenge lies in resisting the impulse to complicate, to add, to differentiate through form alone. Casa T-237 demonstrates that subtraction, when applied with precision, can be as generative as addition.
Save this story. A free account keeps your reading list and the 07:00 email in one place.
CREATE FREE ACCOUNT →SIGN IN