A Question of Enough
The imperative to build as much as possible on constrained urban land is so ingrained that challenging it feels almost radical. Yet on a narrow site wedged at the terminus of an alley in Ho Chi Minh City's District 7, Trung Nguyen Architects posed a deliberately provocative brief: not how much can be built, but how little is necessary to live well. The resulting dwelling, completed for a family of four on a 77-square-metre footprint, measures just four metres wide and is defined less by enclosed volume than by the voids it deliberately preserves around, above, and between its rooms.
This strategy is not simply about restraint for its own sake. In dense residential quarters where plot boundaries press tightly against one another, the absence of space becomes as architecturally significant as its presence. The studio's founder, Nguyen Van Trung, frames these voids not as leftover zones but as integral to the domestic programme, enabling what he describes as "breathing space" for family life to expand beyond walls.
Parti and Massing
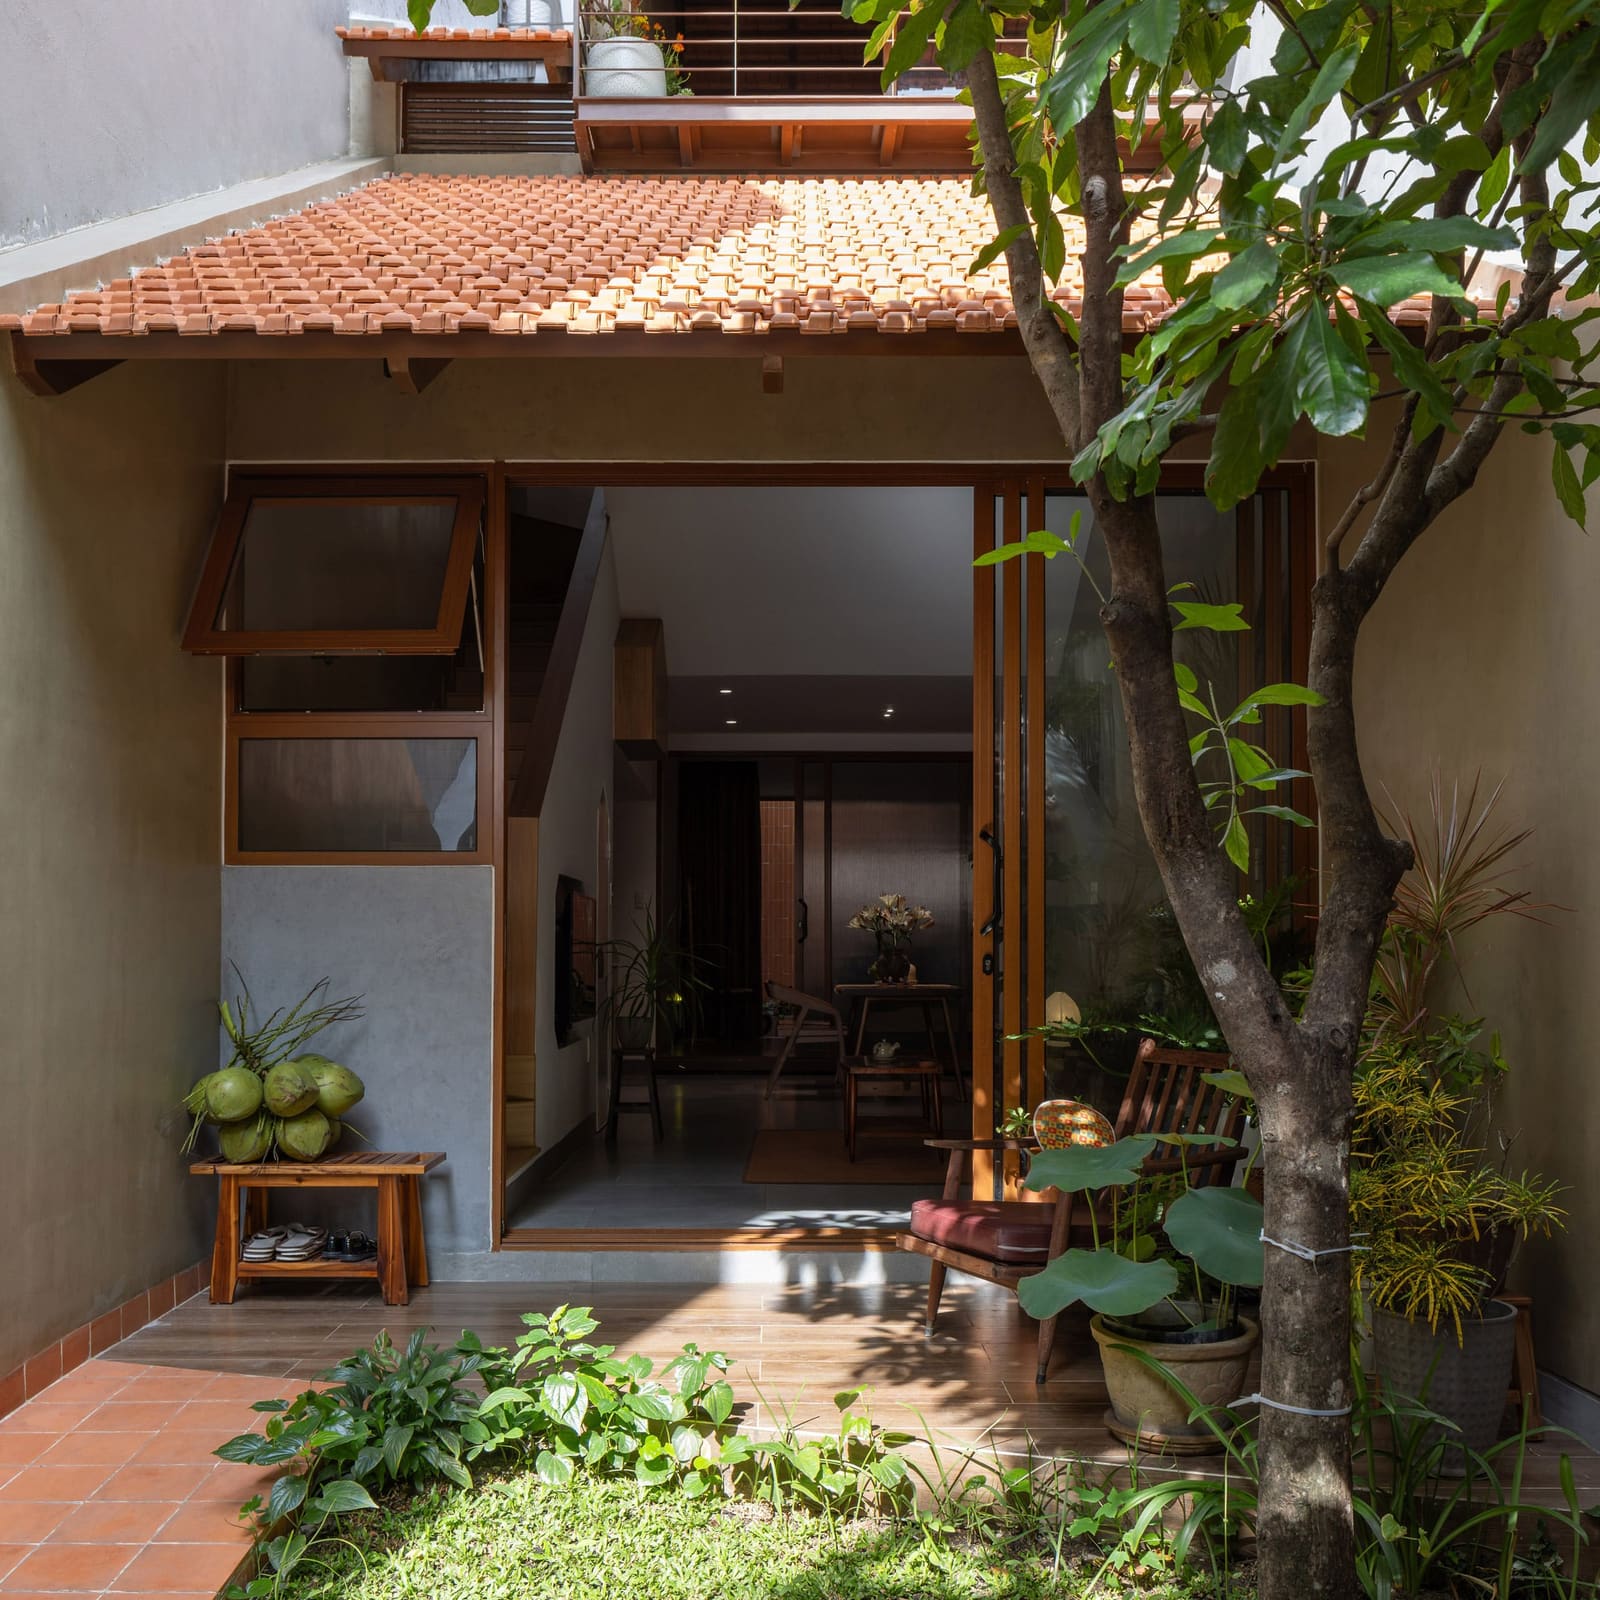
The house is organised as a compact, tightly stacked volume set back from the street, with a large terracotta-tiled roof that slopes steeply over the ground floor and extends forward to shelter an entrance porch. This roof, with its exposed tiles and timber beams, is the project's most distinctive tectonic element. It reads as a single sweeping gesture at street level, yet fragments into smaller gabled and mono-pitch sections over the upper storeys, creating a cascading profile that mediates between the domestic scale of the interior and the compressed urban context.
The setback from the alley creates a buffer garden, paved in terracotta and planted with a single tree, which functions as an intermediate zone between public and private realms. This threshold condition, a recurring concern in Vietnamese residential typologies, is reinforced by sliding glass partitions that allow the ground-floor living space to open fully onto the garden, transforming the interior into a semi-outdoor room. The permeability of this arrangement contrasts with the solidity of the perforated masonry screen at the entrance, which filters views and light while maintaining privacy.
Spatial Compression and Release
Inside, the architecture employs a series of subtle devices to counteract the narrowness of the plan. High, sloping ceilings follow the pitch of the roof, amplifying vertical volume in the main living and dining areas. These ceilings lower in the kitchen and bedroom zones, creating a rhythm of compression and release that articulates distinct functional zones without relying on permanent partitions. A translucent sliding door separates the ground-floor bedroom from the living space, allowing light to penetrate while maintaining flexibility. This arrangement also enables a direct sightline and circulation route from the front garden to a smaller rear garden, reinforcing the sense of spatial continuity.
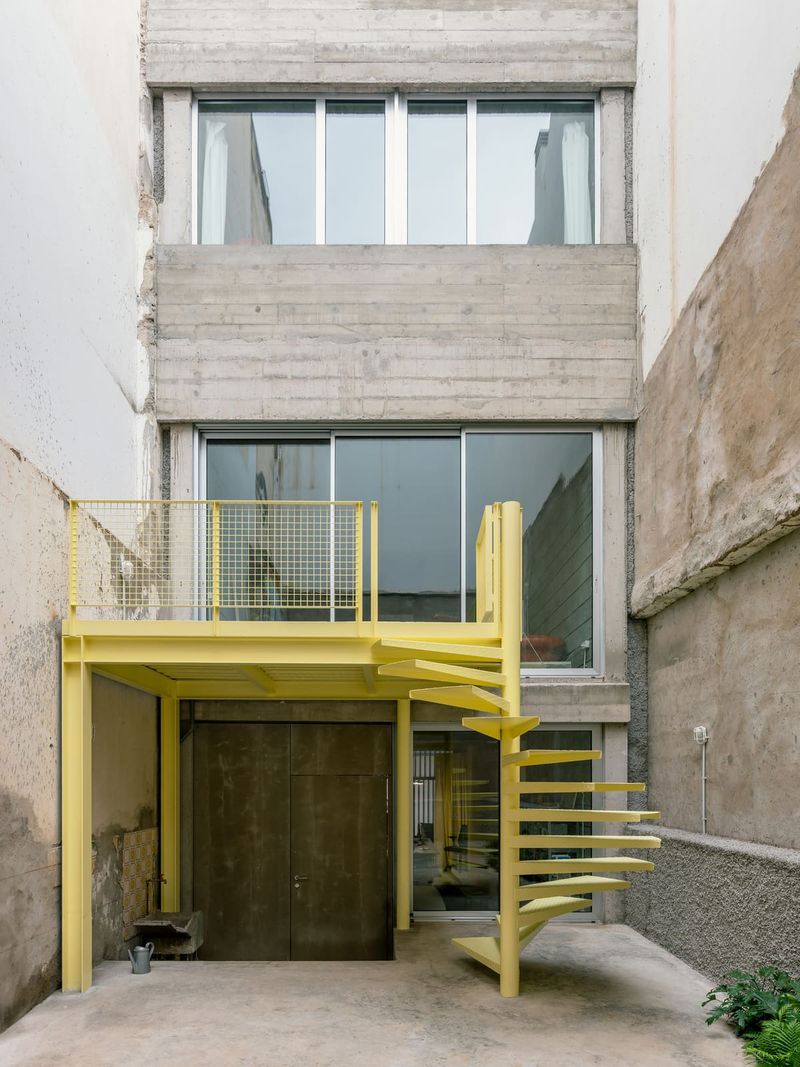
The upper two levels, reached by an external stair painted in a vivid blue, are organised around small balconies that overlook the front garden. A multi-purpose landing and children's bedroom occupy the first floor, while a studio and library sit above. These rooms are modest in footprint but gain amplitude through their connection to outdoor space and through the variations in ceiling height and roof form. The terrace linking the two levels functions as an additional room, a place for play or work that mediates between interior and exterior.
Material and Tectonic Logic
The material palette is deliberately restrained. Terracotta tiles, both on the roof and as paving, provide continuity between ground and canopy. Stone floors and white plaster walls in the main living space reflect light and maintain a sense of calm. The exposed structure of the roof, with its timber beams and underside of tiles left visible, lends a tectonic honesty to the interior and recalls the vernacular logic of traditional Vietnamese houses, where roof and structure are inseparable.
This approach to materiality extends to the external steel stair, which is treated as a discrete object rather than integrated into the building mass. Its colour and slender profile distinguish it from the heavier, load-bearing elements of the house, reinforcing the layered reading of the architecture as a series of distinct but interdependent components.
Precedents and Context
The project invites comparison with other recent Vietnamese houses that address extreme site constraints through spatial generosity rather than maximisation. ODDO Architects' TH+ House in Hanoi, for instance, similarly exploits tall, narrow voids to introduce light and air into a compressed plan. Both projects demonstrate a willingness to sacrifice usable floor area in favour of environmental quality, a stance that challenges prevailing development norms in rapidly densifying cities.
Further afield, the typology of the narrow urban house has a rich lineage, from the machiya of Kyoto to contemporary infill projects in European cities. What distinguishes this example is its explicit engagement with the question of sufficiency. By framing the design around the minimum necessary volume rather than the maximum permissible, the architects open a conversation about the relationship between spatial quality and domestic life that extends beyond the specifics of this site.
Inhabitation and Flexibility
The architecture supports what Nguyen Van Trung describes as "multiple domestic scenarios" through its use of sliding partitions, level changes, and connections to outdoor space. The ground-floor living area can function as a single large room, a series of smaller zones, or an entirely open pavilion depending on the position of the sliding doors. The upper-level terrace can serve as a children's play area, a workspace, or a place for social gathering. This flexibility is not achieved through elaborate mechanical systems or movable furniture, but through the careful calibration of thresholds and the provision of outdoor rooms that expand the effective usable area of the house without increasing its built footprint.
The front garden, in particular, operates as an extension of the interior, a place where domestic life spills out from the enclosed volume. The terracotta paving and the single tree anchor this space, giving it a sense of permanence and intention. It is not a decorative gesture but a functional room, as essential to the daily life of the family as the kitchen or bedroom.
Reflection
At a moment when urban land in Ho Chi Minh City and other Southeast Asian cities is increasingly commodified, and when the pressure to maximise returns on every square metre of buildable area is intense, this project offers a counterproposal. It suggests that spatial quality, access to light and air, and connection to outdoor space are not luxuries to be traded away in favour of additional floor area, but fundamental requirements of domestic architecture. The question "How much is enough?" is not answered with a number, but with a spatial proposition: enough is what allows a family to live well, to breathe, to extend their life beyond the limits of walls.
Save this story. A free account keeps your reading list and the 07:00 email in one place.
CREATE FREE ACCOUNT →SIGN IN