The Urban Condition as Generator
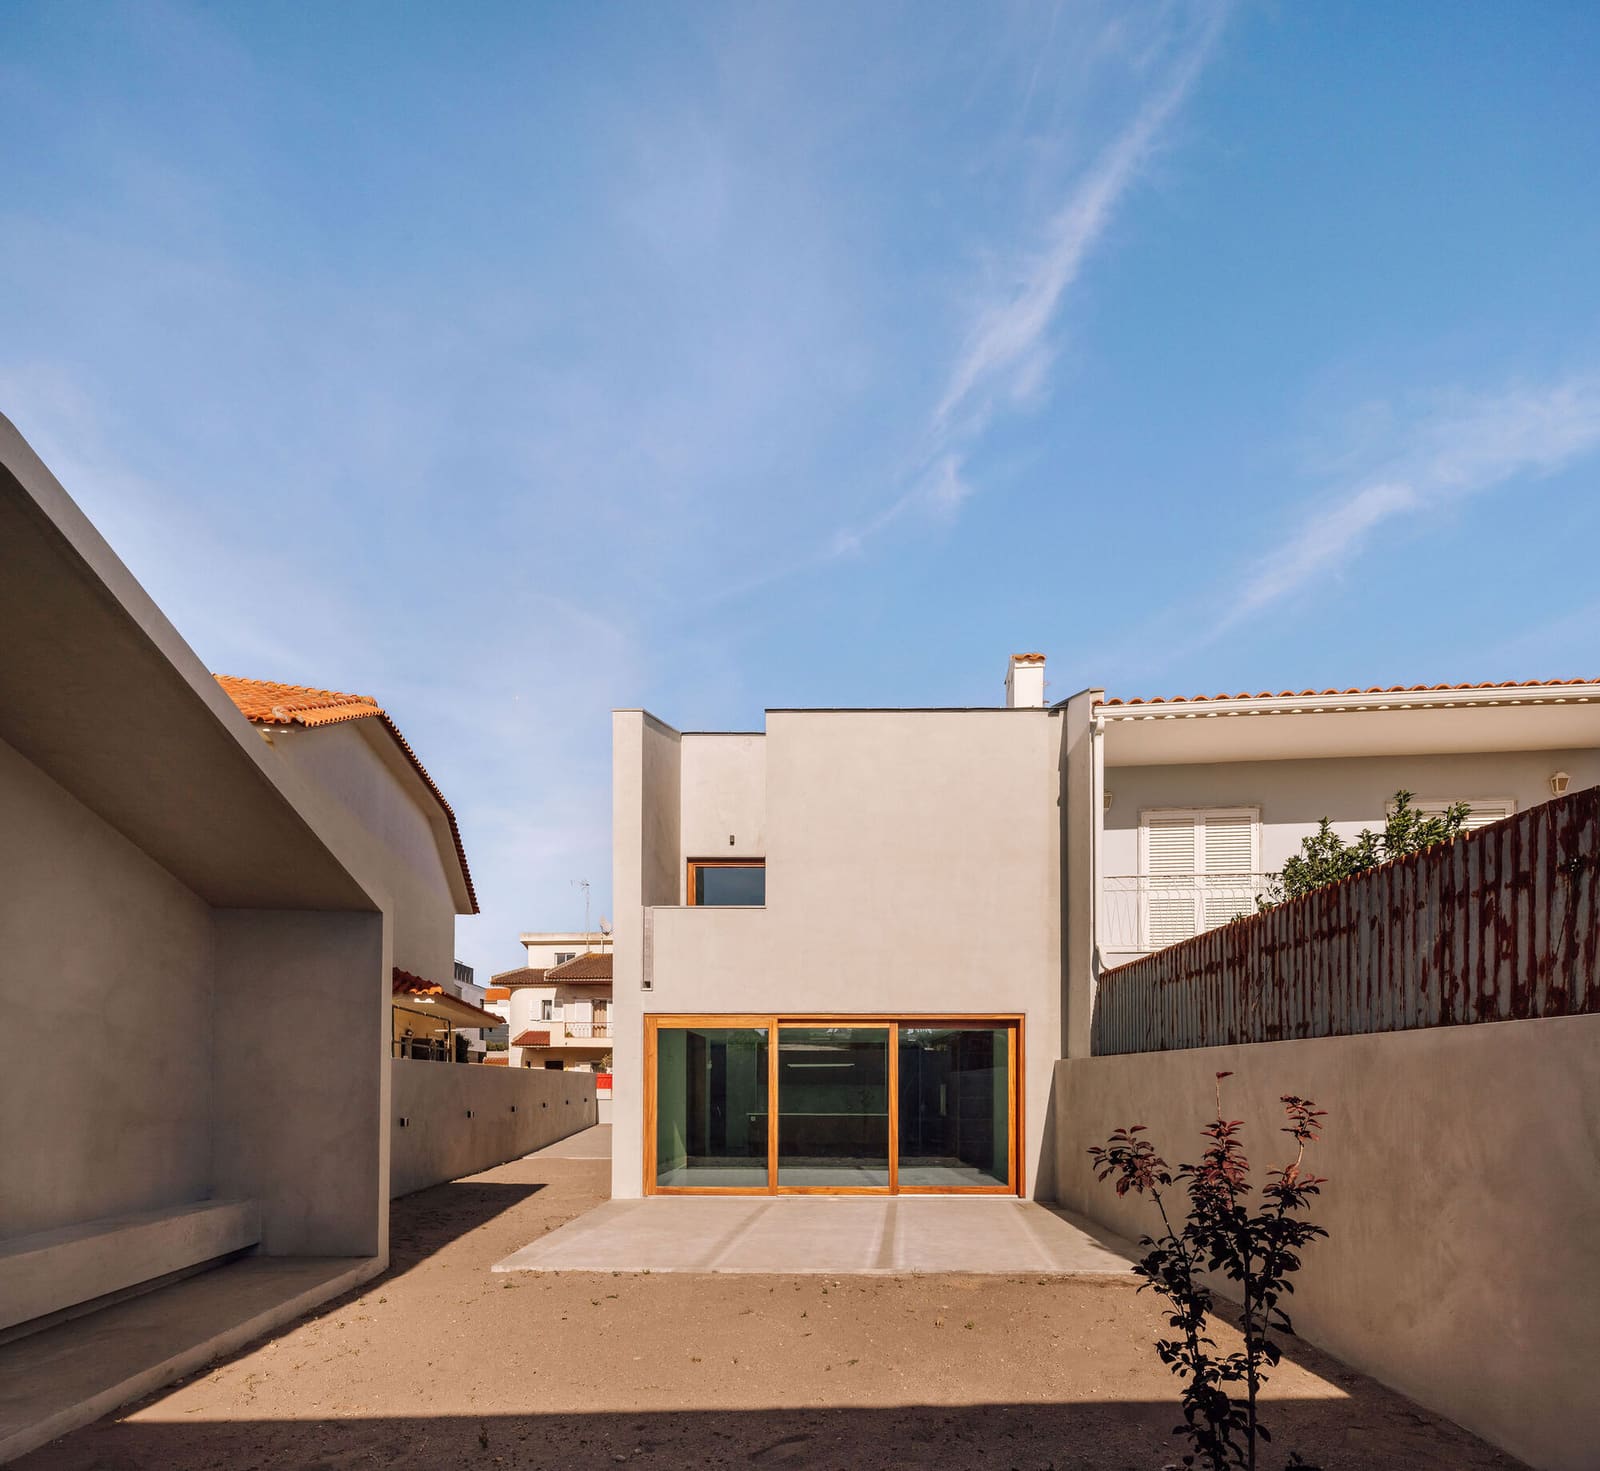
Residential architecture in Portugal's suburban periphery often confronts a stubborn reality: dense parcels, tight lot lines, and neighbours pressed close on multiple sides. Volume Architecture Lisbon Studio's Poliedro I House, completed in 2026 in Parede, accepts these constraints as the brief rather than obstacles to overcome. At 125 square metres, the dwelling occupies a slender urban plot characteristic of the region's incremental development patterns, where subdivision has left little room for architectural gesture.
The project, led by João Caria Lopes and Rodolfo Reis with design support from Andreas Hinojosa and Catarina Caldas, eschews the suburban villa typology in favour of a compact, almost introverted massing. Where many architects might attempt to maximise street presence or carve out token gardens, this house internalises its spatial logic. The result reads less as object and more as carved volume, a polyhedral form that acknowledges its urban embeddedness.
Massing and Threshold
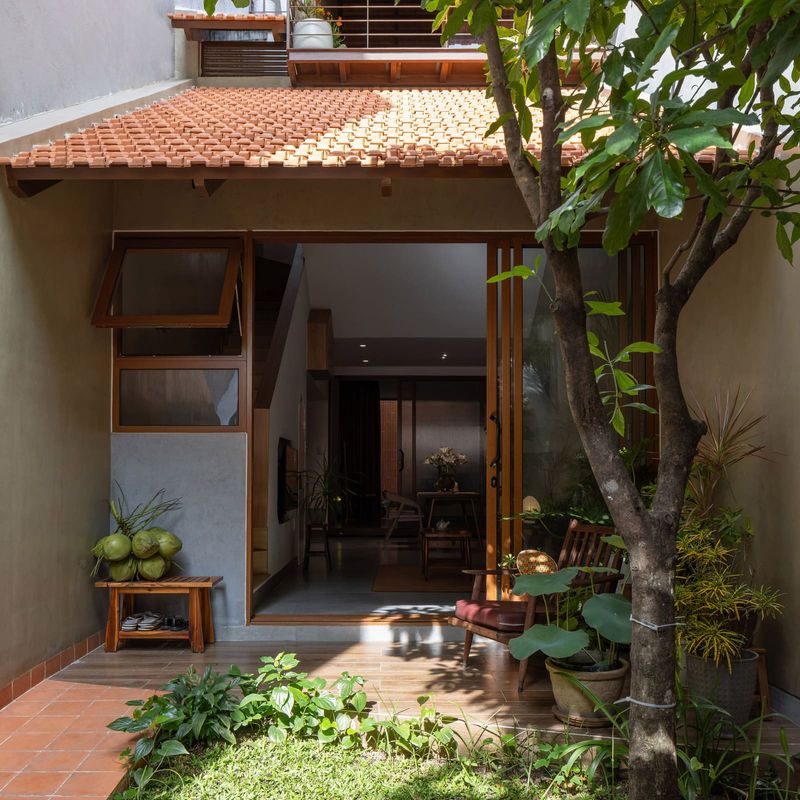
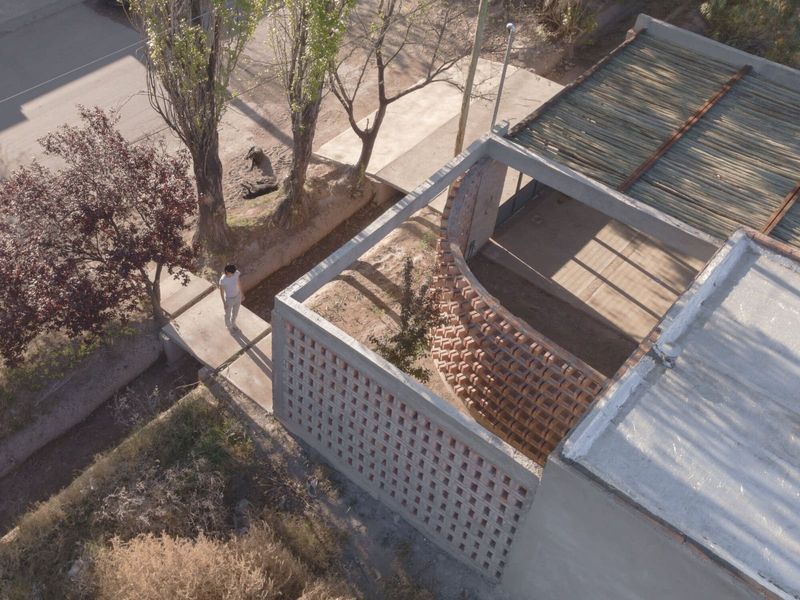
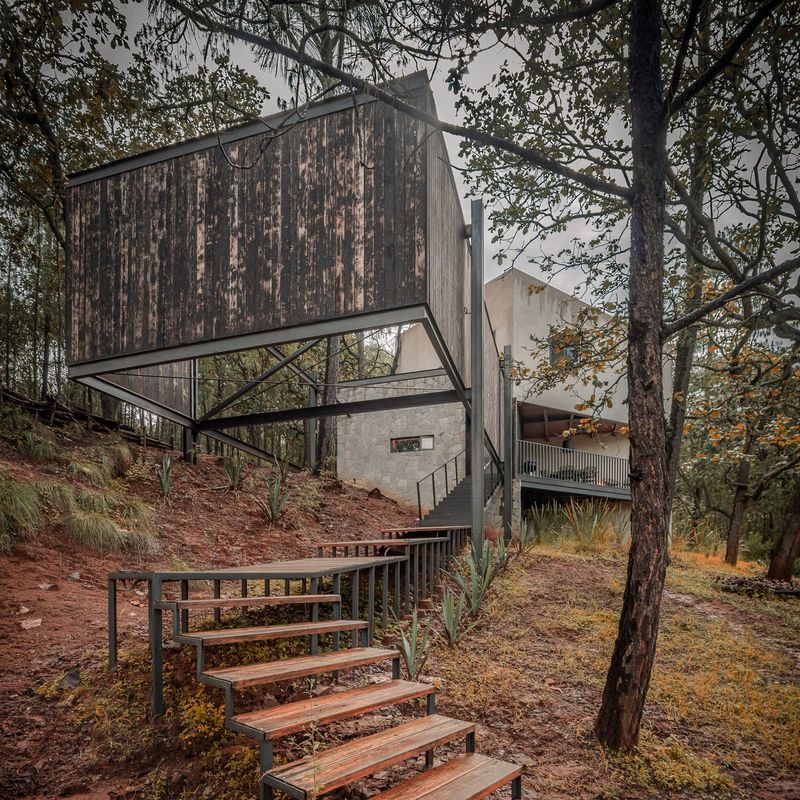
The house's exterior envelope responds directly to site boundaries. Rather than deploying setbacks or landscaped buffers, the architects push built form close to property lines, treating adjacency as a given condition. This produces a taut, geometric exterior where fenestration is calibrated not for symmetry but for light access and privacy. Windows puncture the façade strategically, sized and positioned to admit daylight while minimising sightlines to neighbouring structures.
Entry is compressed, a threshold that deliberately narrows before the interior expands. This spatial sequence, familiar in Japanese machiya townhouses and Mediterranean courtyard dwellings, uses constriction to heighten the perception of release. The architects employ this device to introduce hierarchy within a modest footprint, ensuring that arrival feels ceremonial even within 125 square metres.
Material Economy
Material selection reflects a pragmatic, almost ascetic palette. Carpilux joinery systems and Kerakoll finishes suggest an emphasis on durability and ease of maintenance over decorative flourish. The interior surfaces remain largely unadorned, with plaster and timber defining spatial boundaries. This restraint aligns with a broader movement in Portuguese architecture, where firms such as Fala Atelier and Atelier Data have championed plainness as a design position rather than a budget compromise.
What distinguishes Poliedro I is the calibration of material transitions. Thresholds between rooms are marked not through ornament but through shifts in flooring or ceiling height, a tectonic clarity that recalls the work of Eduardo Souto de Moura. The house reads as a series of nested volumes, each defined by subtle material or geometric cues rather than overt partitioning.
Light and Interiority
Natural illumination becomes the project's primary spatial modulator. In a dense urban context where external views offer little aesthetic value, the architects prioritise light quality over outlook. Openings are positioned to capture changing sun angles throughout the day, transforming wall planes into temporal registers. The interplay between direct and diffused light animates otherwise neutral surfaces, a technique that Portuguese modernists such as Álvaro Siza have long employed to imbue modest materials with atmospheric depth.
Interior planning follows a functional logic that avoids open-plan dogma. Rooms remain discrete, separated by walls rather than suggested divisions. This compartmentalisation, increasingly rare in contemporary residential design, offers acoustic privacy and thermal zoning, advantages that open layouts often sacrifice. In a house this compact, the ability to isolate functions becomes a practical luxury.
Precedent and Position
Poliedro I sits within a lineage of Portuguese architecture that privileges site-specificity over formal experimentation. The house does not attempt to stand apart from its context but instead negotiates it through disciplined geometry and material precision. This approach recalls the work of Lisbon-based practices that have spent decades refining typologies for constrained urban sites, where every square metre must justify its existence.
Yet the project also reflects a generational shift. Where earlier Portuguese architects often worked within vernacular continuity, Volume Architecture engages constraint as a conceptual framework rather than a nostalgic reference. The polyhedral massing, while pragmatic in its response to site boundaries, also signals a willingness to embrace geometric abstraction. This duality positions the house between tradition and contemporaneity, a negotiation that defines much of Portugal's current architectural output.
The Compact House as Typology
As urban land values rise and environmental pressures mount, the compact dwelling re-emerges as a necessary typology. Poliedro I contributes to this discourse not through technological innovation but through spatial intelligence. The house demonstrates that constraint, when met with disciplined planning and material restraint, can yield environments that feel neither cramped nor compromised.
The project's completion in 2026, amid ongoing debates about housing density and suburban sprawl, positions it within a broader conversation about how cities should grow. Rather than advocating for vertical densification or horizontal expansion, Volume Architecture proposes a middle path: modest, well-crafted infill that respects existing urban grain while delivering contemporary domestic standards.
At World Archi Design, we've observed a growing interest in such projects, not as statements of architectural ambition but as models of pragmatic invention. Poliedro I House offers a template for architects working within similar constraints, a reminder that rigour and restraint can coexist, and that limitation, when embraced, often clarifies rather than diminishes design intent.
Save this story. A free account keeps your reading list and the 07:00 email in one place.
CREATE FREE ACCOUNT →SIGN IN