The Barn That Isn't
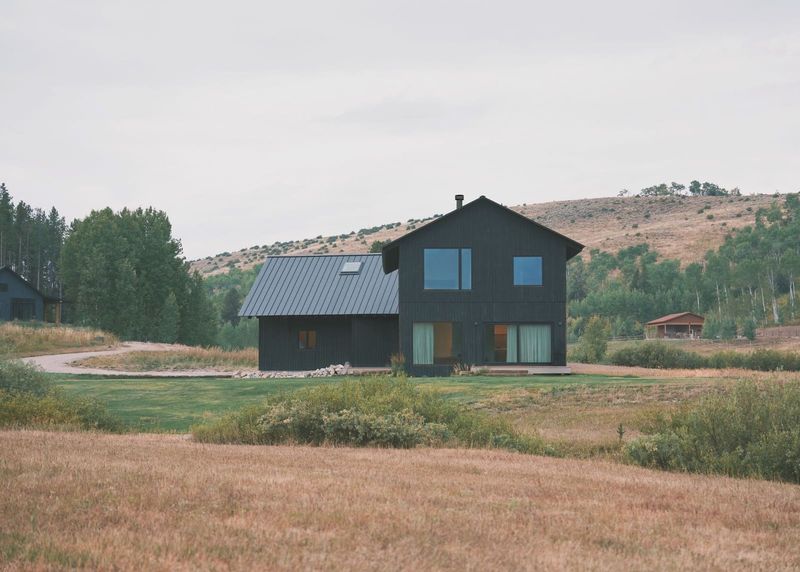
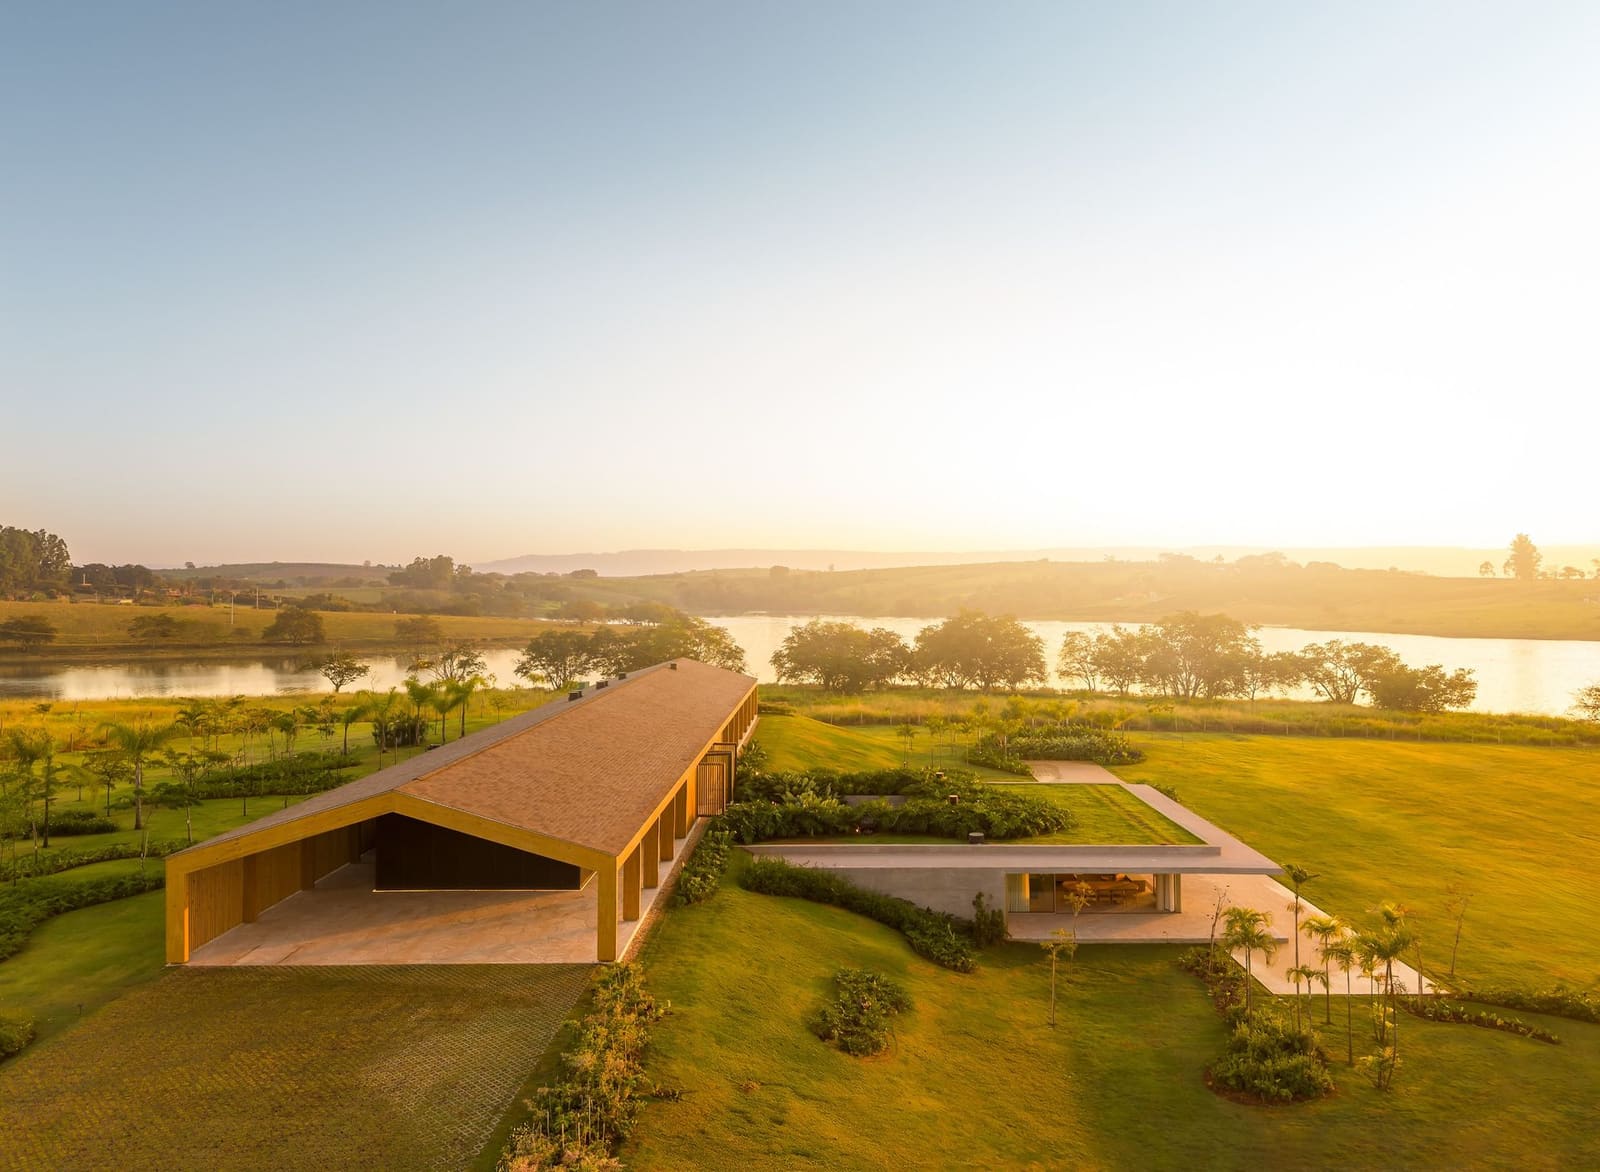
There is a particular architectural sleight of hand at work when a building announces itself as one thing whilst concealing something altogether different beneath. On a waterfront site in Delfinópolis, Minas Gerais, the residence designed by Filipi and Mariana Oliveira of MF+Arquitetos presents as a straightforward pitched-roof barn structure running north-south across the landscape. Yet this 1,108-square-metre house operates on two distinct registers, spatially and experientially separated in a way that challenges the viewer's initial read of the building's massing.
The upper volume gives the project its name. A single-storey glue laminated timber frame supports a pitched roof that oversails the built-up area on all sides, creating continuous verandas that provide solar control and circulation. The structure follows a linear parti, with five ensuite bedrooms arranged along a steel-clad core. At the northern terminus sits the principal suite, fitted with two walls of sliding glazing that dissolve the boundary between interior and the reservoir view beyond.
What reads as vernacular simplicity from a distance reveals layered complexity upon approach. The verandas incorporate glazed and louvred panels that swing open as needed, blurring the threshold between enclosed and semi-enclosed space. At the centre of this linear arrangement, the architects carve out a grand living room, the only interior volume that opens to the full height of the pitched roof. This vaulted space functions as the hinge between the bedroom wing and a secondary zone containing a small kitchen, gym, utility areas, and a generous covered terrace.
The Subterranean Counterpoint
The barn element, however, represents only half of the architectural proposition. A grand staircase descends eastward towards the water, leading to a lower level half sunk into the hillside. Here, the programme shifts entirely: a main kitchen and living room occupy this semi-subterranean zone, with three sliding glass walls opening onto a pool terrace that faces the reservoir. The flat concrete roof of this lower pavilion is planted, rendering it nearly invisible when viewed from the water. Standing on the upper terrace, one perceives very little of the accommodation structure below; conversely, from the lower level, the barn volume above recedes from view.
This sectional strategy creates two distinct relationships with landscape and horizon. The private upper realm engages the site through filtered views, mediated by the verandas and the rhythm of the timber structure. The public lower level, by contrast, establishes a direct, almost aggressive connection to the water, with the pool terrace functioning as an extension of the interior living space.
One element physically unites the two volumes: a cascade of rough-hewn stone steps flanked by mature planting, descending from the upper terrace into the heart of the lower pavilion. According to MF+Arquitetos, this route proposes a gradual transition between architecture and nature, a moment where the building partially disappears and movement is guided by topography and vegetation rather than built form. It is a rare incursion of unmediated landscape in a project that otherwise asserts control through structural clarity and material precision.
Material Layering and Tectonic Contradictions
The architects describe the house in terms of its inherent contradictions: barn-like in silhouette but not in execution, with complexity gradually revealed from within. The monolithic timber form gives way to a palette that includes steel, concrete, stone, vegetation, light, and water. The lower level incorporates a sauna and changing areas for the outdoor pool, alongside storage and a wine cellar in the more sheltered, cooler subterranean section.
This is not biophilic design in the contemporary sense of bringing nature indoors through planting and natural materials. Rather, it is an architecture that stages encounters with landscape through deliberate framing and sectional manipulation. The vaulted living space at the centre of the barn reads as a moment of compression and release, whilst the lower level's sliding glass walls create a horizontal datum that aligns interior floor plane with exterior terrace and water beyond.
The glue laminated timber frames warrant closer examination. This structural system, increasingly common in large-span residential work, allows the roof to oversail without intermediate columns, creating the continuous verandas that define the upper volume's character. The decision to clad the internal core in steel introduces a tectonic contrast, hard and industrial against the warmth of the timber envelope. It is a move that recalls the work of Brazilian modernists who embraced material juxtaposition, though here the formal language is quieter, more restrained.
Programme as Sectional Strategy
We have seen, across the projects we have covered in recent years, an increasing interest in sectional complexity as a means of organising domestic programme. Casa Celeiro takes this strategy and extends it, using the site's topography to create two effectively independent dwellings stacked vertically. The upper barn contains bedrooms and a single living space; the lower level houses the primary social functions. This inversion of the conventional single-family typology, where communal spaces typically occupy upper floors to capture views, suggests a different set of priorities.
Privacy is achieved not through enclosure but through separation. The bedroom wing operates as a retreat, accessed via the verandas and buffered from the main social life of the house, which unfolds below. The principal suite's sliding glass walls, which can be fully opened, transform the bedroom into a pavilion, a gesture that recalls Pierre Koenig's Case Study Houses or the glass-walled bedrooms of mid-century Californian modernism. Yet here, the context is a Brazilian reservoir rather than the Hollywood Hills, and the architectural language draws from agrarian typologies rather than industrial modernism.
The planted roof of the lower level merits attention as more than a gesture towards sustainability. By rendering the lower volume invisible from certain vantage points, it allows the barn form to read as a singular object in the landscape. This is adaptive camouflage, a strategy that prioritises the legibility of one architectural idea over the expression of the building's full programme. From the water, the house presents as a simple pitched-roof structure; only upon approach does the complexity of the sectional organisation become apparent.
Precedent and Context
The project invites comparison with other contemporary Brazilian houses that engage topography through sectional manipulation. Studio MK27's work, particularly the Casa Lee in São Paulo, employs similar strategies of embedding programme into hillsides whilst maintaining a singular formal gesture at grade. Yet where Marcio Kogan's projects often emphasise horizontal planes and cantilevered volumes, MF+Arquitetos opts for the pitched roof, a form more commonly associated with rural building traditions than with contemporary architectural discourse.
This choice is not without risk. The pitched roof carries associations - vernacular, agrarian, historicist - that can undermine the reading of a building as contemporary. The architects navigate this by treating the roof as a structural diagram made legible, with the glue laminated timber frames exposed and celebrated rather than concealed. The result is a building that references the barn typology whilst remaining firmly within the territory of contemporary tectonic expression.
The house also operates within a broader lineage of Brazilian modernism's engagement with landscape, from Oscar Niemeyer's horizontal planes to Paulo Mendes da Rocha's manipulation of ground. Casa Celeiro extends this tradition, using section rather than plan as the primary organisational device. The cascade of stone steps, which the architects describe as a moment where the building disappears, functions as a contemporary echo of the landscape interventions that characterise mid-century Brazilian architecture.
Shelter and Openness
At World Archi Design, we have observed a tendency in recent residential work to prioritise flexibility and openness, often at the expense of enclosure and shelter. Casa Celeiro negotiates this tension by offering both conditions simultaneously. The upper barn provides shelter, with the pitched roof and verandas creating a sense of protection. The lower level offers openness, with the sliding glass walls and pool terrace dissolving the boundary between interior and exterior.
According to MF+Arquitetos, the house is simultaneously shelter and openness, form and void, permanence and transformation. The memory of the barn remains present in its most elemental form, whilst the architecture reinterprets it in response to a different way of living, one that is more open to climate, movement, and the constant presence of landscape.
This framing positions the project within a discourse about adaptation and reinterpretation, about how traditional building types can be transformed to accommodate contemporary life. Yet the house also raises questions about luxury and scale. At 1,108 square metres, this is a substantial residence, and the sectional complexity comes at a cost, both financial and environmental. The planted roof, the glue laminated timber frames, the steel-clad core, the stone cascade - each represents a significant material investment.
The project's success lies not in resolving these tensions but in making them legible. The barn form is simple; the execution is not. The house appears modest from certain angles; from others, its scale is unmistakable. This duality, carefully orchestrated through sectional organisation and material layering, defines Casa Celeiro's architectural proposition. It is a building that reveals itself gradually, rewarding sustained attention with spatial and experiential complexity that the initial view from the reservoir does not suggest.
Save this story. A free account keeps your reading list and the 07:00 email in one place.
CREATE FREE ACCOUNT →SIGN IN