The Promenade as Parti
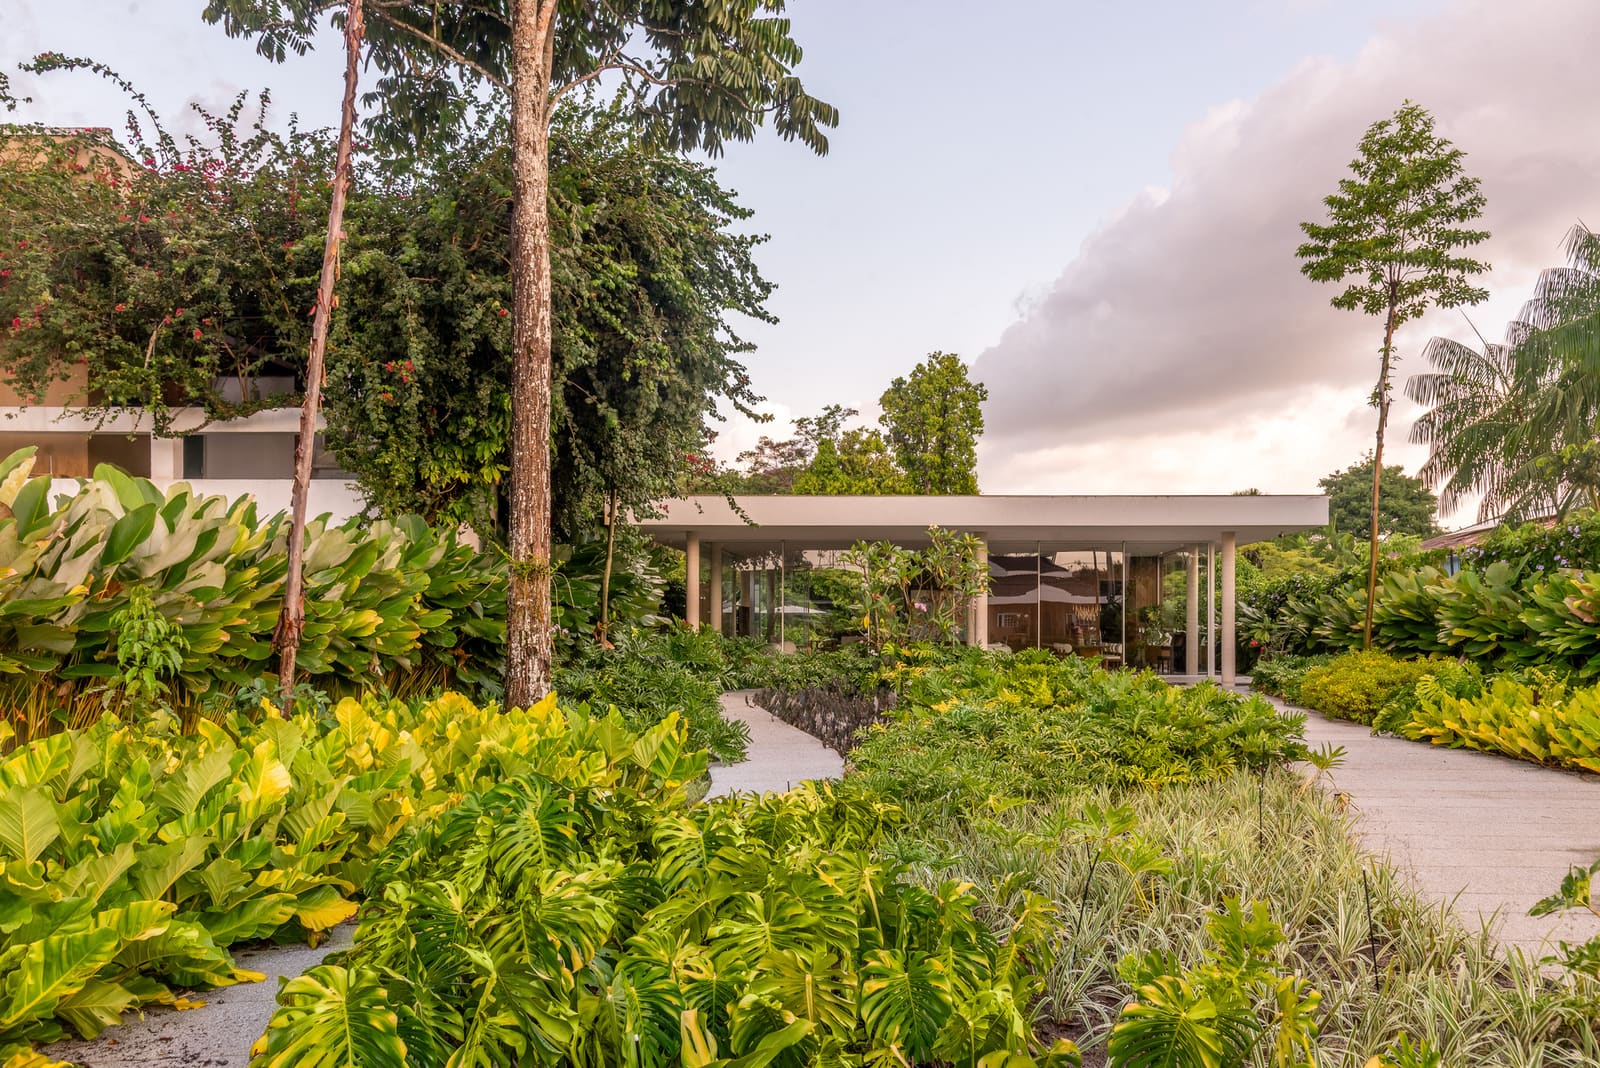
A house that refuses to announce itself from the street: this is the starting gesture of studio gm's residential project on the edge of a lake in Levilândia, Brazil. Completed in 2025 across 593 square metres, the Promenade House takes its name not from a stylistic preference but from a tectonic decision. The act of walking, observing, and gradually encountering the built form becomes the organising principle. Architects Guto Delgado and Mylena Oliveira, alongside project lead Letícia Ferreira, structured the entire site around a winding approach that delays revelation and embeds the visitor in the landscape before architecture asserts itself.
This is promenade architecturale in its most literal sense, but without the modernist clarity of a ramp or a linear sequence. Here, the path meanders through existing vegetation, turning arrival into a choreographed discovery. The house sits within an extensive garden designed by Margareth Maroto, and the lake forms a natural terminus. But the architecture does not compete with these elements. Instead, it recedes, allowing the journey to construct the experience.
Siting and Massing: Deferring to Topography
The Promenade House occupies a site where water and vegetation are the dominant conditions. Rather than claiming a hilltop or clearing a vista, studio gm embedded the structure within the garden's contours. The massing is low and horizontal, a strategy that minimises visual interruption and maximises the continuity between interior and exterior thresholds.
We have seen this approach in precedents such as Paulo Mendes da Rocha's Casa Gerassi, where the building is less object than datum, a horizontal plane that mediates between earth and sky. But where Mendes da Rocha employed raw concrete to assert tectonic weight, studio gm opts for a more muted material palette that allows the landscape to remain legible. The house does not float; it grounds itself, but without anchoring the view.
The winding access path is not merely circulation. It is the project's conceptual spine. By delaying the moment of architectural encounter, the design foregrounds the act of observation. This is a house that trains the eye before it trains the body to inhabit space.
Material and Enclosure: Transparency Without Exposure
The material strategy reflects this deferral. Studio gm specified products from Arkos, Carlos Motta, and Polytec, among others, to achieve a balance between solidity and permeability. The façade does not present a single continuous surface; instead, it alternates between opaque planes and glazed openings, calibrated to frame specific views of the lake and garden without rendering the interior entirely transparent.
This is a delicate calibration. Too much glass, and the house becomes a vitrine, exposing domestic life to the landscape. Too little, and the relationship to the site collapses. The fenestration here is strategic, not uniform. Openings are positioned to capture shifting light across the day and to align with nodes along the approach path. The result is a building that reveals itself incrementally, even from within.
The structural engineering, handled by Projetos funcionais, supports this spatial logic. The spans are generous enough to allow open-plan living areas, but the structure does not disappear. Columns and beams remain legible, a reminder that this is a constructed environment, not a seamless extension of nature.
Landscape Integration: Collaboration, Not Domination
Margareth Maroto's landscape architecture is not an afterthought. The garden is the medium through which the house is understood. The vegetation is native and abundant, and the path through it is not paved in a way that announces human intervention. Instead, it follows the site's natural topography, rising and falling, turning where the trees dictate.
This is a deliberate contrast to the modernist tendency to impose geometric order on the landscape. Here, the architecture follows. The house is the destination, but the garden is the experience. Lighting design by Rodrigo Monte further emphasises this relationship. Rather than illuminating the house as a singular object at night, the lighting strategy highlights the path, the trees, and the water, ensuring that the building remains embedded in its context even after dark.
Spatial Sequence: Arrival, Threshold, Inhabitation
The interior programme is organised around the same principle of gradual revelation. Public spaces occupy the zones closest to the lake, while private rooms are positioned deeper into the site. This is a conventional move, but the execution is not. The transition between public and private is not marked by a corridor or a door. Instead, it unfolds through a series of spatial thresholds, subtle shifts in ceiling height, material, and light.
The project team, including Ruth da Costa, Verônica Bento, Iara Mendes, Almir Quaresma, and Roberval Gustavo Rodrigues, worked to ensure that these thresholds are felt rather than seen. This is architecture that operates through atmosphere as much as through plan. The house does not announce its boundaries; it modulates them.
The use of natural light is central to this strategy. Large openings in the living areas bring the lake into the interior, but these are balanced by smaller, more controlled apertures in the private zones. The result is a building that breathes, that shifts in character as the sun moves across the sky.
Design Lineage: Promenade as Concept, Not Cliché
The promenade as a design concept has a long lineage. Le Corbusier's Villa Savoye remains the canonical example, where the ramp structures the entire spatial experience. But studio gm's interpretation is less didactic. The path here is not a singular element but a condition. It is not about ascent or procession; it is about immersion.
In this sense, the Promenade House has more in common with the work of architects like Álvaro Siza, whose Casa de Chá da Boa Nova in Portugal uses topography and sequence to construct a relationship between building and site. Both projects understand that architecture is not only what is built but also how it is approached, entered, and inhabited.
At World Archi Design, we have been tracking a broader shift in residential architecture, particularly in Latin America, toward projects that prioritise landscape integration over formal autonomy. The Promenade House is part of this lineage. It is a house that does not demand attention. Instead, it earns it, through patience, through sequence, through the slow revelation of space.
Constructing Arrival
The Promenade House is not a monument. It is a sequence, a spatial argument about how we encounter architecture. By making the path as important as the plan, studio gm has designed a residence that asks its inhabitants and visitors to slow down, to observe, to engage with the landscape before engaging with the built form. This is architecture that understands arrival not as a moment but as a process, and in doing so, it constructs a more thoughtful relationship between dwelling and site.
Save this story. A free account keeps your reading list and the 07:00 email in one place.
CREATE FREE ACCOUNT →SIGN IN