When Passive Strategy Becomes Parti
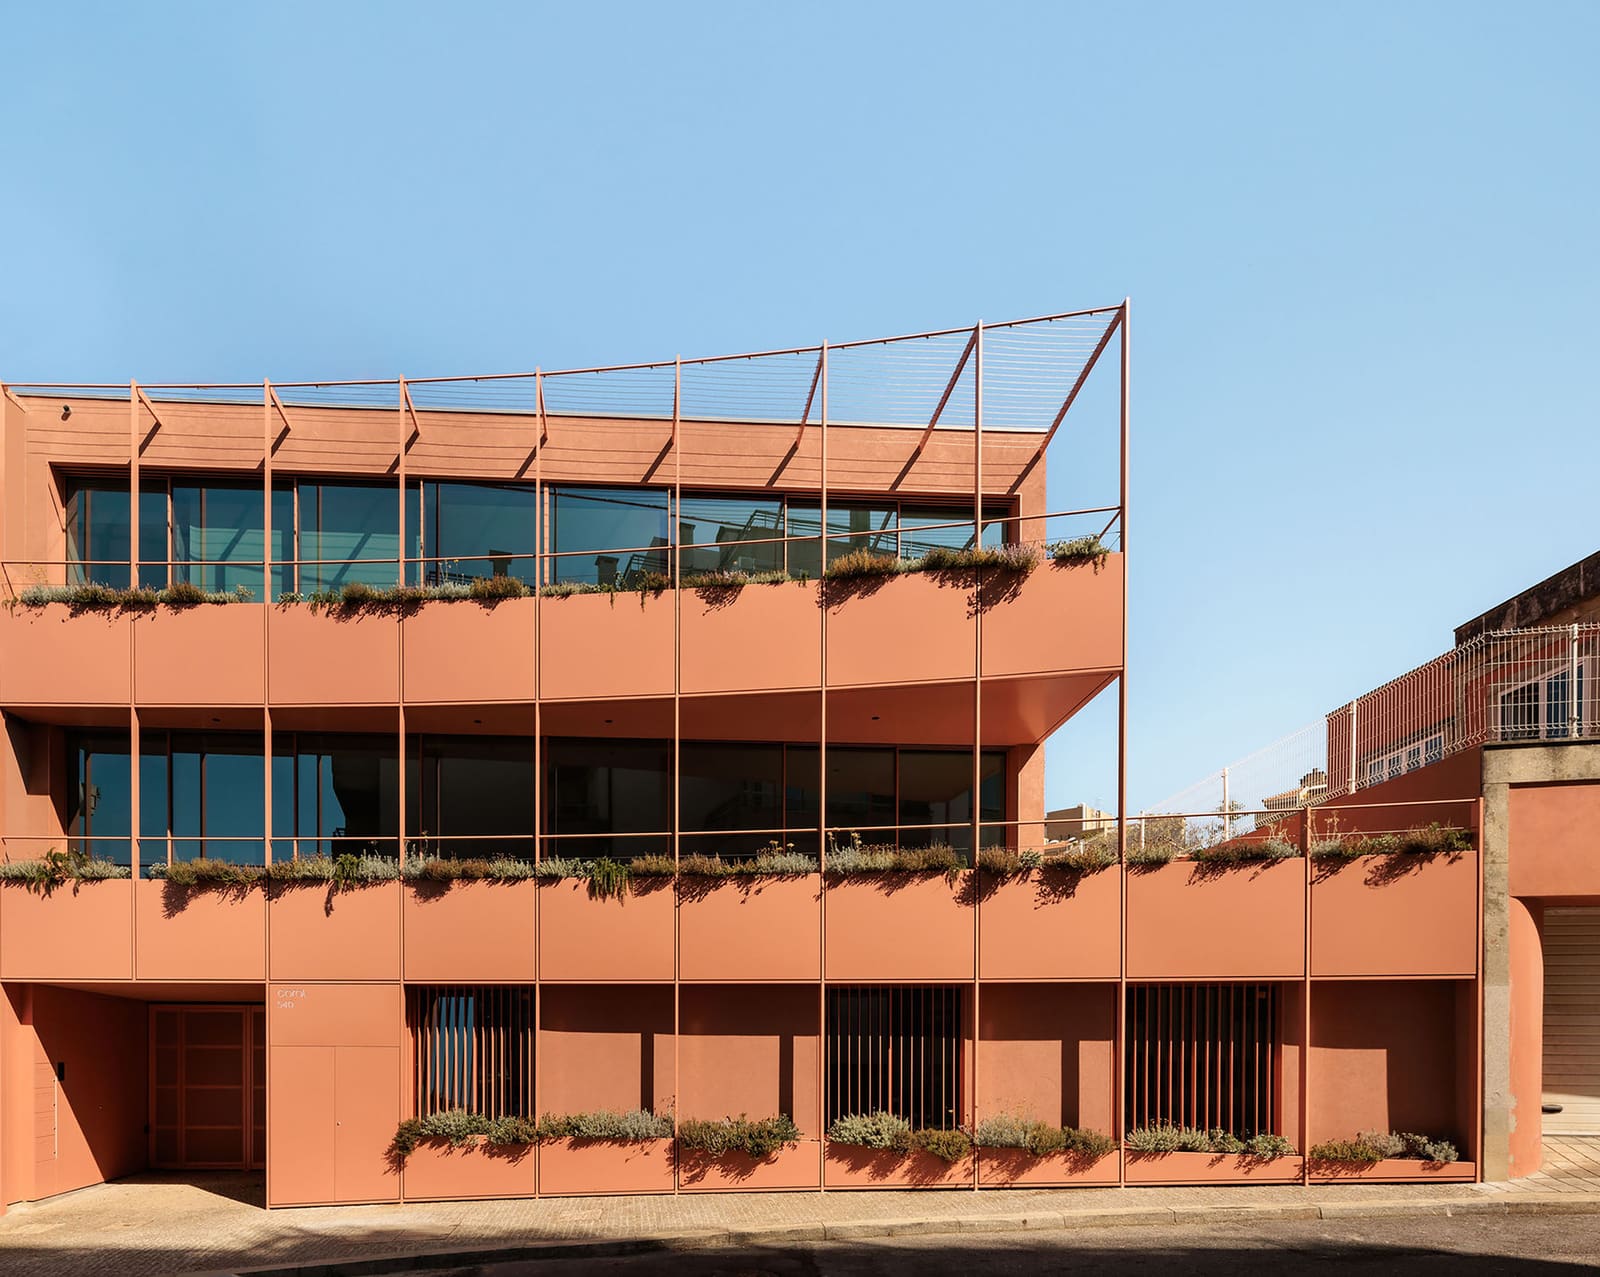
Architects speak often of passive design, yet too many projects treat it as a checklist item - solar shading tacked onto an otherwise orthodox plan, or operable windows added once massing is fixed. The Padre Luís Cabral Building, a three-storey residential block in Porto completed this year by Hori-zonte, inverts that sequence. Here, orientation, cross-ventilation, privacy gradients, and the presence of greenery are not amenities; they are the structural logic that orders the dwelling itself.
Across the projects we have covered in recent years, true climate-responsive architecture distinguishes itself not by the number of louvres or the thickness of insulation, but by the degree to which environmental performance is indistinguishable from spatial experience. Hori-zonte - led by André Sanches Pinto, Diogo Lopes Teixeira, Frederico Roeber, and João Castelo Branco - has produced a modest, 870-square-metre ensemble that operates on precisely that principle.
Orientation as Organising Principle
The building sits in Porto, a city whose Atlantic climate delivers mild winters, warm summers, and prevailing westerlies that can be harnessed for natural cooling. Hori-zonte's response was to align the plan with solar geometry and wind patterns from the earliest sketch. Living spaces open toward the south and west, maximising winter heat gain and afternoon light. Service zones and circulation anchor the northern edge, acting as thermal buffers.
This is not revolutionary in theory - it recalls the solar zoning experiments of Marcel Breuer in the 1930s and the courtyard-house typologies of Alvar Aalto - but it remains rare in contemporary apartment design, where unit count and car-park efficiency often override microclimate logic. Here, every apartment enjoys dual aspect, with openings on opposing facades that permit cross-ventilation. In Porto's temperate months, this eliminates the need for mechanical cooling; in winter, the same openings can be selectively closed to retain solar gains.
Privacy Calibrated by Depth and Planting
Residential density in Porto's urban fabric demands careful negotiation between transparency and enclosure. Hori-zonte addresses this through layered thresholds. Ground-floor units step back from the street behind planted buffer zones, which provide visual screening without resorting to opaque walls or heavy grilles. Upper floors cantilever slightly, creating recessed balconies that offer outdoor space while maintaining a sense of shelter.
The architects employ planting not as ornament but as spatial device. Climbing species and potted greenery soften the building's street presence, modulate light, and introduce seasonal variation. This biophilic strategy has precedent in the work of Anne Lacaton and Jean-Philippe Vassal, whose social housing projects in France use deep balconies and generous planters to extend living territory and improve thermal comfort. At Padre Luís Cabral, the effect is more intimate in scale but similar in intent: vegetation mediates between public and private realms, and between interior climate and exterior weather.
Material Economy and Tectonic Clarity
The building's material palette is restrained. Fair-faced concrete frames the structure, its thermal mass absorbing daytime heat and releasing it slowly after sunset - a passive strategy well-suited to Porto's diurnal temperature swings. Window frames are aluminium, chosen for durability and minimal maintenance, while internal partitions use lightweight gypsum board to preserve flexibility and reduce embodied carbon.
Hori-zonte avoids the sculptural gestures common in contemporary apartment blocks. There are no twisting facades or pixelated fenestration patterns. Instead, the building reads as a straightforward assembly of horizontal planes and rectilinear volumes. This tectonic clarity serves both budget and environmental goals: simpler geometries reduce material waste, simplify construction, and minimise envelope complexity, which in turn reduces thermal bridging and air leakage.
Cross-Ventilation and the Rejection of Mechanical Dependence
Perhaps the most significant decision at Padre Luís Cabral is the commitment to natural ventilation as the primary cooling strategy. Each unit is narrow enough in section - typically no more than twelve metres - that air can flow from one facade to the other without mechanical assistance. Operable windows are positioned to align with prevailing wind direction, and internal doors include transoms or undercuts to permit air movement even when closed.
This approach demands discipline. It rules out deep-plan layouts that maximise lettable area but trap stale air. It requires careful coordination with structural engineers, since load-bearing walls cannot obstruct airflow paths. And it presumes occupants willing to engage with their environment - opening windows in the morning, closing them at midday, adjusting blinds as the sun moves.
Yet the rewards are tangible. Energy consumption for cooling drops to near zero for much of the year. Indoor air quality improves, since mechanical systems often recirculate rather than refresh. And the sensory experience of dwelling shifts: occupants become attuned to breezes, to the smell of rain, to the changing angle of light - a connection to place that sealed, climate-controlled interiors sever.
Density Without Erasure
Porto's residential fabric is characterised by tight grain and moderate height. Padre Luís Cabral respects that context. At three storeys, the building neither dominates its neighbours nor retreats into suburban timidity. It accommodates multiple households without requiring lifts, reducing both capital cost and operational energy. And it maintains street continuity, aligning its facade with adjacent structures while introducing subtle setbacks that create breathing room.
This calibration of density is increasingly urgent. European cities face pressure to add housing stock without sprawling into agricultural hinterlands or erecting towers that overwhelm historic centres. Projects like Padre Luís Cabral demonstrate that mid-rise, mid-density typologies - what the French call habitat intermédiaire - can deliver both environmental performance and urban coherence, provided architects are willing to prioritise passive intelligence over maximalist programmes.
What Remains Unresolved
The building is not without limitations. Its reliance on natural ventilation works well in Porto's maritime climate but would require adaptation in hotter, more humid regions. The concrete frame, while thermally advantageous, carries significant embodied carbon - a trade-off that future iterations might address through lower-carbon binders or hybrid timber-concrete systems. And the building's modest scale, while appropriate to its site, raises questions about scalability: can these strategies be applied to larger residential complexes without losing their spatial nuance?
These are not failings but rather design constraints that any architect working within real-world budgets and regulatory frameworks must negotiate. What matters is that Hori-zonte has produced a building in which environmental performance is legible, not hidden behind cladding or buried in technical specifications. You can see the logic in the plan, feel it in the cross-breeze, trace it in the placement of every window.
The Discipline of Restraint
At World Archi Design, we track recurring themes across the residential work we cover: the return to courtyard typologies, the reappraisal of thermal mass, the growing use of prefabrication. Padre Luís Cabral contributes to another, quieter trend - the recognition that passive design is not a set of devices but a way of thinking about form, section, and orientation from the first line on the page.
In an era when architectural discourse often privileges spectacle, Hori-zonte's restraint is instructive. The building will not appear in airport-lounge coffee-table books. Its facades will not be projected onto conference screens to gasps of admiration. But it will, very likely, age well - both in the sense that its materials will weather gracefully and in the sense that its environmental logic will remain relevant as energy costs rise and climate volatility intensifies.
That is not a modest achievement. It is, in fact, precisely the kind of architecture we need more of: rigorous, replicable, and rooted in the conviction that good design serves not only the eye but also the body, the budget, and the atmosphere beyond the site line.
Save this story. A free account keeps your reading list and the 07:00 email in one place.
CREATE FREE ACCOUNT →SIGN IN