When the View Becomes the Programme
There is a particular challenge in designing for sites where the landscape threatens to overwhelm. On a hillside above Nosara, Costa Rica, where the tropical canopy rolls toward the Pacific and the horizon stretches uninterrupted, QBO3 Arquitectos responded with Casa Cinco 7, a 600-square-metre residence completed in 2024. The project, led by architect Mario Vargas, does not attempt to compete with its surroundings. Instead, it establishes a geometric order that makes the distant view legible, transforming the horizon from passive backdrop into active spatial participant.
Across the residential work we have covered from Central America over the past decade, a recurring tension has emerged: how to occupy elevated sites without either retreating into insularity or dissolving into picturesque gesture. Casa Cinco 7 offers one answer. The house sits high on its plot, its form organised by a deliberate geometric operation that aligns interior volume with exterior vista. The result is architecture that neither dominates nor defers, but instead calibrates the relationship between mass and void, enclosure and openness, proximity and distance.
A Geometric Operation on Sloping Ground
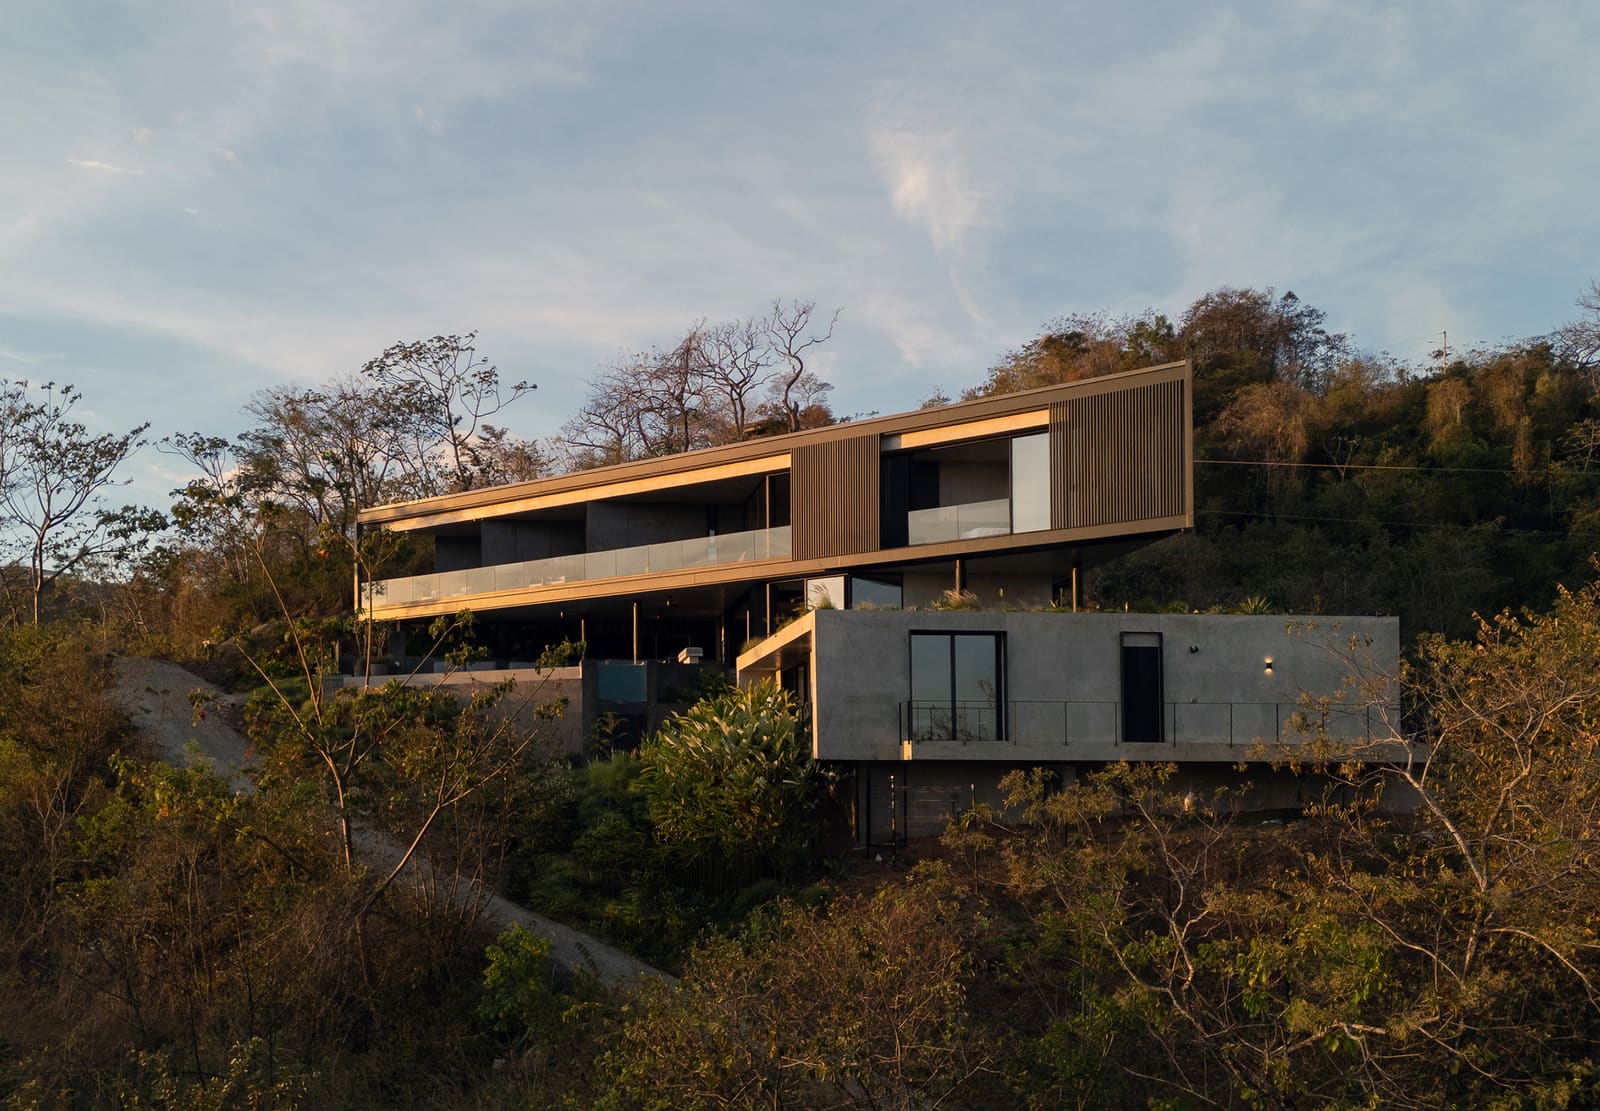
The site itself dictated much of the design logic. Positioned on a steep hillside, the property commands sweeping views across the tropical landscape of the Nicoya Peninsula. QBO3 Arquitectos approached the topography not as an obstacle to be flattened, but as a condition to be engaged. The house is organised along a linear axis that follows the contour, allowing the structure to step with the slope rather than against it. This sectional strategy minimises earthwork and preserves the natural drainage patterns of the hillside, a consideration increasingly important in Costa Rica's wet tropical climate.
The massing is composed of interlocking rectilinear volumes, each oriented to capture specific views and breezes. The parti is straightforward: a primary living pavilion anchors the composition, while secondary volumes containing bedrooms and service spaces extend from it at measured intervals. The interstitial zones between these volumes become outdoor rooms, shaded terraces, and circulation corridors that mediate between interior and exterior. This is not the fluid, curvilinear biophilic architecture that has become ubiquitous in eco-resort design, but a more restrained, tectonic approach rooted in orthogonal clarity.
Material Restraint and Tropical Adaptation
The material palette is deliberately limited. Exposed concrete forms the structural frame and much of the interior finish, its thermal mass helping to moderate temperature swings in a climate where humidity is constant. Timber louvers and screens provide solar shading on the west-facing elevations, their rhythm articulating the fenestration while allowing cross-ventilation. The roof is a simple flat plane, cantilevered to provide deep overhangs that protect glazing from direct sun and driving rain during the wet season.
This restraint is not minimalism for its own sake, but a response to environmental conditions. In tropical architecture, the detail is often the difference between comfort and dysfunction. QBO3 Arquitectos has employed a series of passive strategies: raised floor levels to promote air circulation beneath the structure, recessed openings to reduce glare, and permeable screens that filter light without blocking airflow. These are techniques with precedent in the work of Costa Rican modernists such as Bruno Stagno and Edgar Vargas, whose residential projects in the 1980s and 1990s demonstrated that climatic responsiveness need not preclude formal rigour.
Framing the Horizon
The most compelling aspect of Casa Cinco 7 is its treatment of the horizon. Large glazed openings in the main living volume are positioned to frame specific views, turning the act of looking into a choreographed experience. The horizon line becomes a datum against which interior spaces are measured. In the living area, a continuous horizontal window sits precisely at eye level when seated, collapsing the visual boundary between interior and landscape. In the primary bedroom, a corner window captures both the distant ocean and the immediate canopy, layering depth in a single aperture.
This is not incidental. The house operates as a viewing instrument, a device for making the landscape legible through selective framing. The comparison to the case study houses of mid-century California is unavoidable, particularly Pierre Koenig's Stahl House, where structure and view are locked in mutual definition. But where Koenig's work celebrated the urban grid and the city as spectacle, Casa Cinco 7 engages a natural horizon that shifts with weather, light, and season. The frame here is not static but dynamic, registering atmospheric change as part of the spatial experience.
Circulation as Sequence
Movement through the house is organised as a sequence of compressions and releases. Entry is at the uphill side, where the structure reads as a solid mass embedded in the slope. A narrow corridor, flanked by concrete walls and filtered light, leads toward the main living space. The transition is abrupt: the corridor opens suddenly into a double-height volume where the horizon dominates. The contrast is deliberate, a spatial technique that amplifies the experience of view through contrast.
From the living area, circulation branches laterally along the hillside. A covered walkway, open on one side to the landscape, connects the primary suite and guest bedrooms. This corridor is less a hallway than an inhabited threshold, a space where the boundary between inside and outside is negotiated step by step. The sectional variation along this route, rising and falling with the terrain, ensures that the experience of the horizon is never static. Each pause offers a slightly different vantage, a recalibration of distance and perspective.
Precedent and Context
Casa Cinco 7 sits within a broader lineage of Latin American hillside houses that use geometry to organise complex topographies. One thinks of Paulo Mendes da Rocha's Gerassi House in São Paulo, where concrete planes hover above sloping ground, or Mathias Klotz's Casa del Lago in Chile, where rectilinear volumes step down a steep site toward water. In each case, the geometric operation is not abstract formalism but a method for engaging specific site conditions: slope, view, orientation, climate.
What distinguishes the QBO3 Arquitectos project is its relative modesty. At 600 square metres, Casa Cinco 7 is neither a grand estate nor a minimal retreat, but a mid-scale residence that balances programmatic complexity with spatial economy. The interiors, also designed by QBO3 Arquitectos, continue the material restraint of the exterior: polished concrete floors, timber joinery, and minimal furnishings that do not compete with the architecture or the view. There is no superfluous ornament, no gestural flourish. The design operates through calibration rather than declaration.
The Limits of the Frame
Yet the very precision of the framing strategy raises questions. By making the horizon so central to the spatial experience, the house risks becoming a viewing platform rather than a dwelling. The question is one of balance: at what point does architecture become subordinate to its view? Casa Cinco 7 navigates this tension with varying success. The main living volume, where the horizon is omnipresent, feels less like a room than a belvedere. The bedrooms, by contrast, offer more mediated relationships to the landscape, their smaller windows and lower ceilings creating spaces of enclosure and repose.
This is a perennial challenge in residential architecture on privileged sites. The view can become a tyranny, demanding constant engagement and leaving little room for interiority. The most successful moments in Casa Cinco 7 are those where the architecture asserts its own spatial logic, where volume, light, and material create experiences independent of the landscape beyond. The entrance sequence, the shaded terraces, the interstitial courtyards - these are spaces that derive their character from the architecture itself, not from what lies beyond the frame.
A Calibrated Inhabitation
In the end, Casa Cinco 7 is a project about calibration: of geometry and topography, of enclosure and openness, of proximity and distance. QBO3 Arquitectos has produced a house that engages its site with precision, using a restrained formal language and a limited material palette to organise a complex set of spatial and environmental conditions. The result is architecture that neither dominates its landscape nor disappears into it, but instead establishes a measured relationship, where view and volume become reciprocal acts.
As hillside sites across Central America continue to attract residential development, projects like this offer a useful counterpoint to the prevailing mode of tropical spectacle. Casa Cinco 7 demonstrates that environmental responsiveness and formal clarity are not opposed, but complementary. The house is neither a manifesto nor a monument, but a carefully calibrated inhabitation of a specific place, at a specific moment, with a specific view toward the horizon.
Save this story. A free account keeps your reading list and the 07:00 email in one place.
CREATE FREE ACCOUNT →SIGN IN