A Question of Elevation and Restraint
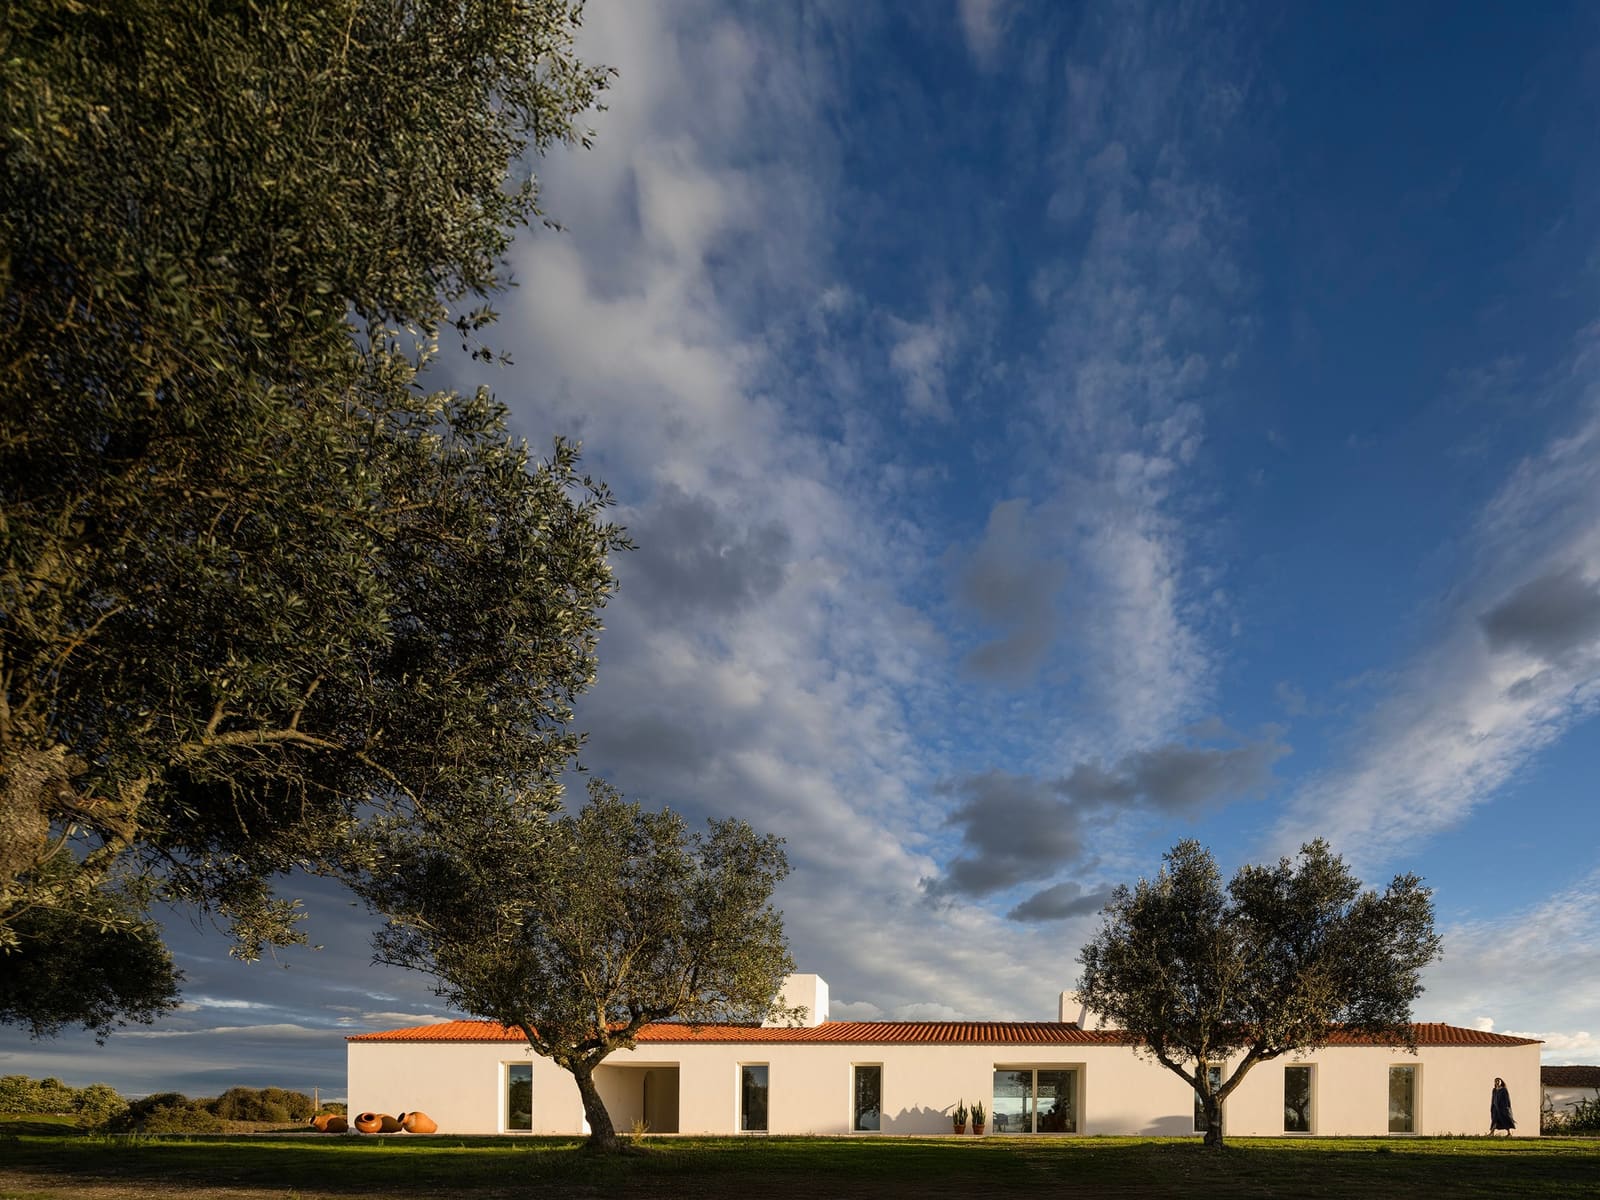
What does it mean to build on a hilltop in southern Portugal without resorting to spectacle? The question matters because elevation often invites architectural excess - panoramic glazing, cantilevered volumes, structural exhibitionism. Monte Alvo House, completed by NOZ Arquitectura in 2024, offers a different answer. Positioned at the summit of Monte Alvo in Pavia, the 430-square-metre residence is resolutely horizontal, single-storey, and calibrated to its immediate environment rather than imposed upon it.
The project engages directly with the vernacular architecture of the Alentejo region, a tradition characterised not by ornament but by functional clarity and climatic intelligence. Across the residential work we've covered from this part of Portugal, a recurring pattern emerges: thick walls, minimal fenestration on south-facing elevations, courtyards that mediate between interior and exterior. NOZ Arquitectura - led by Inês Sousa, Rui Dias, and José Malhó - deploys these strategies without pastiche, translating them into a contemporary domestic programme that prioritises thermal performance and spatial sequence over formal gesture.
Massing and Solar Logic
The house is organised as a linear bar, oriented to maximise passive solar gain in winter whilst minimising exposure during summer months. This is not a new tactic; it is, in fact, the foundational logic of Mediterranean rural architecture. What distinguishes Monte Alvo House is the precision with which that logic is executed. The plan is zoned longitudinally: service spaces buffer the southern flank, absorbing heat during the day; living areas occupy the centre; bedrooms are positioned to capture morning light from the east.
The single-storey configuration serves multiple purposes. It reduces structural load, simplifies construction, and - crucially - keeps the building's profile low against the skyline. In a landscape where the horizon is the dominant visual element, restraint becomes a form of contextual intelligence. The massing reads as a datum line rather than a punctuation mark, anchoring the house to the topography without competing with it.
Material Palette and Tectonic Expression
The material vocabulary is deliberately limited. Rendered masonry walls in white establish the primary envelope, a direct reference to Alentejo's whitewashed villages. These surfaces are not merely aesthetic; they perform thermally, reflecting solar radiation and contributing to the building's passive cooling strategy. Timber is introduced selectively - window frames, pergola structures, interior joinery - adding warmth without diluting the overall discipline of the palette.
What is notable here is the absence of contemporary material fetishism. There are no exposed concrete slabs, no industrial steel frames, no expanses of frameless glass. Instead, NOZ Arquitectura works within a constrained set of materials, each chosen for its functional and climatic appropriateness. The result is a tectonic language that feels both contemporary and continuous with regional building traditions - a balance that many architects attempt but few achieve with this level of clarity.
Spatial Sequence and Threshold Conditions
The entry sequence is compressed and then released - a deliberate choreography that recalls the spatial dynamics of traditional Alentejo farmhouses. Visitors approach through a narrow passage, moving from open landscape into shadow, before emerging into a central courtyard that organises the domestic programme. This courtyard functions as the house's thermal and social centre, providing natural ventilation and creating a microclimate that moderates temperature extremes.
Interior spaces are organised around this void, with living areas flowing into one another through wide openings rather than discrete rooms. The plan is legible but not rigid, allowing for multiple modes of occupation depending on season and time of day. Bedrooms are positioned at the eastern end, separated from communal areas by service zones - a strategy that provides acoustic privacy without requiring heavy partition walls.
The relationship between interior and exterior is mediated by deep overhangs and pergola structures, which extend the habitable envelope beyond the building's footprint. These transitional zones are critical in a climate where outdoor living is viable for much of the year. They also serve a performative function, shading windows and walls during the hottest months whilst allowing low-angle winter sun to penetrate the interior.
Precedent and Context
Monte Alvo House sits within a lineage of Portuguese residential architecture that includes Álvaro Siza's Boa Nova Tea House and Eduardo Souto de Moura's houses in Matosinhos - projects that demonstrate how modernist principles can be reconciled with regional specificity. NOZ Arquitectura's approach is less formally inventive than Siza's, less materially austere than Souto de Moura's, but it shares with both a commitment to site-specific design and a refusal of generic international typologies.
The project also recalls the work of Spanish practices such as Flores & Prats and Lacaton & Vassal, whose residential projects prioritise spatial generosity and environmental responsiveness over formal novelty. Like those practices, NOZ Arquitectura treats the house not as an autonomous object but as a set of relationships - between building and landscape, between interior and exterior, between tradition and contemporaneity.
Thermal Performance and Environmental Strategy
Solar orientation is the primary environmental strategy, but it is supported by a suite of passive techniques. Cross-ventilation is enabled by the courtyard and by strategically placed openings on opposing facades. Thermal mass, provided by the masonry walls, absorbs heat during the day and releases it at night, stabilising interior temperatures. The single-storey configuration eliminates the stack effect that can complicate thermal management in multi-storey buildings.
Engineering services, provided by Espaço Cívil for civil works and Certigy for electrical systems, are integrated discreetly. Mechanical cooling is minimised through design rather than technology - a principle that aligns with the broader ethos of the project. The house does not rely on high-performance glazing or advanced HVAC systems; instead, it leverages fundamental climatic principles that have been understood in this region for centuries.
A Domestic Architecture Without Excess
What Monte Alvo House demonstrates is that contemporary residential design need not pursue novelty to achieve relevance. The project is not formally radical, nor does it employ cutting-edge materials or construction techniques. Its significance lies in its clarity of purpose and its fidelity to place. In an architectural culture increasingly dominated by image-driven design and technological solutionism, this kind of restraint feels almost countercultural.
The house is not without its precedents, and it does not claim to reinvent the typology of the single-storey residence. What it does offer is a model for how vernacular principles can inform contemporary practice without descending into nostalgia or pastiche. NOZ Arquitectura has produced a building that is both of its time and of its place - a synthesis that remains one of the most difficult achievements in residential architecture.
Save this story. A free account keeps your reading list and the 07:00 email in one place.
CREATE FREE ACCOUNT →SIGN IN