The Paradox of the Suburban Villa
Every house negotiates a contradiction: the desire to be seen and the need to withdraw. In suburban contexts especially, where property lines press close and neighbours' windows loom, architects face the challenge of creating homes that feel both generous and protected. Casa One, completed in 2024 in Martínez, a leafy suburb north of Buenos Aires, offers a studied response to this perennial dilemma. Rather than defaulting to the walled fortress or the transparent pavilion, Jorgelina Tortorici & Asociados have developed a spatial strategy built around gradation, employing what the practice describes as a "layered system of skins, filters, and voids."
The 570-square-metre residence sits on a plot characteristic of Argentine suburbia: long, narrow, bounded by neighbouring properties. Such constraints typically produce two outcomes: inward-looking courtyard schemes or houses that orient entirely towards rear gardens, turning blank façades to the street. Casa One resists both typologies.
Massing as Diagram
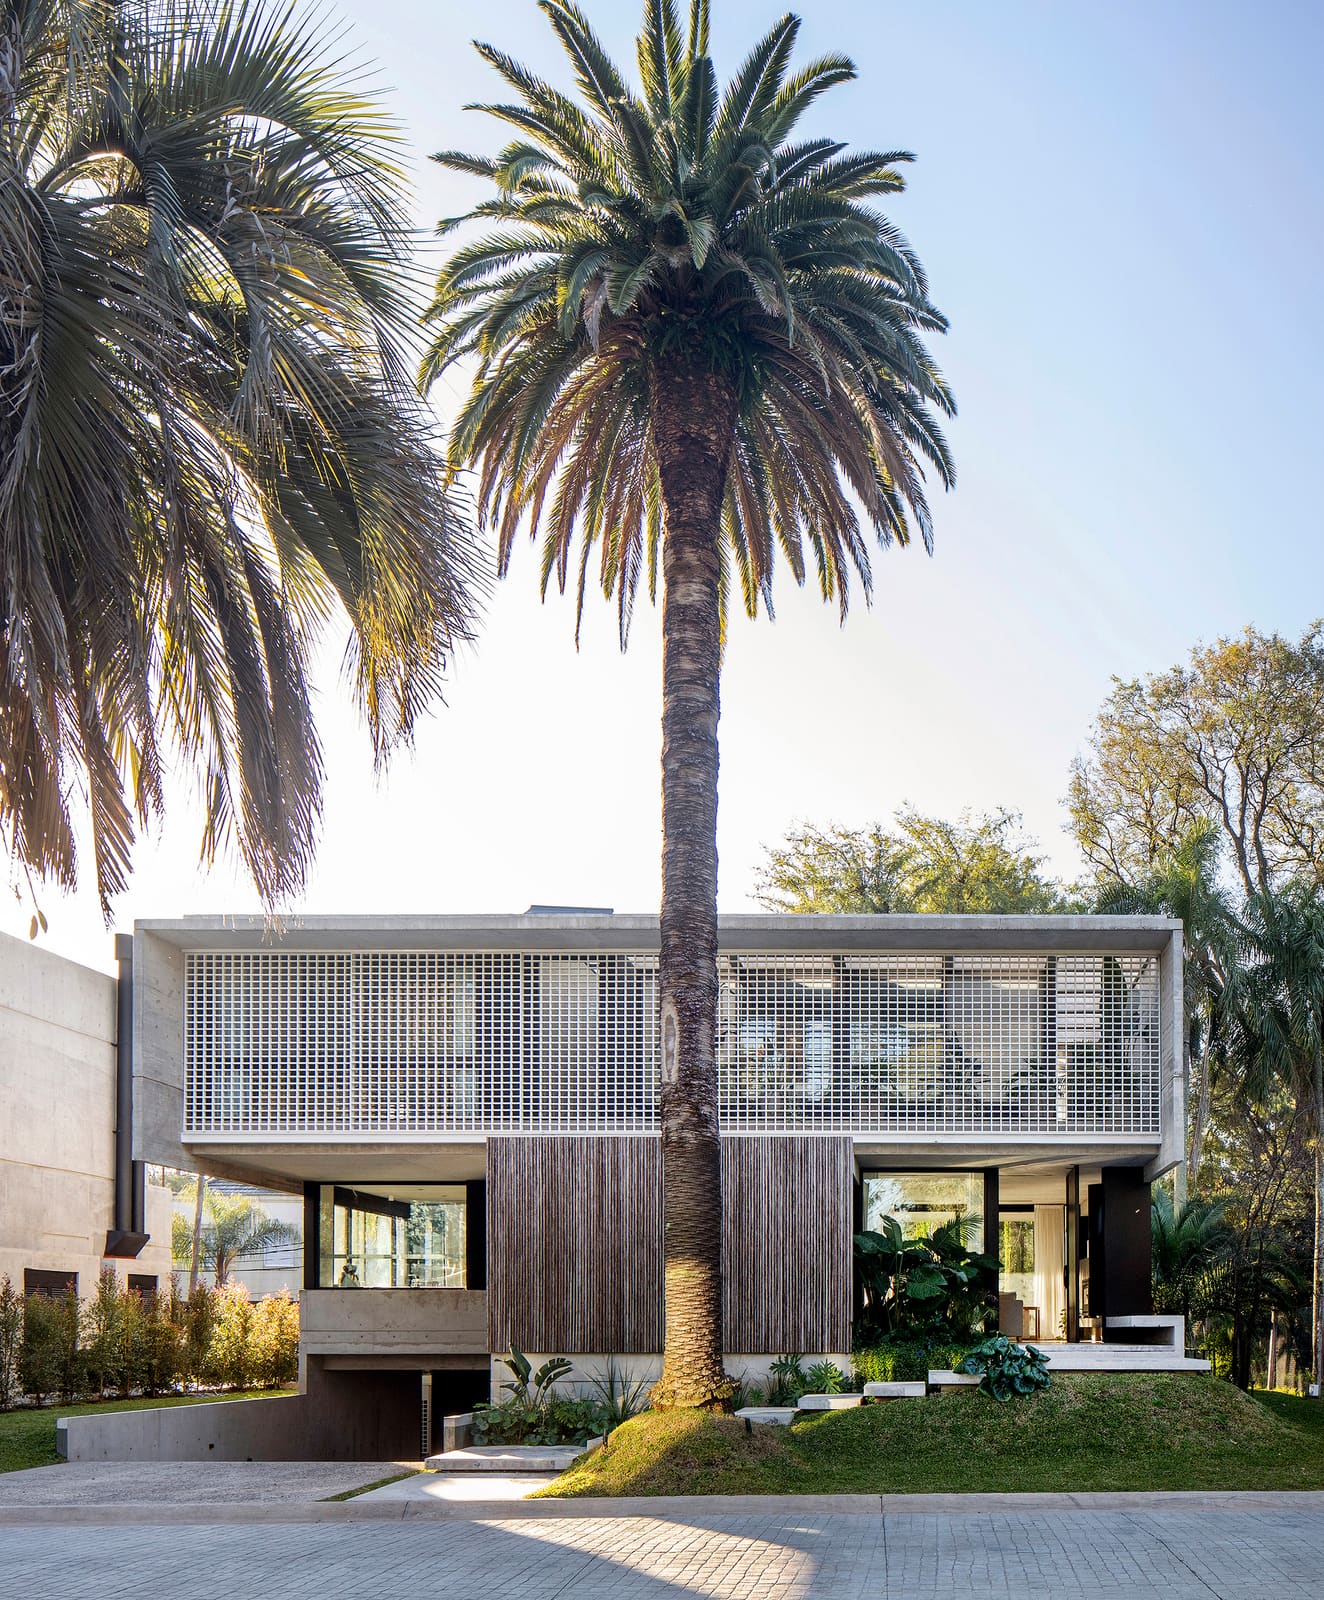
The project's parti is legible from the street. Two primary volumes, offset and articulated, establish a dynamic rather than monolithic silhouette. The interplay between solid and void is not merely compositional; it structures the dwelling's relationship to light, air, and sightlines. Where many contemporary houses in the region rely on expansive glazing to achieve openness, Tortorici's design achieves permeability through carefully calibrated apertures and intermediary zones.
This approach recalls the work of Solano Benítez in Paraguay, whose tectonic investigations often prioritise mass over transparency, using breaches and voids to choreograph environmental conditions. Casa One similarly treats the envelope not as a curtain but as a thick, inhabitable membrane. The result is a house that breathes without exposing itself entirely.
The Filter as Architectural Element
Central to the design is the deployment of screens, louvres, and semi-enclosed transitional spaces. These elements function simultaneously as climatic moderators and social mediators. In Buenos Aires' humid subtropical climate, where summer temperatures routinely exceed 30 degrees Celsius, shading and cross-ventilation are not luxuries but necessities. The layered façade permits air movement while blocking direct solar gain, a passive strategy that reduces reliance on mechanical cooling.
Yet the filters serve an equally important perceptual role. They allow residents to occupy the threshold between inside and outside without full visibility from the street or adjacent properties. This is threshold architecture in the phenomenological sense: spaces that belong fully neither to the public realm nor the private interior, but exist productively in between. The tradition runs from the porches of vernacular Argentine houses to the brise-soleils of modernist housing blocks, but Casa One updates the language with contemporary materials and detailing.
Spatial Sequence and Domestic Ritual
The plan organises circulation and programme around a vertical void that punctures the upper floor, bringing daylight deep into the section. Ground-floor living spaces flow laterally, connected by sightlines that extend through the layered envelope to the garden beyond. The sequence is carefully orchestrated: entry, compression, release into the main living volume, then outward again into semi-enclosed terraces.
This choreography of movement and pause reflects an understanding of domestic life as ritual rather than mere function. Rooms are not simply allocated by programme but conceived as episodes within a spatial narrative. The upper floor, housing private quarters, benefits from greater enclosure and elevated views filtered through the screens below. The differentiation between levels is tactical: openness where sociability demands it, retreat where intimacy requires protection.
Material Palette and Construction Logic
The material language is deliberately restrained. Exposed concrete, timber screens, and large-format glazing dominate. The concrete reads as monolithic mass, its formwork marks left visible, grounding the composition. Timber introduces warmth and tactility, its grain and colour contrasting with the mineral coolness of the concrete. Glazing, when it appears, is recessed within the layered envelope, avoiding the sheer glass box aesthetic that has become ubiquitous in high-end residential work.
This palette aligns with a broader shift in contemporary Argentine architecture towards material honesty and tectonic clarity. Practices such as Adamo-Faiden and Luciano Kruk have championed exposed concrete and brick construction, celebrating the assembly process rather than concealing it beneath applied finishes. Casa One participates in this lineage, though its layering strategy adds complexity to what might otherwise read as straightforward materiality.
Landscape as Extension, Not Ornament
Landscape architect Cecilia Grant's contribution is integral rather than cosmetic. The garden is conceived as a series of outdoor rooms, each calibrated to the adjacent interior space. Planting provides additional screening, softening the hard edges of the built form while reinforcing the gradient from public to private. Indigenous species predominate, selected for resilience and low water demand, a pragmatic response to Argentina's periodic droughts.
The relationship between architecture and landscape here is reciprocal. The house frames views of the garden; the garden in turn mediates the house's presence on the site. Neither dominates. This equilibrium is rare in suburban residential work, where architecture often treats landscape as backdrop or amenity rather than co-equal partner.
Situating Casa One Within Contemporary Practice
Viewed within the context of recent residential work in Argentina, Casa One occupies a middle ground. It shares the material forthrightness of Luciano Kruk's coastal houses but eschews their sculptural monumentality. It engages climate and site as rigorously as the work of Estudio Botteri-Connell, yet avoids overt regionalist gestures. The result is a project that feels specific to its place and moment without being parochial.
Internationally, the layered envelope strategy invites comparison with practices exploring similar themes: the perforated brick screens of Studio Mumbai, the timber louvres of Kengo Kuma's residential projects, the calibrated opacity of Peter Zumthor's domestic work. In each case, the envelope is reconceived as a zone of negotiation rather than a simple boundary. Casa One contributes to this discourse with its particular synthesis of programme, climate, and cultural context.
The Broader Implications
Casa One suggests a model for suburban density that neither retreats into fortified privacy nor capitulates to total transparency. As cities expand and infill sites become scarce, the question of how houses coexist becomes increasingly urgent. The project demonstrates that layering, both physical and perceptual, offers a productive alternative to the binary of enclosure versus exposure.
This is not a universally applicable formula. The design responds to specific conditions: climate, site dimensions, cultural expectations around domesticity and privacy in Argentina. Yet the underlying principle - that the edge of a house can be a zone of gradation rather than a hard line - has broader resonance. At World Archi Design, we have observed a growing interest in threshold architecture across diverse contexts, from tropical Southeast Asia to arid North Africa. Casa One provides a compelling case study in how this approach can be realised with economy of means and clarity of intent.
The project also raises questions about sustainability beyond the narrowly technical. By creating spaces that are comfortable without full mechanical conditioning, by using durable materials that age gracefully, by integrating landscape as climate buffer, Casa One embeds environmental responsiveness into its spatial logic. This is sustainability as design intelligence rather than applied technology, a distinction too often overlooked in contemporary discourse.
Closing Reflection
What Casa One ultimately proposes is an architecture of negotiation. It negotiates between the occupants' need for shelter and their desire for connection, between the suburban site's constraints and its possibilities, between material solidity and atmospheric lightness. The layered envelope is both literal device and conceptual framework, a way of thinking about how buildings mediate between seemingly opposed conditions.
In an era when residential architecture often polarises between the hermetic and the exhibitionist, Jorgelina Tortorici & Asociados offer a more calibrated position. The house neither hides nor performs. It simply inhabits its site with precision and grace, demonstrating that the most compelling architectural gestures are often the most measured.
Save this story. A free account keeps your reading list and the 07:00 email in one place.
CREATE FREE ACCOUNT →SIGN IN