The Chromatic Precedent
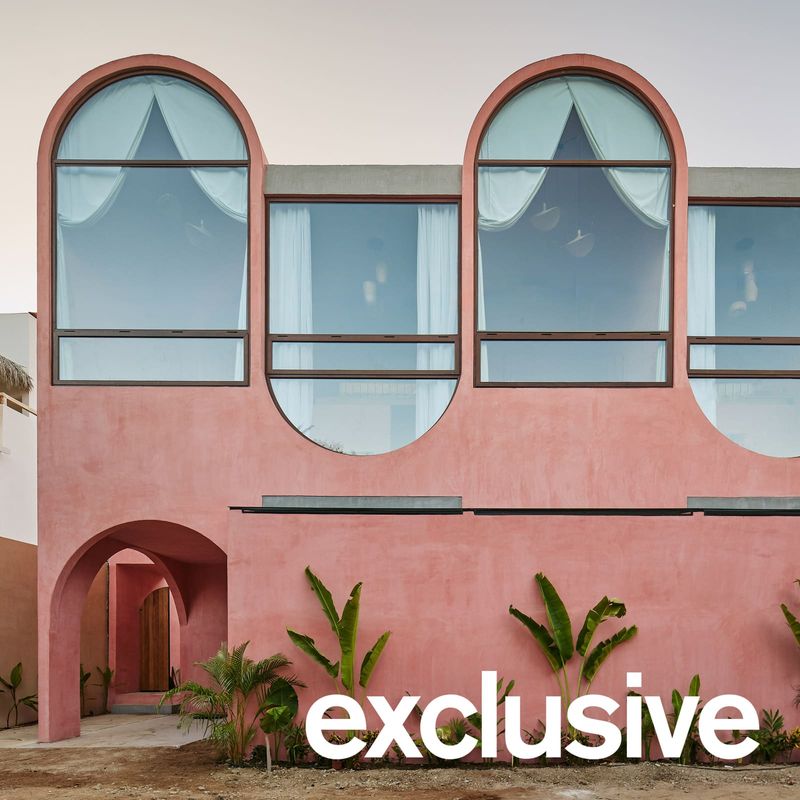
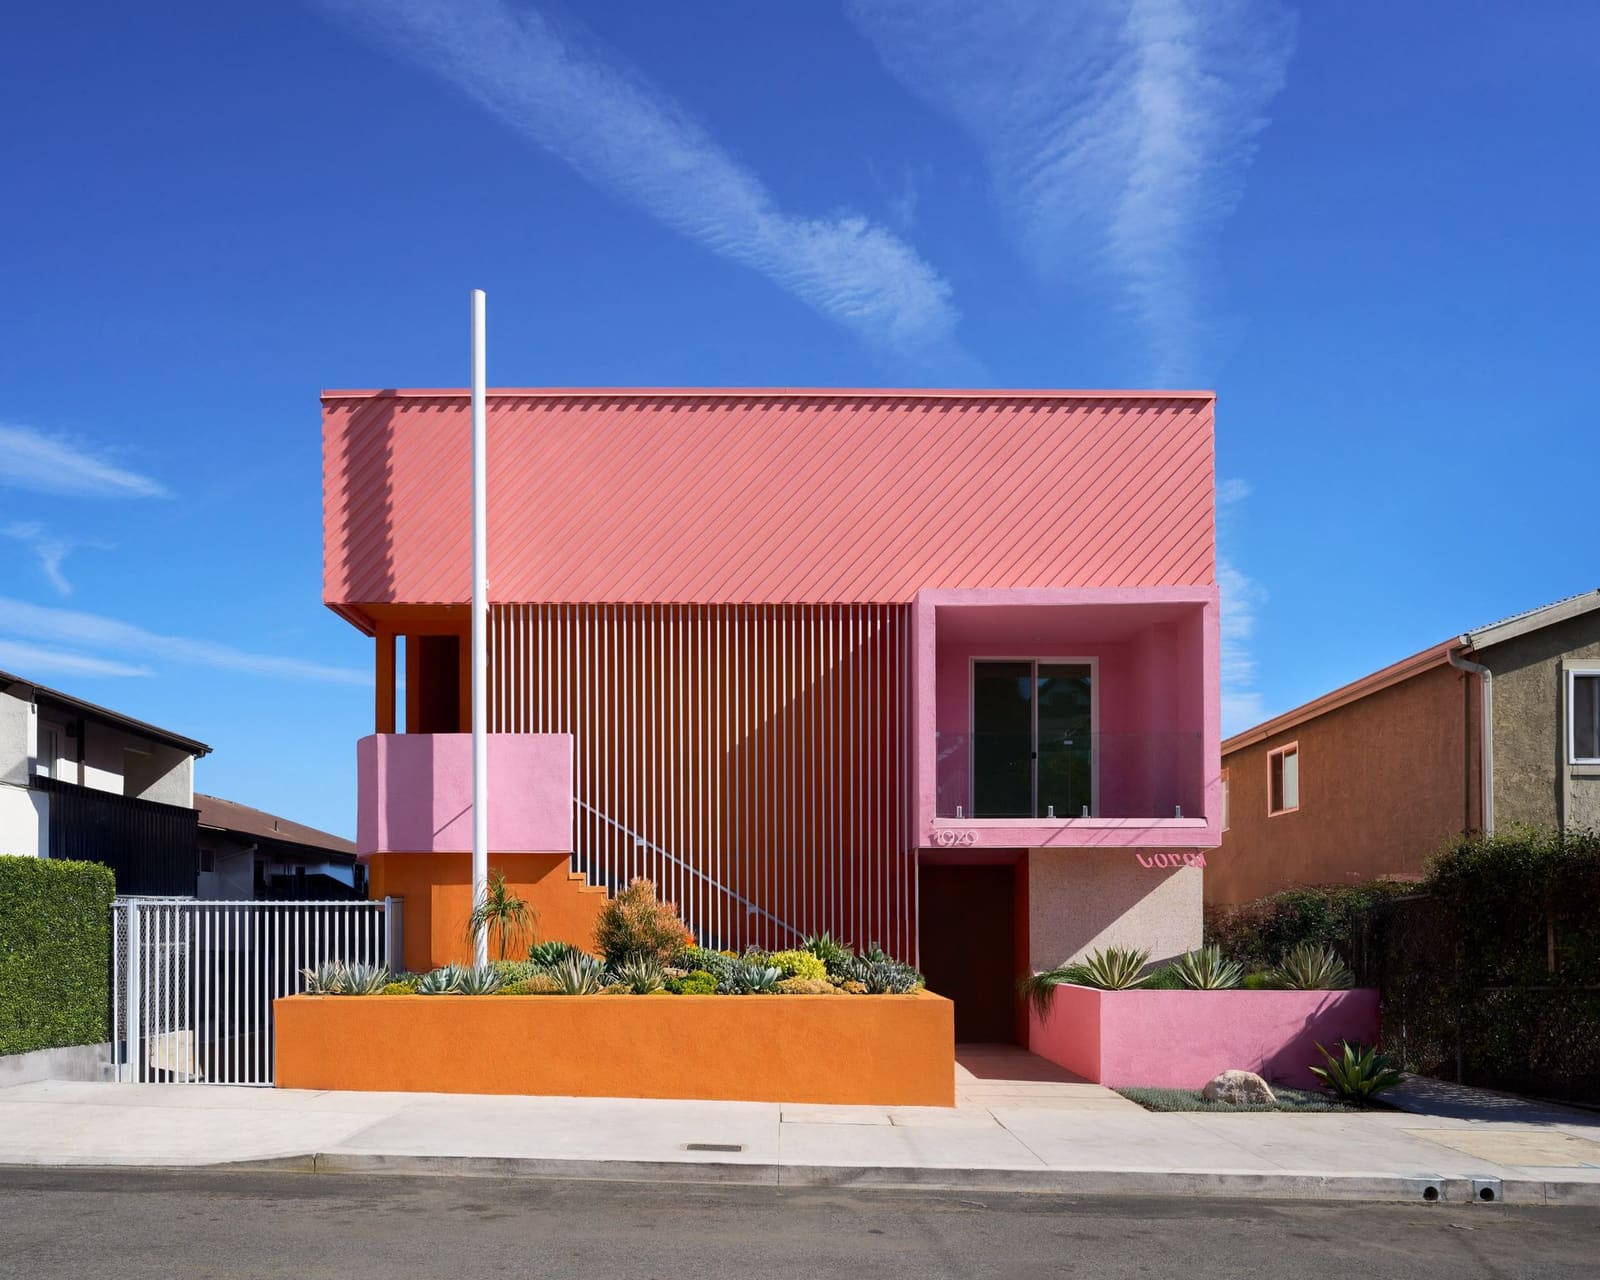
Pink, coral and orange are not colours typically associated with Los Angeles housing stock, yet they form the architectural language of a new co-living building in Echo Park designed by WTARCH. The palette is a deliberate homage to Luis Barragán and Ricardo Legorreta, two architects whose work elevated colour from decorative afterthought to spatial organiser. In Barragán's Casa Gilardi or Legorreta's Camino Real hotels, colour modulates light, defines thresholds and creates emotional registers within otherwise simple volumes. WTARCH applies a similar logic here, using hue not merely to enliven surfaces but to structure the experience of moving through a building designed around shared living.
The project comprises 26 individual rooms distributed across four storeys, each clustered in groups of four around a full kitchen and communal living area. Every room includes its own bathroom and kitchenette, making them closer to studio apartments than traditional dormitory arrangements. The distinction matters: the typology sits between the autonomy of conventional rental housing and the enforced sociality of older boarding-house models. Whether this hybrid represents a solution to urban housing costs or simply a more profitable use of land remains contested, but the architectural question is how to give such arrangements spatial coherence without reducing them to mere efficiency.
Massing and Concealment
The site slopes steeply, and WTARCH exploits this topography to conceal much of the building's bulk from the street. The main entrance faces a residential thoroughfare at a domestic scale, marked by brightly coloured planters filled with local vegetation and a prominently screened staircase. From this vantage the building reads as modest, almost self-effacing. Only as it steps down the hillside does it reveal its full four-storey height, opening views toward downtown Los Angeles and Echo Park Lake.
This strategy of concealment and revelation is familiar from mid-century hillside housing in the city, where architects such as Richard Neutra and Rudolph Schindler used split-level plans to negotiate steep terrain while maintaining visual privacy. WTARCH's approach is less about transparency and horizontal flow, more about vertical layering and the interplay of solid and void. The building's massing is broken into stacked volumes, each offset slightly from the one below, creating terraces and recesses that admit light and air.
Screens, Shadows and Ventilation
Vertical screens recur throughout the building, serving both functional and symbolic roles. They reference the perforated facades of mid-century Los Angeles architecture, particularly the work of Edward Killingsworth and Quincy Jones, who used screen walls to filter harsh sunlight and create layered thresholds between interior and exterior. At Echo Park, the screens enable cross-ventilation and bring natural light deep into the floor plan, while casting dramatic shadows that shift throughout the day.
The curve of the car park ramp is another element absorbed into the architectural vocabulary, its geometry echoed in the rounded corners of balconies and the sinuous line of the entrance stair. Even utilitarian elements such as fire-sprinkler pipes are painted vivid pink, a gesture that transforms code-mandated infrastructure into part of the building's chromatic composition. This attention to detail extends to the communal spaces and circulation areas, where colour modulates the experience of movement, marking transitions between shared and private zones.
The Studio as Minimum Viable Domesticity
Inside, the individual rooms vary in layout but never fall below 120 square feet, the minimum mandated by local building codes. On the upper floor, the pitch of the roof provides loft sleeping spaces for some units, a move that recalls the adaptive reuse strategies of warehouse conversions but here applied to new construction. The interiors are restrained compared to the exterior: polished concrete floors, white oak cabinetry and Caesarstone countertops create a neutral backdrop that allows residents to impose their own domestic order.
This restraint is strategic. The building's chromatic intensity is concentrated in the shared spaces and the facade, establishing a clear hierarchy between collective and individual realms. The communal kitchens and living areas become the locus of architectural expression, while the private rooms offer a calmer, more flexible environment. The arrangement suggests that co-living, at least in this iteration, is less about dissolving the boundaries of private life than about redistributing domestic functions across different spatial registers.
Amenity and Context
The building includes a gym and outdoor barbecue space, amenities that have become standard in contemporary multi-family housing. More significant is the building's proximity to Echo Park Lake and Sunset Boulevard, both within easy walking distance. This adjacency to existing public space mitigates the density of the development, allowing residents to extend their domestic realm beyond the building envelope. Sustainable features include rainwater harvesting, a modest but necessary gesture given California's chronic water scarcity.
WTARCH, led by Warren Techentin, has worked extensively in Los Angeles on projects ranging from single-family houses to apartment buildings. The firm's earlier Elysian Fields Apartments, also in Echo Park, explored similar questions of density and affordability, though with a more subdued material palette. The new co-living building pushes further, using colour and spatial clustering to test whether high-density housing can carry architectural ambition without collapsing into either austerity or pastiche.
The Question of Model
Co-living as a typology remains ambiguous. It promises affordability and community but can also function as a mechanism for extracting higher rents from smaller floor areas. The architectural challenge is to create buildings that offer genuine spatial quality rather than simply dressing up necessity. WTARCH's Echo Park project engages this challenge by drawing on precedents that understood colour, light and threshold as architectural tools, not decorative flourishes. Whether the model scales beyond boutique developments in gentrifying neighbourhoods is another question, but the building demonstrates that co-living need not default to bland efficiency or corporate branding. It can instead draw on a modernist tradition that took domestic space seriously, even when that space was shared, minimal or constrained.
Save this story. A free account keeps your reading list and the 07:00 email in one place.
CREATE FREE ACCOUNT →SIGN IN