A Cultural Anchor on Former Asphalt
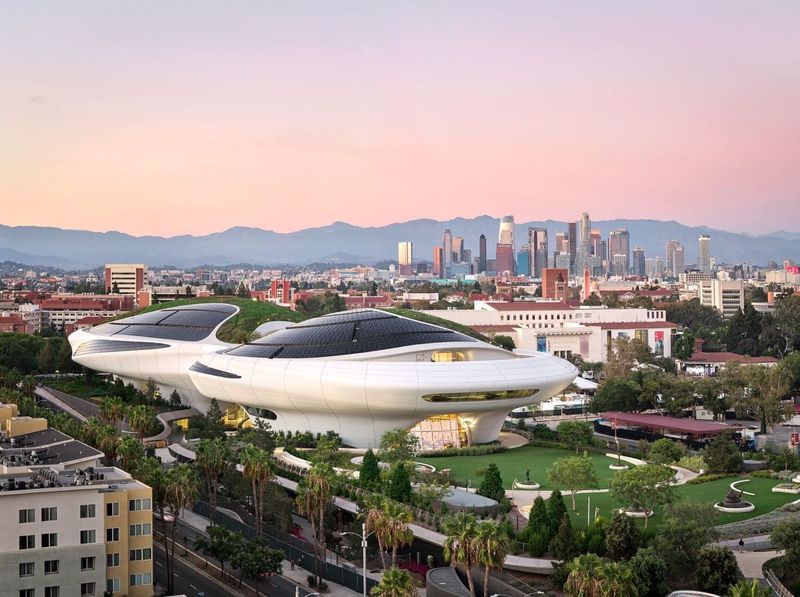
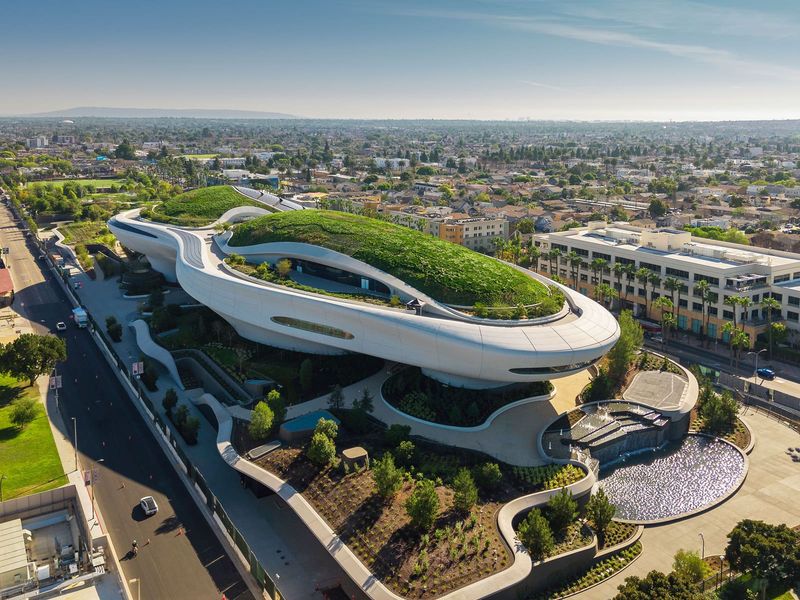
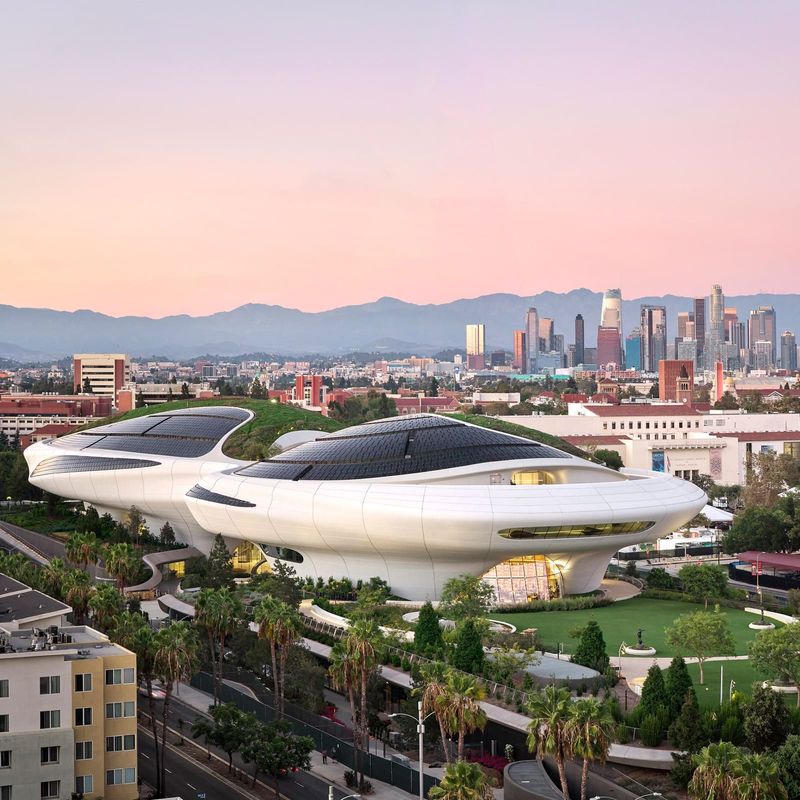
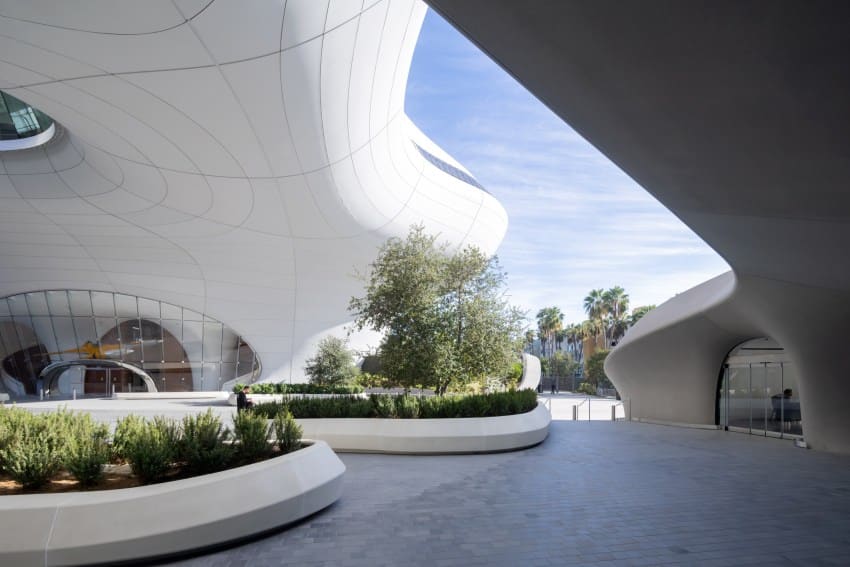
The northwest corner of Exposition Park in Los Angeles was, until recently, a sprawling expanse of asphalt. Today it hosts the Lucas Museum of Narrative Art, a five-storey building designed by MAD Architects with landscape architecture by Studio-MLA. The transformation speaks to a broader pattern we have observed across North American cultural infrastructure: institutions claiming underutilised urban land and converting it into civic amenity. Yet where many museums treat their sites as backdrop, MAD's approach fuses building and ground into a single tectonic gesture.
The museum occupies a threshold position within the park, neither fully embedded in the green fabric nor isolated from it. This liminal placement allows the structure to operate as both gateway and terminus, mediating between the park's historic institutions and the adjacent urban grid. The choice of a former parking lot as the site carries symbolic weight, replacing car storage with cultural storage, mobility infrastructure with contemplative space.
Massing as Landscape Extension
MAD's parti for the Lucas Museum rejects the orthogonal discipline typical of museum typology. The building reads less as a discrete object and more as a topographic extrusion, its curved forms suggesting geological processes rather than architectural precedent. The five-storey volume rises from a planted plinth, its walls inclining and receding in a manner that recalls both the earthworks of Michael Heizer and the organic rationalism of Alvar Aalto's late work.
The fenestration strategy reinforces this reading. Rather than punching regular openings into a neutral envelope, the design employs apertures that vary in scale and rhythm, responding to interior programme and exterior orientation. Glazing appears where galleries require controlled daylight; opaque surfaces dominate where collection storage and vertical circulation demand enclosure. This differentiation gives the facade a tectonic legibility often absent in contemporary museum design, where uniformity of skin frequently obscures internal logic.
Studio-MLA's landscape work extends the building's vocabulary into the surrounding ground plane. Berms, planted slopes, and terraced gardens create a gradual transition from park to structure, dissolving the boundary between architecture and site. The landscape does not frame the building; it absorbs it. This approach has precedent in the work of Peter Walker and Partners, particularly their collaboration with Steven Holl on the Nelson-Atkins Museum expansion in Kansas City, where landscape and architecture negotiate shared territory rather than occupying separate domains.
Material Strategy and Climate Response
The museum's material palette responds to the particularities of Southern California light and climate. The exterior employs a composite system that balances thermal performance with visual continuity, a necessity in a region where cooling loads dominate energy consumption. The curved surfaces modulate solar gain, reducing peak heat accumulation compared to flat facades of equivalent area.
Inside, the galleries are organised around a central circulation spine that distributes visitors vertically while maintaining spatial compression and release. This sectional strategy recalls Carlo Scarpa's manipulation of level changes at the Castelvecchio Museum in Verona, where movement through the building becomes a choreographed sequence of encounters. The Lucas Museum translates this principle into a contemporary programme focused on narrative art, a category encompassing illustration, cinema, and digital media, disciplines historically marginalised within fine art institutions.
The choice to dedicate a major museum to narrative art signals a shift in institutional priorities. Narrative forms, from comic art to storyboards, have long occupied an ambiguous position within art historical discourse, celebrated in popular culture yet under-represented in museum collections. By centring these practices, the Lucas Museum challenges the hierarchies that have structured collecting and display for more than a century.
Urban and Institutional Context
Exposition Park has functioned as a cultural precinct since the late nineteenth century, anchored by the Natural History Museum and the California Science Centre. The addition of the Lucas Museum intensifies this density, creating a cluster of institutions within walking distance. This proximity allows for programmatic overlap and shared audiences, a model familiar from Museum Island in Berlin or the South Kensington museums in London.
Yet the Los Angeles context differs from these European precedents. Exposition Park is not a historic core but a constructed cultural district within a predominantly car-dependent city. The success of the Lucas Museum as a public amenity depends not only on architectural quality but on accessibility, a challenge in a region where public transport remains underdeveloped. The proximity of the Expo Line light rail offers one mode of access, yet the majority of visitors will likely arrive by car, a reality that complicates the site's transformation from parking lot to pedestrian landscape.
The museum's role within the broader cultural geography of Los Angeles remains to be tested. The city's museum landscape is polycentric, with institutions dispersed across the basin rather than concentrated in a single district. The Getty Centre commands the Sepulveda Pass, the Broad anchors downtown, and LACMA holds the Miracle Mile. The Lucas Museum enters this dispersed field as a new pole, one whose gravitational pull will depend on the strength of its collection and the quality of its exhibitions.
Architectural Lineage and Departure
MAD Architects, led by Ma Yansong, has built a practice around biomorphic form and the dissolution of architectural boundaries. Projects such as the Harbin Opera House in China and the Absolute Towers in Mississauga, Canada, demonstrate a consistent interest in curvature, fluidity, and the rejection of rectilinear convention. The Lucas Museum continues this trajectory while engaging more directly with landscape as a co-equal design medium.
This engagement marks a departure from earlier MAD projects, where landscape often served as setting rather than co-author. At the Lucas Museum, the collaboration with Studio-MLA produces a more integrated outcome, one where building and ground read as phases of a continuous surface. This approach aligns with recent theoretical discourse around "landform building," a term articulated by architectural historian Stan Allen to describe structures that operate as both architecture and topography.
The question remains whether this formal strategy serves the museum's institutional mission or merely distinguishes it within a crowded visual field. Curvature can enhance spatial experience, but it can also introduce functional compromises, particularly in gallery design where wall surfaces and lighting conditions require precision. The success of the Lucas Museum will ultimately be measured not by its exterior silhouette but by the quality of the spaces it provides for the display and interpretation of narrative art.
A Test of Typology
The Lucas Museum of Narrative Art represents a wager on both form and content. Formally, it tests whether a fluid, landscape-integrated parti can deliver the spatial discipline required for effective museum display. Contentually, it tests whether narrative art can sustain a major institution, attracting audiences and critical attention in a cultural landscape dominated by fine art and contemporary practice.
At World Archi Design, we have tracked the proliferation of new museum typologies over the past decade, from the Louvre Abu Dhabi's domed city to the V&A Dundee's angular riverside presence. Each attempts to reconcile the dual pressures of iconic form and functional performance. The Lucas Museum enters this lineage with a distinct proposition: that architecture can dissolve into landscape while still asserting institutional presence, and that narrative art, long peripheral, can occupy the centre of cultural discourse.
Whether this wager succeeds will depend on factors beyond architectural design, on curatorial vision, operational capacity, and the willingness of audiences to engage with a collection that challenges conventional boundaries. But as a built artefact, the museum offers a case study in how contemporary practice negotiates the competing demands of site, programme, and formal ambition. It is a building that asks to be read not as object but as field, not as monument but as terrain.
Save this story. A free account keeps your reading list and the 07:00 email in one place.
CREATE FREE ACCOUNT →SIGN IN