A Strategy of Dispersal
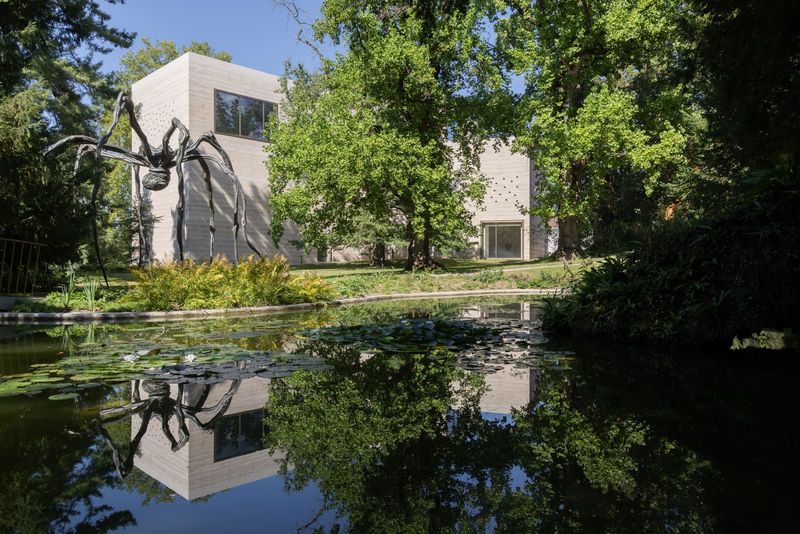
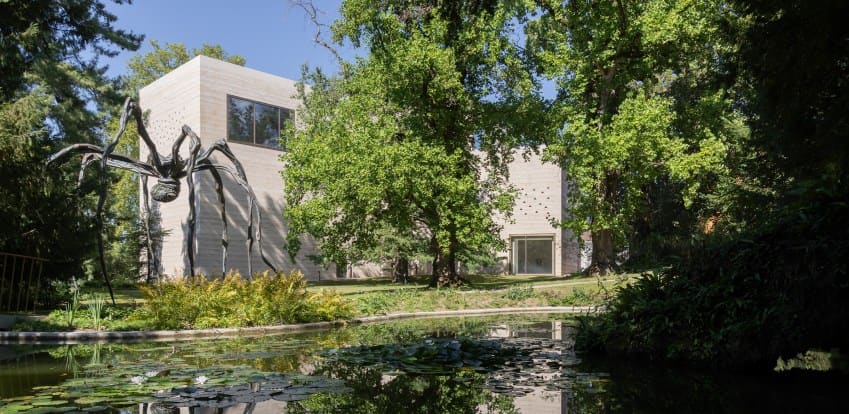
Museum expansions in recent decades have tended towards monumentality: singular volumes that consolidate programme and signal institutional ambition. Atelier Peter Zumthor's intervention at the Fondation Beyeler in Riehen takes a different path. Rather than erecting a single addition, the practice has dispersed new museum functions across three discrete buildings, each nested within a restored nineteenth-century garden. The decision to fragment rather than consolidate speaks to a broader reconsideration of how cultural institutions occupy heritage landscapes.
The Fondation Beyeler, established in 1997, already occupies a carefully calibrated site. Renzo Piano's original pavilion sits low and rectilinear, mediating between the town edge and the garden's mature tree canopy. Zumthor's commission, awarded after a lengthy planning process, required the museum to accommodate expanded gallery space, improved public amenities, and the unglamorous but essential back-of-house functions that Piano's building could no longer contain. The architect's response avoids competing with the existing structure. Instead, the three new pavilions are positioned along the garden's historic pathways, their footprints modest enough to preserve sightlines and root zones.
Material Restraint and Tectonic Logic
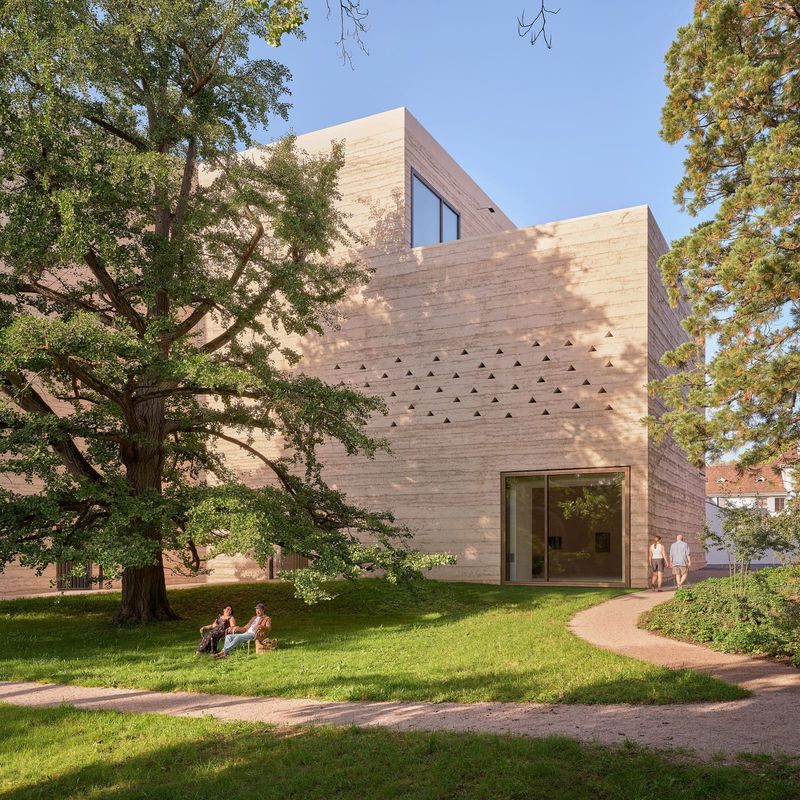
Each pavilion employs a consistent material palette: load-bearing masonry walls clad in warm-toned stone, timber window frames, and shallow-pitched roofs that recall vernacular farm buildings in the Basel countryside. The masonry, sourced regionally, is laid in a running bond that emphasises horizontality. Window openings are sparse and deliberately scaled, admitting daylight without compromising the controlled environments required for art conservation. The roofs, finished in terracotta tiles, extend beyond the wall plane to shelter recessed entrances and outdoor terraces.
The tectonic expression is legible and unadorned. Zumthor has long championed the haptic qualities of construction, an approach evident here in the way stone coursing meets timber lintels and the shadow gaps that separate roof from wall. The detailing is precise but not fussy, a calibration that allows the architecture to recede when necessary. In this sense, the pavilions function less as objects and more as thresholds: frames for movement between garden, gallery, and the existing Piano building.
Programme and Circulation
The largest of the three structures houses temporary exhibition galleries, designed with flexible wall systems and overhead lighting that can be adjusted for different installations. The second pavilion accommodates a multi-purpose event space, intended for lectures, performances, and educational workshops. The third, set furthest from the public entrance, consolidates art storage, conservation workshops, and loading facilities. By separating these functions, Zumthor avoids the spatial compromises that arise when public and logistical programmes share circulation routes. Visitors move through the garden sequentially, encountering each pavilion as a distinct episode rather than a continuous enfilade.
This dispersal also recalibrates the visitor experience. Where Piano's pavilion offers a linear, almost monastic progression through permanent collection galleries, the Zumthor additions encourage wandering. Pathways branch and converge, and the garden itself becomes an active participant in the spatial narrative. Seasonal shifts in vegetation, light, and weather condition how the architecture is perceived. The strategy recalls earlier projects by Zumthor, notably the Kunsthaus Bregenz, where environmental factors are integrated into the design rather than controlled out.
Landscape as Armature
The garden restoration, undertaken in parallel with the architectural work, involved archival research into the site's nineteenth-century layout. Historic planting plans and photographs informed decisions about tree species, hedgerow placement, and the reconstruction of gravel paths. The landscape architects worked to re-establish the garden's original spatial structure: a series of enclosed rooms defined by hedges, with axial views towards the surrounding countryside. The pavilions occupy clearings within this matrix, their positions determined by existing trees and topography.
This approach reflects a broader shift in museum design, where landscape is no longer treated as leftover space but as integral to the institution's identity. We have seen similar thinking in recent projects such as the expansion of the Louisiana Museum of Modern Art in Humlebæk and the ongoing work at the Clark Art Institute in Williamstown. In each case, architecture and landscape are conceived as interdependent systems, with neither subordinated to the other.
Precedents and Parallels
Zumthor's strategy at Riehen invites comparison with other dispersed museum typologies. The Fondation Maeght in Saint-Paul-de-Vence, designed by Josep Lluís Sert in the 1960s, similarly distributes galleries and courtyards across a hillside site, allowing visitors to navigate between interior and exterior at will. More recently, SANAA's Grace Farms in Connecticut employs a meandering linear structure that threads through woodland, dissolving the boundary between building and landscape. What distinguishes the Beyeler expansion is its restraint: where SANAA celebrates formal fluidity, Zumthor opts for discrete, almost austere pavilions that defer to the garden's pre-existing order.
The project also engages with regional building traditions. The Basel countryside is characterised by modest agricultural structures: granaries, storage sheds, and farmhouses built from local stone and timber. Zumthor's pavilions abstract these typologies without pastiche, retaining their tectonic logic while stripping away decorative elements. The result is architecture that feels both contemporary and rooted, a balance that has eluded many attempts at contextual design.
Reception and Implications
Since opening, the expansion has drawn attention for its understated approach. In an era when museum expansions are often expected to generate iconic imagery, Zumthor's refusal to provide a single photogenic gesture is notable. The pavilions do not compete for attention; they accumulate meaning through use and inhabitation. This positions the project within a longer tradition of incremental growth, where institutions evolve through accretion rather than replacement.
The implications extend beyond Riehen. As museums worldwide confront the need to expand while respecting heritage contexts, the Beyeler model offers an alternative to demolition or overshadowing. By distributing new programme across multiple smaller interventions, institutions can accommodate growth without erasing the layered histories embedded in their sites. The approach requires patience, careful site analysis, and a willingness to forgo architectural spectacle in favour of spatial continuity.
A Measured Contribution
Atelier Peter Zumthor's work at the Fondation Beyeler demonstrates that expansion need not mean erasure. The three pavilions extend the museum's capacity while preserving the spatial and environmental qualities that define the site. The architecture is deliberately quiet, allowing the garden and Piano's original building to retain their presence. In a discipline often preoccupied with novelty, this restraint is itself a form of innovation.
Save this story. A free account keeps your reading list and the 07:00 email in one place.
CREATE FREE ACCOUNT →SIGN IN