A Question of Density
Most museum expansions proceed from a single premise: consolidate programme into one new wing, maximise square metreage, and declare the intervention. Peter Zumthor's recent work at the Fondation Beyeler in Riehen, Switzerland, takes the opposite tack. Rather than erecting a unified extension to Renzo Piano's 1997 museum, Atelier Peter Zumthor has dispersed three buildings across the institution's park, each calibrated to its function and each negotiating the landscape on its own terms. The question was not how much could be built, but how lightly programme could be distributed without losing coherence.
The resulting ensemble includes the Wyss Museum, a three-storey gallery building; the Ammann Pavilion, a glazed space for public events; and the Erlen Torhaus, a timber-clad structure housing art logistics and administrative offices. All three occupy the gardens adjacent to Piano's original structure, and all three defer to the site's existing trees. The parti is clear: scatter rather than consolidate, and let the park remain the organising principle.
Rammed Concrete and Jura Limestone
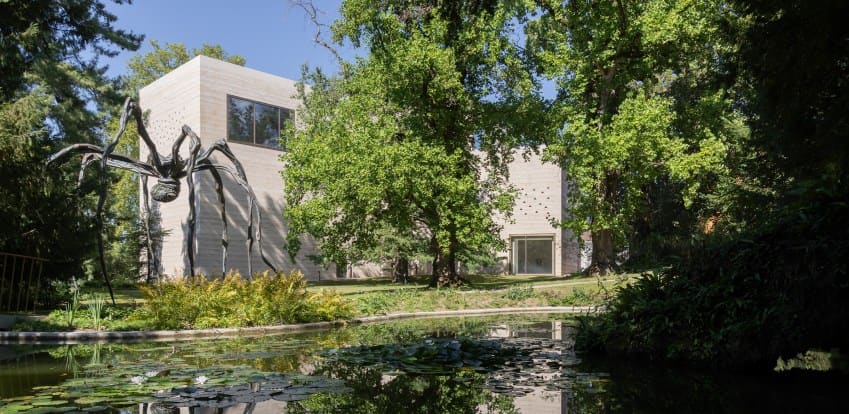
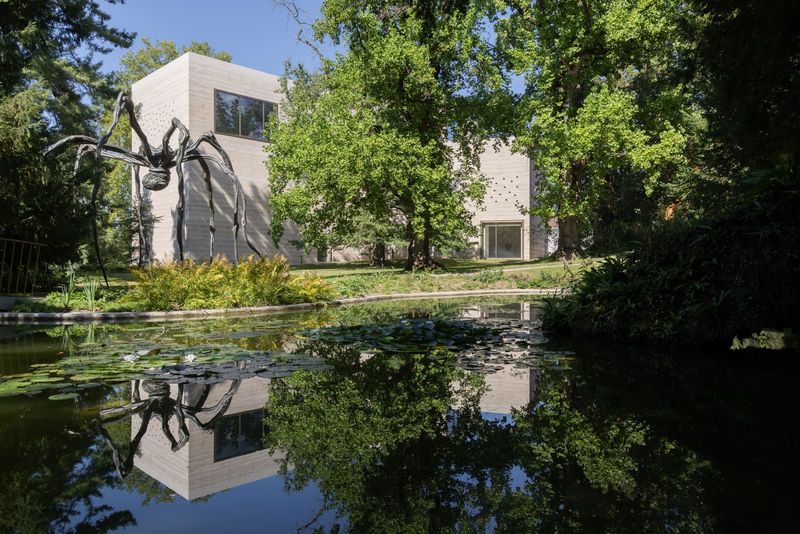
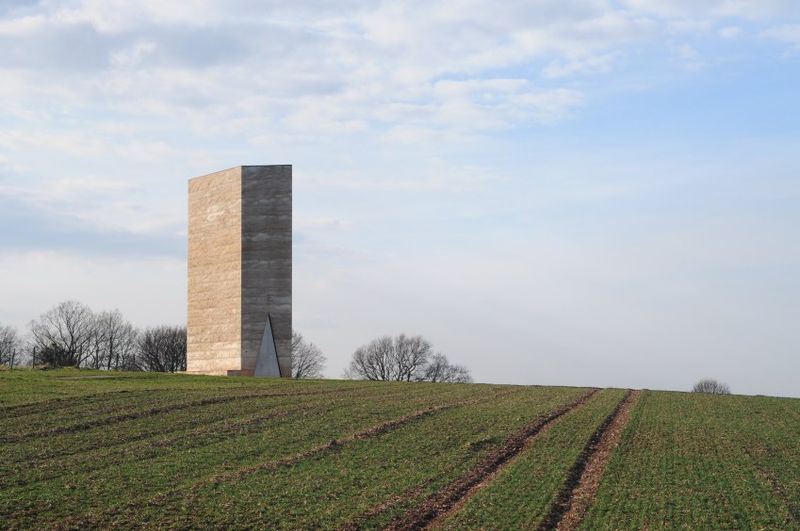
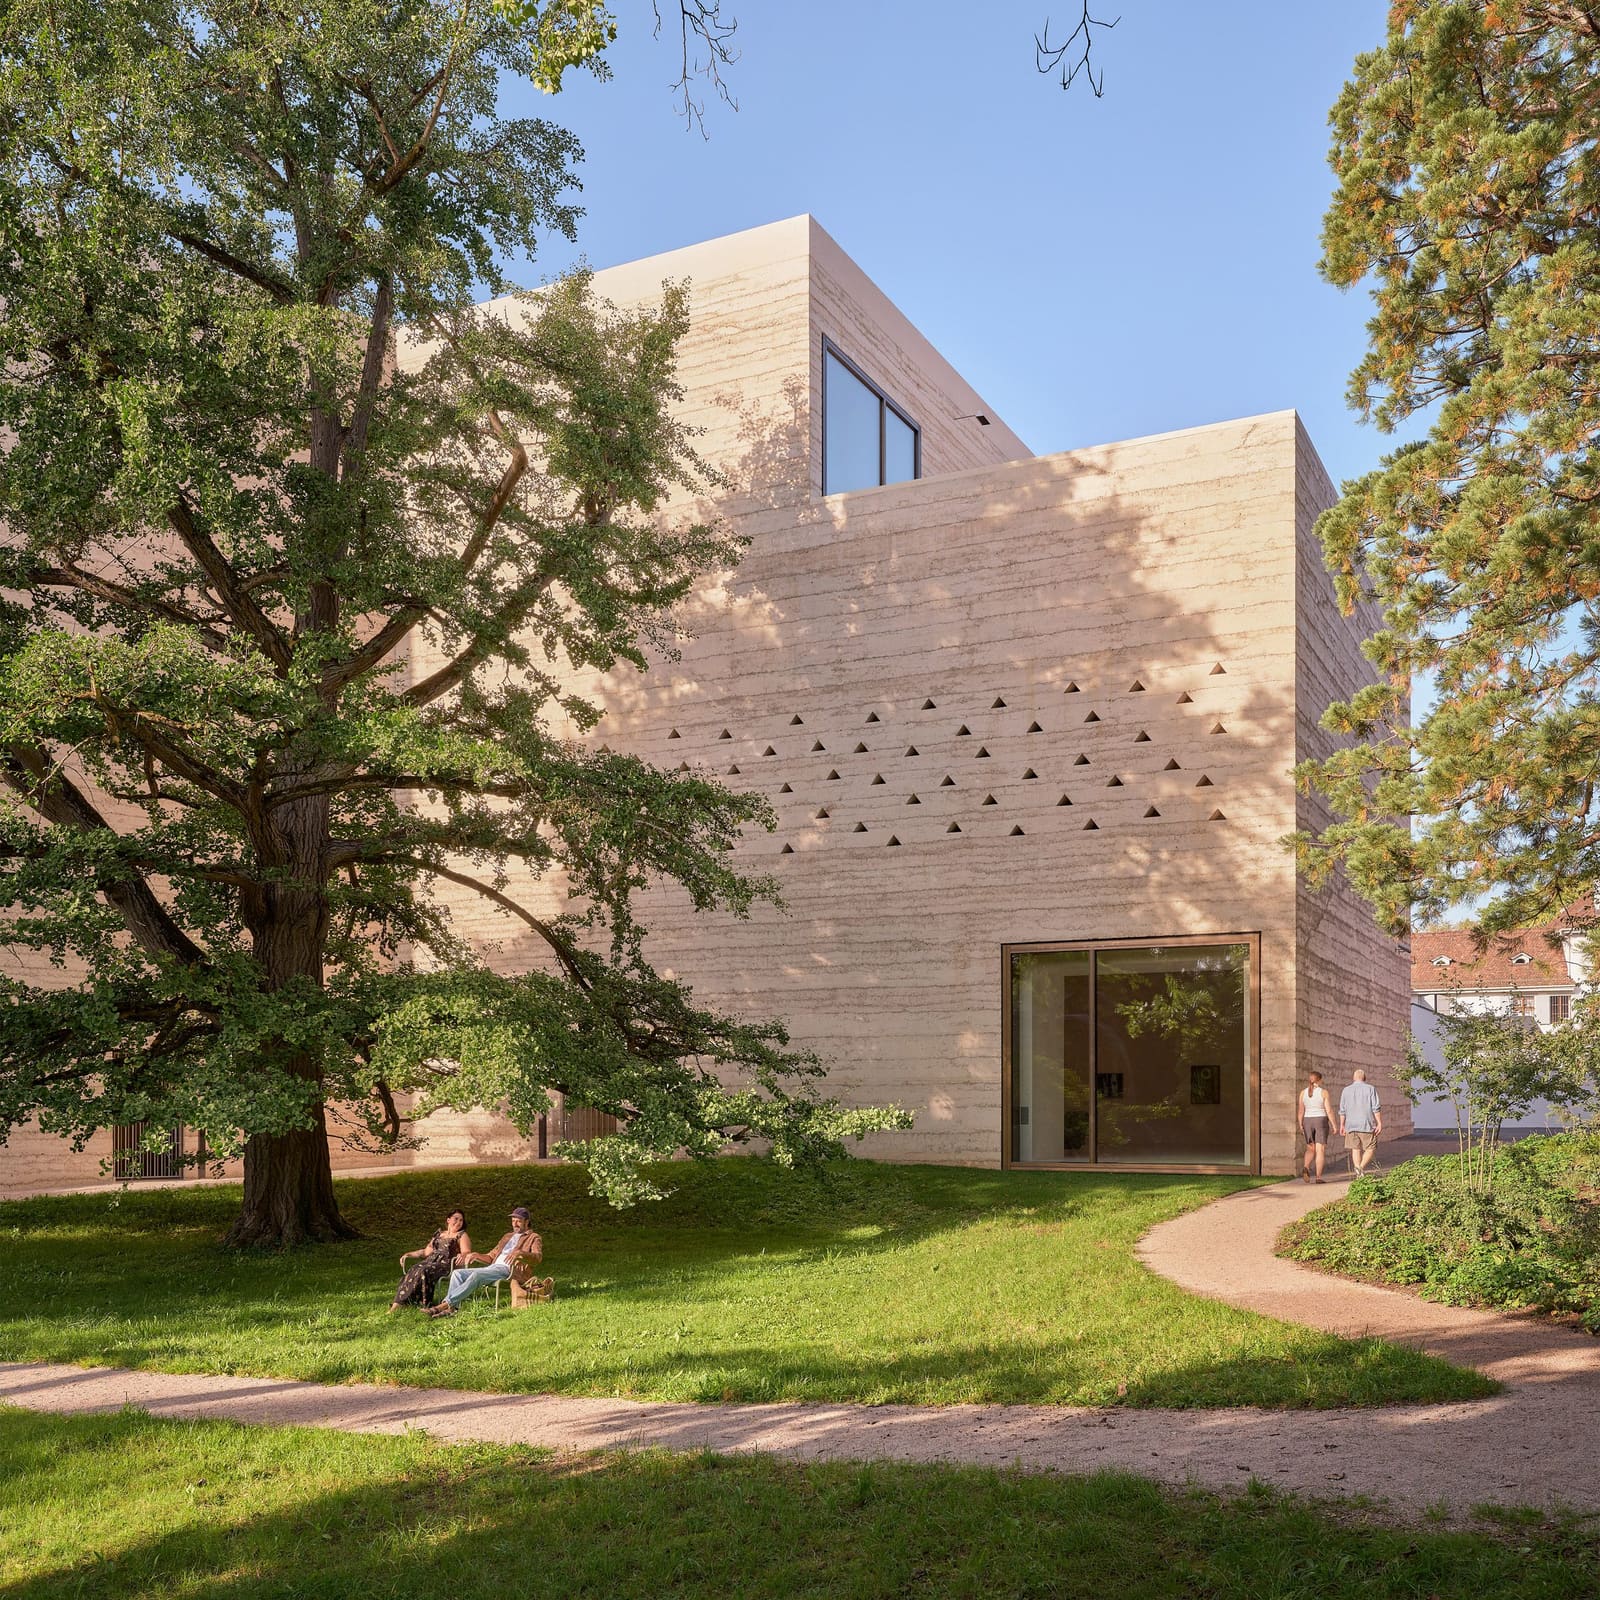
The Wyss Museum anchors the expansion. Its Y-shaped plan evolved directly from the need to avoid mature trees on the site, a formal decision that also yields varied gallery volumes and a sequence of outward views. The building's walls are rammed concrete mixed with Jura limestone aggregate, a material choice that lends the facades a warm, ochre-toned surface rather than the cool grey typical of conventional concrete construction.
Inside, Jura limestone reappears in the terrazzo floors, benches, and a monolithic stone staircase. The material consistency is deliberate: Zumthor has long favoured a restrained palette in which structure, finish, and detailing derive from a single material logic. Here, the limestone aggregate unifies wall, floor, and furniture, while large windows frame views of the treetops, embedding the gallery spaces within the surrounding foliage rather than isolating them.
The fenestration is notably generous for a contemporary art gallery, where controlled lighting is typically paramount. Zumthor's willingness to open the building to daylight and landscape suggests confidence in the curatorial programme's ability to accommodate varied lighting conditions, or perhaps an assertion that the experience of the park is as essential to the visit as the artworks themselves.
Pavilion as Public Room
The Ammann Pavilion occupies a different register. Conceived as a one-storey public lounge and venue for performances, talks, and screenings, the building is enclosed by glass walls set in oak frames, dissolving the boundary between interior and park. The interior surfaces are cherry and pear wood, species chosen for their warm tones and fine grain. The floor is stepped, doubling as auditorium seating when the space hosts events.
This is not a neutral box. The stepped floor recalls the section of a Greek theatre, and the transparency recalls Mies van der Rohe's Farnsworth House, but the detailing is unmistakably Zumthor's: precise joinery, restrained hardware, and a refusal of expressive structure. The pavilion reads as a clearing within the park, a room defined by trees rather than walls.
Logistics and Timber
The third building, the Erlen Torhaus, houses functions typically hidden from visitors: art receiving, storage, and administrative offices. The ground floor, clad in varnished oak, processes incoming artworks and connects to the existing museum via an underground corridor. Upper floors contain workspaces with large windows overlooking the park.
The decision to clad a logistics building in timber is unusual. Typically, back-of-house structures are treated as utilitarian, finished in metal panels or left unfinished. Here, Zumthor extends the same material care to the service building as to the public-facing gallery and pavilion. The varnished oak lower portion integrates the Erlen Torhaus into the material language of the ensemble, signalling that even functional infrastructure warrants architectural attention.
Landscape as Co-Author
Atelier Peter Zumthor collaborated with Vogt Landscape Architects on the park's reconfiguration. The landscape is not merely the setting for the buildings but an active participant in the spatial experience. New outdoor artworks by Louise Bourgeois, Pierre Huyghe, Rachel Whiteread, and Fujiko Nakaya populate the grounds, further blurring the distinction between gallery and garden.
Vogt's work with Zumthor extends a precedent established in projects such as the Kunsthaus Bregenz and the Therme Vals, where landscape and architecture are conceived as reciprocal systems. At the Fondation Beyeler, the park's paths, grading, and plantings were adjusted to accommodate the new buildings while preserving existing trees, a constraint that shaped not only the Y-plan of the Wyss Museum but also the siting and orientation of all three structures.
Renovations by Mahdavi and Forsberg
The expansion also included interventions in existing buildings on the museum campus. French architect India Mahdavi transformed the Orangerie into a greenhouse and plant shop, exposing the original timber roof structure and introducing light-green accents. The renovation foregrounds the building's agricultural origins while adapting it to contemporary retail use.
Swiss practice Forsberg Architekten updated the Ammann Atelier to accommodate art education workshops and converted the adjacent Salon into a music listening lounge. These interventions are smaller in scale than Zumthor's trio but continue the project's broader strategy: distribute programme across multiple buildings, each with its own character and material palette, rather than forcing everything into a single container.
Precedent and Context
Zumthor's approach at the Fondation Beyeler invites comparison with other museum expansions that have grappled with landscape constraints. Renzo Piano's own addition to the Kimbell Art Museum in Fort Worth, Texas, similarly opted for a discrete pavilion rather than an extension of Louis Kahn's original building. Álvaro Siza and Eduardo Souto de Moura's Serralves Museum in Porto embeds itself within a historic park, with the building's footprint fragmented to preserve mature trees.
What distinguishes Zumthor's work here is the material specificity. Where Piano's Kimbell pavilion employs a refined but essentially generic palette of concrete, glass, and timber, and where Siza and Souto de Moura's Serralves uses white stucco to maintain continuity with Portuguese modernism, Zumthor's ensemble is tied to the geology and ecology of the site through the use of local Jura limestone and regionally sourced timber species.
Opening and Access
Fondation Beyeler announced a phased opening: limited visitation beginning 26 September 2026, with full public access from 15 January 2027. The staggered schedule suggests a period of calibration, allowing the institution to assess visitor flow, environmental conditions in the new galleries, and the performance of the buildings' systems before full operation.
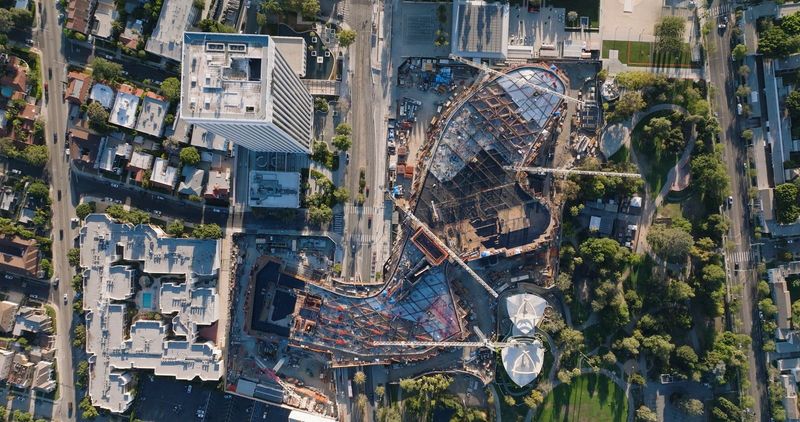
Zumthor's recently completed expansion of the Los Angeles County Museum of Art, which opened earlier in 2026, also employed a phased opening. That project's large, snaking concrete structure generated considerable debate over its massing and its relationship to the museum's existing campus. By contrast, the Fondation Beyeler expansion has been received as more contextually responsive, perhaps because the buildings are smaller and more dispersed, or perhaps because the park setting allows each structure to be read as a discrete episode rather than as part of a monumental ensemble.
A Different Model
At World Archi Design, we have tracked a growing number of cultural institutions opting for distributed expansions rather than consolidated mega-buildings. The Fondation Beyeler project exemplifies this shift. By scattering programme across three buildings, Zumthor avoids the institutional monumentality that often accompanies museum expansions and instead proposes a model in which architecture defers to landscape, and in which each function is housed in a structure scaled and detailed to its specific needs.
Whether this approach can be replicated in denser urban contexts remains an open question. The Fondation Beyeler benefits from a generous site and a relatively modest programme. In cities where land is scarce and programme demands are large, the logic of consolidation may remain unavoidable. But in settings where landscape is available, Zumthor's strategy offers a compelling alternative: build less, build smaller, and let the site determine the form.
Save this story. A free account keeps your reading list and the 07:00 email in one place.
CREATE FREE ACCOUNT →SIGN IN