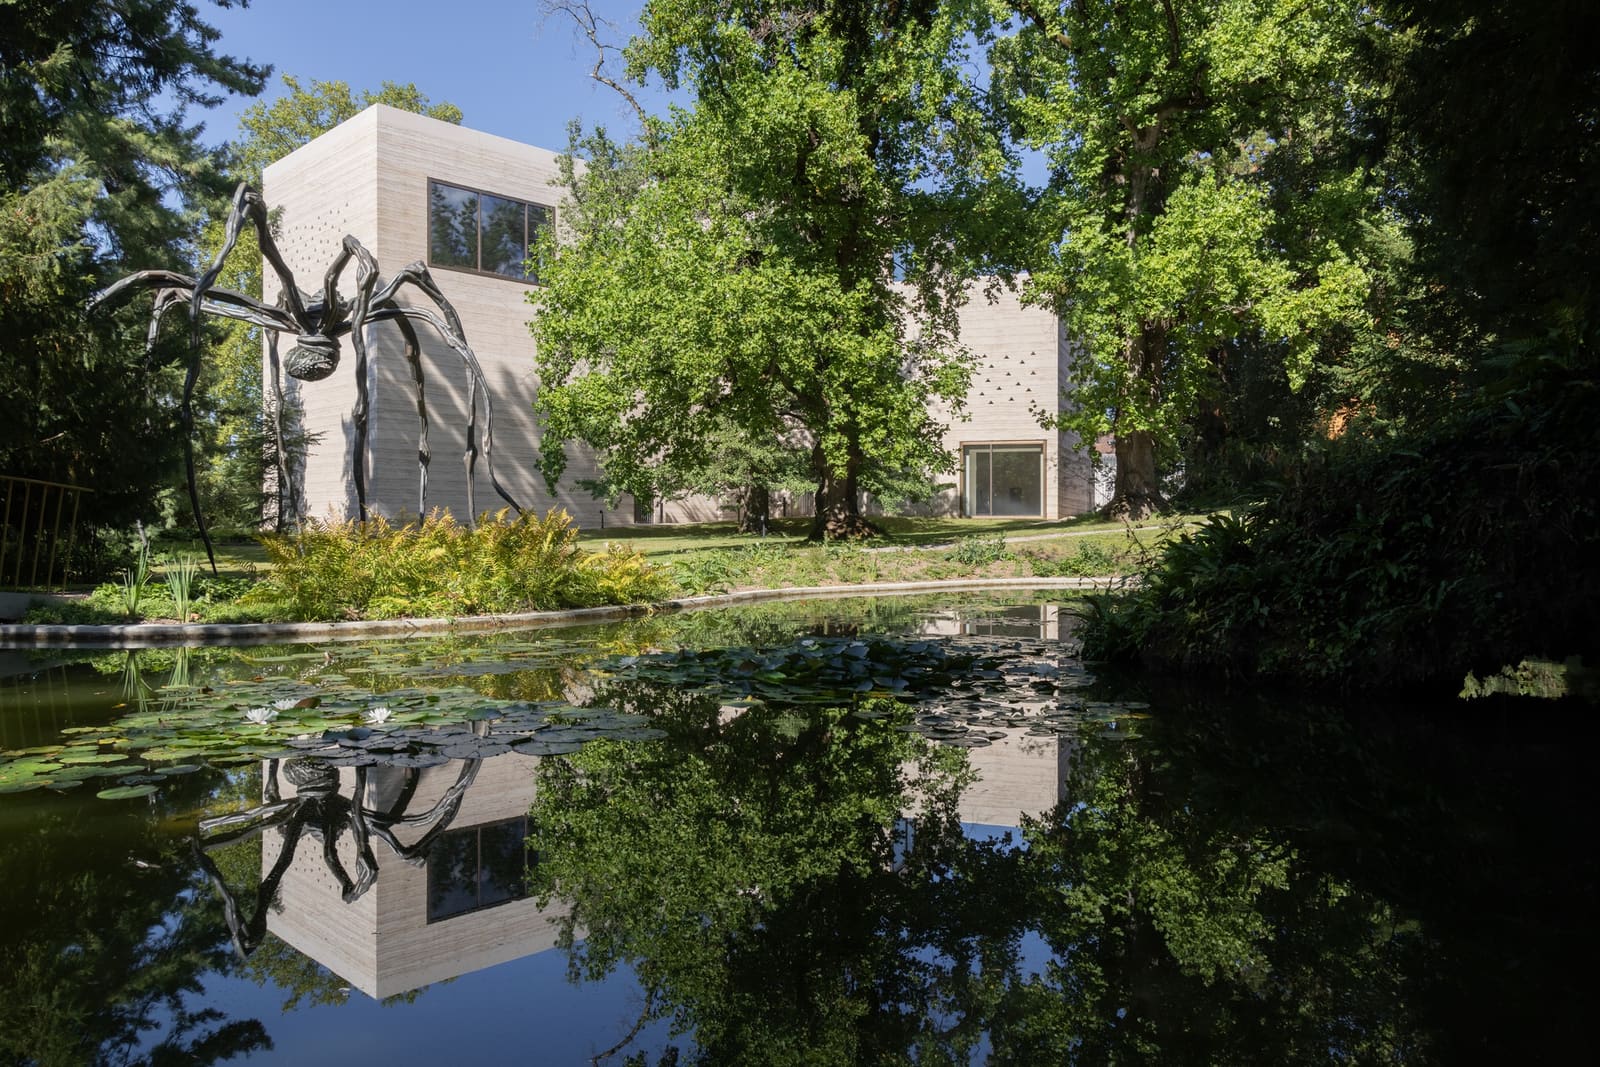
A Slow Accretion Around Trees
There is a particular kind of architectural patience required when a project begins by deciding which trees will remain and which programme must bend around them. At the Fondation Beyeler in Riehen, just outside Basel, Peter Zumthor has spent over a decade designing three new structures that extend Renzo Piano's 1997 museum, not by asserting a singular vision but by embedding new volumes within an existing nineteenth-century English landscape. The expansion, opening to visitors on 26 September 2026, is less about monumental gesture and more about calibrated insertion - a strategy that aligns with Zumthor's tectonic sensibility and his preference for material restraint over formal drama.
The three buildings - the Wyss Museum, the Ammann Pavilion, and the Erlen Torhaus - differ in scale, programme, and material language, yet they share a common logic: each occupies a specific threshold between built form and landscape, between public accessibility and curatorial control. Together with nearly 10,000 square metres of newly accessible parkland, the ensemble transforms the Fondation Beyeler from a single museum building into a distributed cultural landscape.
The Wyss Museum: Limestone and Oblique Geometry
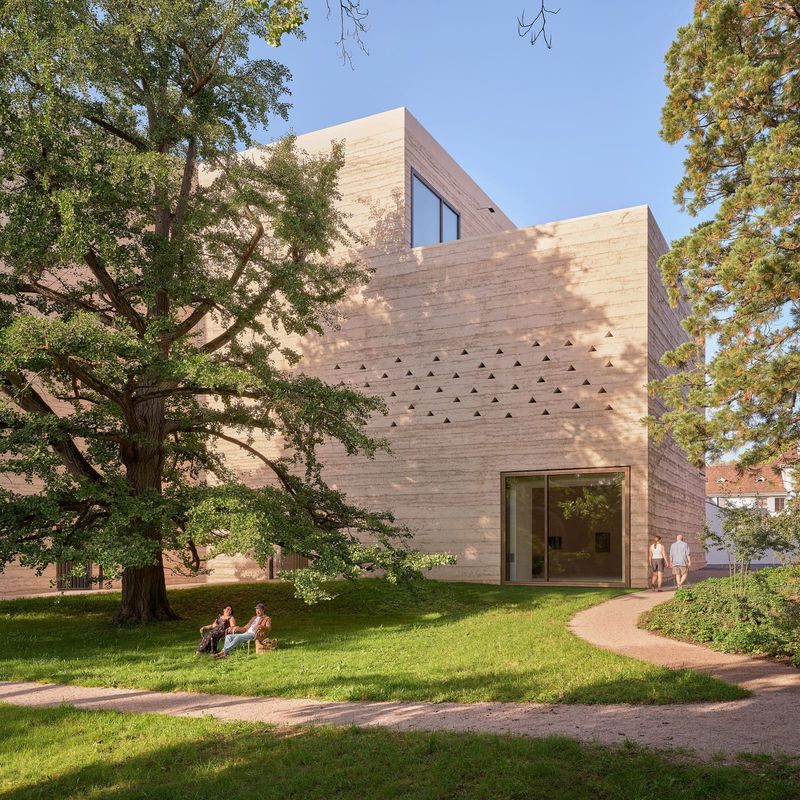
The largest of the three additions, the Wyss Museum introduces approximately 1,500 square metres of new exhibition space across three storeys. Its Y-shaped plan is neither arbitrary nor purely formal; it is a direct response to site constraints, arranged around a ginkgo, a redwood, and a cluster of plane trees that predate the museum itself. This kind of plan - oblique, branching, non-orthogonal - is rare in Zumthor's work, which tends toward the rectilinear and the symmetrical. Here, the geometry accommodates the landscape rather than imposing upon it.
The building is clad in rammed concrete incorporating Jura limestone aggregate, a material quarried locally and used throughout the interior as well: terrazzo flooring, staircases, benches, and wall surfaces all derive from the same geological source. This monomateric approach - familiar from Zumthor's Kolumba Museum in Cologne and the Bruder Klaus Field Chapel - lends the building a tectonic unity that resists the tendency toward surface differentiation common in contemporary museum design. Large windows punctuate the façade, framing views toward the Black Forest and the Jura range, while an upper-level terrace connects to the park via an external stair. The building will house works from the Fondation Beyeler collection as well as loans from private collections, alongside temporary exhibitions.
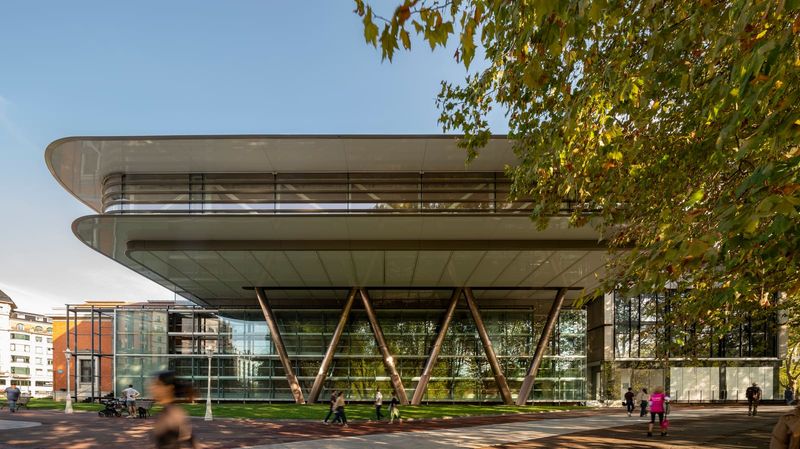
What distinguishes the Wyss Museum from Piano's original building is its relationship to the ground. Piano's museum sits low, its glass walls dissolving into the park; Zumthor's addition is more vertical, more enclosed, more tectonic. It reads as a pavilion, but one weighted by stone rather than lightened by transparency.
The Ammann Pavilion: A Glass Room in the Park
Between the two museum buildings and a group of restored historic structures, the Ammann Pavilion occupies a hinge point in the site. A single-storey structure of glass and oak, it functions as a public lounge during the day and transforms into a venue for concerts, performances, talks, and film screenings in the evening. Floor-to-ceiling glazing opens the pavilion directly onto the park, a spatial strategy that recalls Mies van der Rohe's Farnsworth House or Philip Johnson's Glass House, though without the modernist fetish for object-building isolation. Here, the pavilion is embedded within a network of paths, ponds, and plantings; it is less a freestanding object than a room within a larger garden.
The choice of oak for the structure and interior surfaces contrasts with the limestone of the Wyss Museum, establishing a material hierarchy across the ensemble: stone for permanence and enclosure, timber for lightness and gathering. This differentiation is not merely aesthetic; it signals programme. The Ammann Pavilion is designed to be porous, accessible, and flexible, qualities that timber and glass afford more readily than rammed concrete.
The Erlen Torhaus: Threshold and Workroom
At the edge of the site, adjacent to the Landschaftspark Wiese nature reserve, the Erlen Torhaus forms a transition between the urban fabric of Riehen and the protected landscape beyond. A timber-frame structure with a stained oak façade, it contains artwork handling facilities and workspaces. The façade treatment references Zumthor's own studio in Haldenstein, a small village in the Swiss Alps where he has worked for decades. This self-referential gesture is unusual for Zumthor, whose buildings typically avoid overt autobiographical markers, but it makes sense here: the Erlen Torhaus is a working building, not a public one, and its aesthetic is accordingly more utilitarian, more domestic.
The gatehouse typology is an old one - historically, a structure that marks entry, provides shelter, and establishes control over movement between territories. Zumthor has adapted this typology for a contemporary art institution, where the territory in question is not feudal but ecological, and the threshold is between urban density and protected nature.
Park as Programme
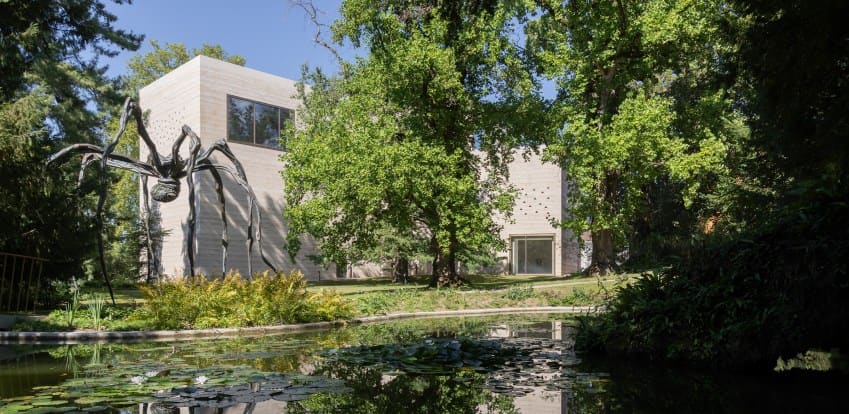
The expansion of Beyeler Park is as significant as the architectural additions. Nearly doubling in size, the park now extends across two sections, both originally laid out in the nineteenth century by landscape architect Jean-François Caillat as English-style picturesque gardens. The newly accessible portion retains mature trees and water lily ponds while introducing species-rich meadows, wooded areas, grasses, perennials, and native orchids. Zumthor has designed a bridge that crosses one of the ponds, linking the two sections of the park and connecting directly to the adjacent nature reserve.
The park also functions as an open-air exhibition space. Existing works by Alexander Calder, Jenny Holzer, Ellsworth Kelly, Philippe Parreno, Thomas Schütte, and the Swiss duo Fischli/Weiss will be joined by new commissions from Louise Bourgeois, Pierre Huyghe, Rachel Whiteread, and Fujiko Nakaya. This strategy - integrating sculpture into landscape - has been central to the Fondation Beyeler's identity since its founding, but the expanded park allows for a more ambitious programme, with works distributed across a larger and more ecologically diverse territory.
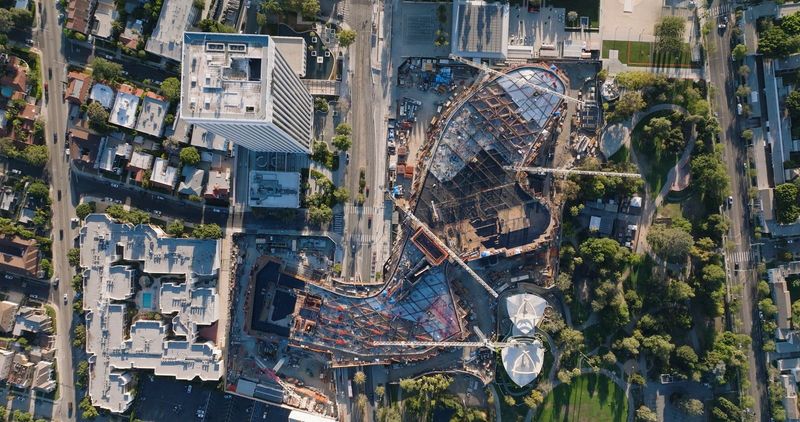
The decision to prioritise landscape as programme, rather than simply as setting, reflects a broader shift in museum planning. At World Archi Design, we have been tracking this trend across recent projects: the Lucas Museum of Narrative Art in Los Angeles, where MAD Architects designed the building but Studio-MLA's landscape architecture defines the public experience; the Storm King Art Centre in New York, where the landscape has always been the primary medium; and now the Fondation Beyeler, where Zumthor has designed the buildings but the park is arguably the more consequential intervention.
Adaptive Reuse and Cultural Infrastructure
The project also incorporates several restored historic buildings on the site, adapting them for art education, music, botany, and experimental projects. The heritage-listed Orangerie has been redesigned by India Mahdavi to combine a small greenhouse with a plant-focused shop. The Ammann Atelier provides space for workshops and educational programmes. The Salon introduces a listening lounge with more than 2,000 vinyl records, and the compact Folly offers an experimental exhibition space for artists.
These interventions are modest in scale but significant in their aggregate effect. They transform the Fondation Beyeler from a single-use museum into a multi-programme cultural campus, where exhibition, education, music, horticulture, and experimentation coexist. This diversification of programme is not new - museums have been expanding their educational and public offerings for decades - but the spatial strategy here is distinctive. Rather than consolidating all functions within a single building, Zumthor has distributed them across discrete structures, each with its own character and scale.
Inaugural Programme and Evolving Display
The expanded ensemble will be introduced through a year-long cultural programme beginning in autumn 2026. The inaugural exhibition, titled "Constellations," will present more than 200 works from the Fondation Beyeler collection and private collections across the two museum buildings, the expanded park, and the historic structures. Running from 26 September 2026 to 5 September 2027, the exhibition is designed to evolve with the seasons, establishing changing relationships between art, architecture, and landscape.
This seasonal structure is worth noting. Most museum exhibitions are conceived as static installations, unchanging for the duration of their run. "Constellations" proposes a different model, one that acknowledges the temporal dimension of landscape and the way outdoor sculpture responds to light, weather, and vegetation. It is a curatorial strategy that aligns with Zumthor's architectural approach: slow, patient, responsive to context.
A Precedent for Distributed Museums
The Fondation Beyeler expansion offers a counterpoint to the blockbuster museum model that has dominated institutional architecture for the past two decades. Rather than commissioning a single iconic building, the institution has opted for a slow, multi-building, landscape-integrated strategy that unfolds over time and across territory. This approach has precedents - the Louisiana Museum of Modern Art in Denmark, the Inhotim Institute in Brazil, the Benesse Art Site Naoshima in Japan - but it remains relatively rare in Europe, where museums tend toward consolidation and spectacle.
Zumthor's trio of buildings demonstrates that it is possible to extend an existing museum without overshadowing it, to add exhibition space without resorting to monumental scale, and to integrate new architecture into historic landscape without erasing either. Whether this model will influence other institutions remains to be seen, but the Fondation Beyeler expansion is now one of the most significant museum projects completed in Switzerland this decade.
Save this story. A free account keeps your reading list and the 07:00 email in one place.
CREATE FREE ACCOUNT →SIGN IN