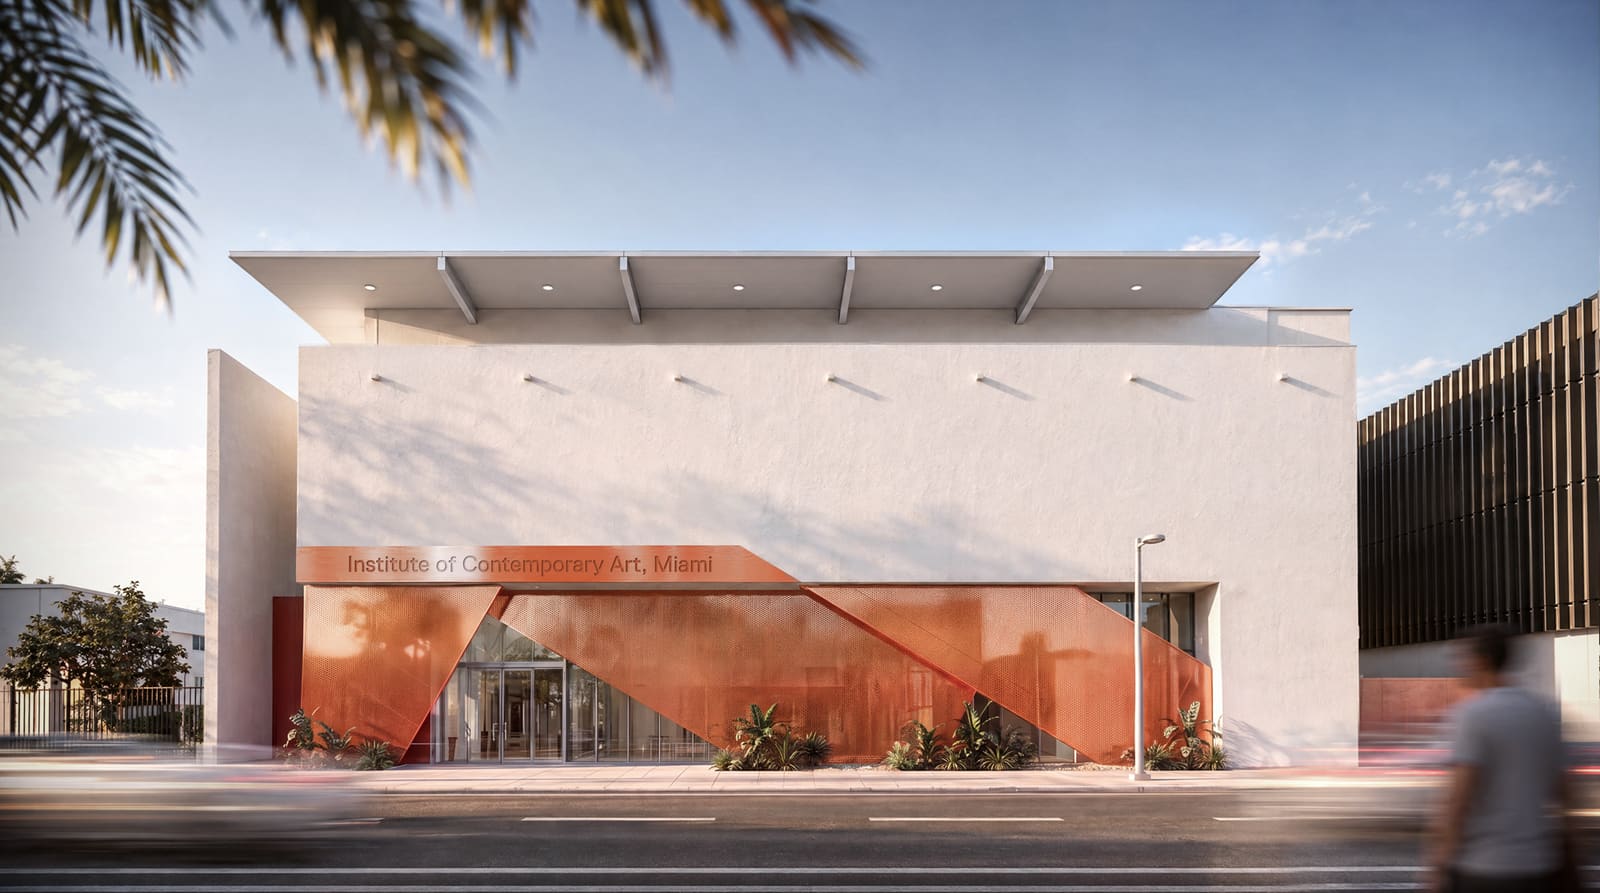
A Campus Model for Contemporary Art
The Institute of Contemporary Art, Miami has commissioned Gensler to oversee the transformation of a recently acquired building in Miami's Design District, a move that signals the institution's shift from a single-site facility to a multi-building campus. Scheduled to open in late 2027, the 30,000-square-foot structure sits on the same block as ICA Miami's 2017 headquarters and will effectively double the museum's operational capacity. The expansion responds to a decade of growth since the institution's founding in 2014, during which it has mounted nearly 100 exhibitions and engaged over 1,000 artists whilst maintaining a free-admission model.
The decision to expand horizontally across adjacent properties rather than vertically or through relocation reflects a growing institutional preference for distributed programmes that can accommodate diverse audience activities without the spatial hierarchies typical of monolithic museum typologies. ICA Miami's approach aligns with recent precedents such as the Tate Modern's Switch House extension in London and the Museum of Contemporary Art Chicago's multi-site strategy, both of which sought to separate contemplative exhibition spaces from high-traffic public programming.
Eight Galleries and a New Media Commission
Gensler's design organises the first and second floors into eight distinct gallery spaces, including dedicated rooms for ICA Miami's permanent collection and rotating exhibitions. Among these is a dedicated new media gallery, a venue intended to support artistic practices employing emerging technologies. The inclusion of a purpose-built space for new media reflects the medium's increasing presence in contemporary art discourse and its specific infrastructural demands, including climate control for electronic components, acoustic isolation, and flexible power distribution.
New media galleries require a different tectonic logic than conventional white-cube spaces. Projection mapping, immersive sound installations, and interactive works often necessitate black-box environments with variable lighting and robust digital connectivity.
Flexible Programming and Public Interface
The third floor will house a multi-use venue designed to accommodate lectures, symposia, performances, and other forms of public engagement. This programmatic separation, placing exhibition spaces below and event spaces above, allows the museum to host concurrent activities without acoustic or circulation conflicts. The flexible venue model has become standard in recent museum projects, from Diller Scofidio + Renfro's work at MoMA to David Chipperfield's renovation of the Neue Nationalgalerie in Berlin, where adaptable infrastructure enables institutions to respond to evolving curatorial and educational priorities.
Gensler's intervention at the building envelope aims to establish greater transparency between interior and exterior, a move that addresses one of the persistent challenges of contemporary museum design: how to signal openness and accessibility whilst maintaining the controlled environments required for art conservation. The design incorporates a reconfigured entrance sequence and facade treatment intended to clarify the building's public function. Renovated outdoor spaces will introduce shaded courtyards and sculptural landscapes, offering areas for informal gathering and community use outside formal gallery hours.
The landscape strategy mirrors broader trends in cultural infrastructure, where outdoor spaces function as extensions of programmatic activity rather than residual leftover zones. Field Operations' recent work at the Eames Institute in California and Michael Van Valkenburgh Associates' interventions at the Brooklyn Bridge Park demonstrate how landscape architecture can mediate between cultural institutions and their urban contexts, creating thresholds that are simultaneously welcoming and spatially defined.
Sustainability Commitments and Adaptive Reuse
ICA Miami has framed the project within its sustainability initiatives, which include carbon offsets for major exhibitions and sustainable shipping practices. Adaptive reuse of the existing structure inherently reduces embodied carbon compared to new construction, though the environmental calculus depends on the extent of demolition, mechanical system upgrades, and material sourcing. The museum has not disclosed specific performance targets such as LEED certification or net-zero operational goals, leaving the scope of its sustainability ambitions somewhat ambiguous.
Renovation projects in warm, humid climates such as Miami face particular challenges related to moisture control, hurricane resilience, and cooling loads. The building's envelope upgrade will likely need to address these conditions through improved insulation, high-performance glazing, and stormwater management systems. Whether Gensler's design incorporates passive strategies, on-site renewable energy, or biophilic elements beyond the landscaped courtyards remains to be detailed as the project advances.
Precedent and Context in the Design District
ICA Miami's existing building, designed by Madrid-based practice Aranguren & Gallegos Arquitectos, opened in 2017 with a restrained material palette of concrete, steel, and glass. That structure prioritised street-level transparency and a straightforward circulation plan, establishing a clear architectural identity within a district otherwise dominated by luxury retail and branded cultural programming. The addition of a second building raises questions about architectural coherence across the campus: will Gensler's design echo the tectonic language of the 2017 facility, or will it assert a distinct character that reflects the evolution of the institution?
Multi-site museums often struggle with legibility, particularly when buildings are separated by public streets or other properties. The proximity of ICA Miami's two structures, located on the same block, mitigates some of these concerns, though wayfinding, ticketing logistics, and visitor flow will require careful choreography. The success of the expansion will depend not only on the quality of individual spaces but on how effectively the two buildings function as a unified whole.
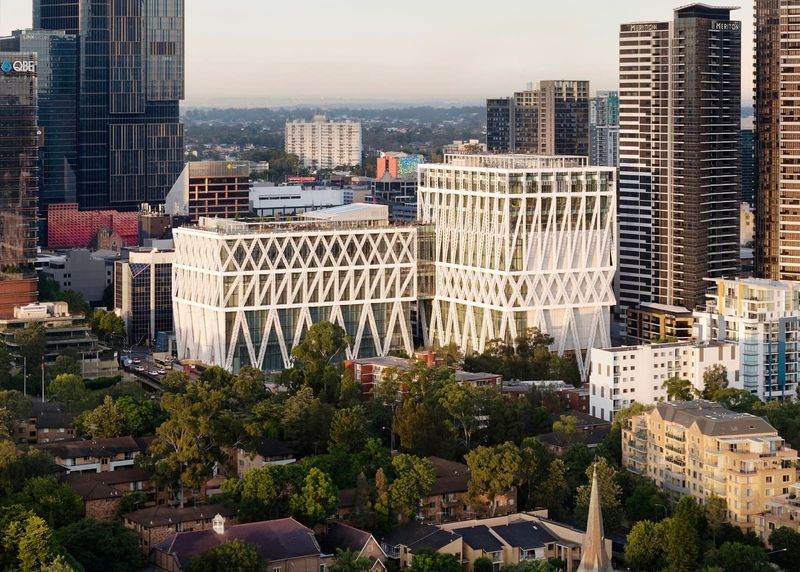
The project is scheduled for completion in late 2027, positioning ICA Miami within a wave of recent cultural infrastructure openings that includes Powerhouse Parramatta in Sydney, designed by Moreau Kusunoki and Genton, and Herzog & de Meuron's masterplan for the Eames Institute in Marin County. Together, these projects suggest a renewed investment in purpose-built cultural venues following pandemic-era closures and budget contractions, with institutions seeking to expand both physical capacity and programmatic ambition.
Save this story. A free account keeps your reading list and the 07:00 email in one place.
CREATE FREE ACCOUNT →SIGN IN