Structural Legibility as Civic Gesture
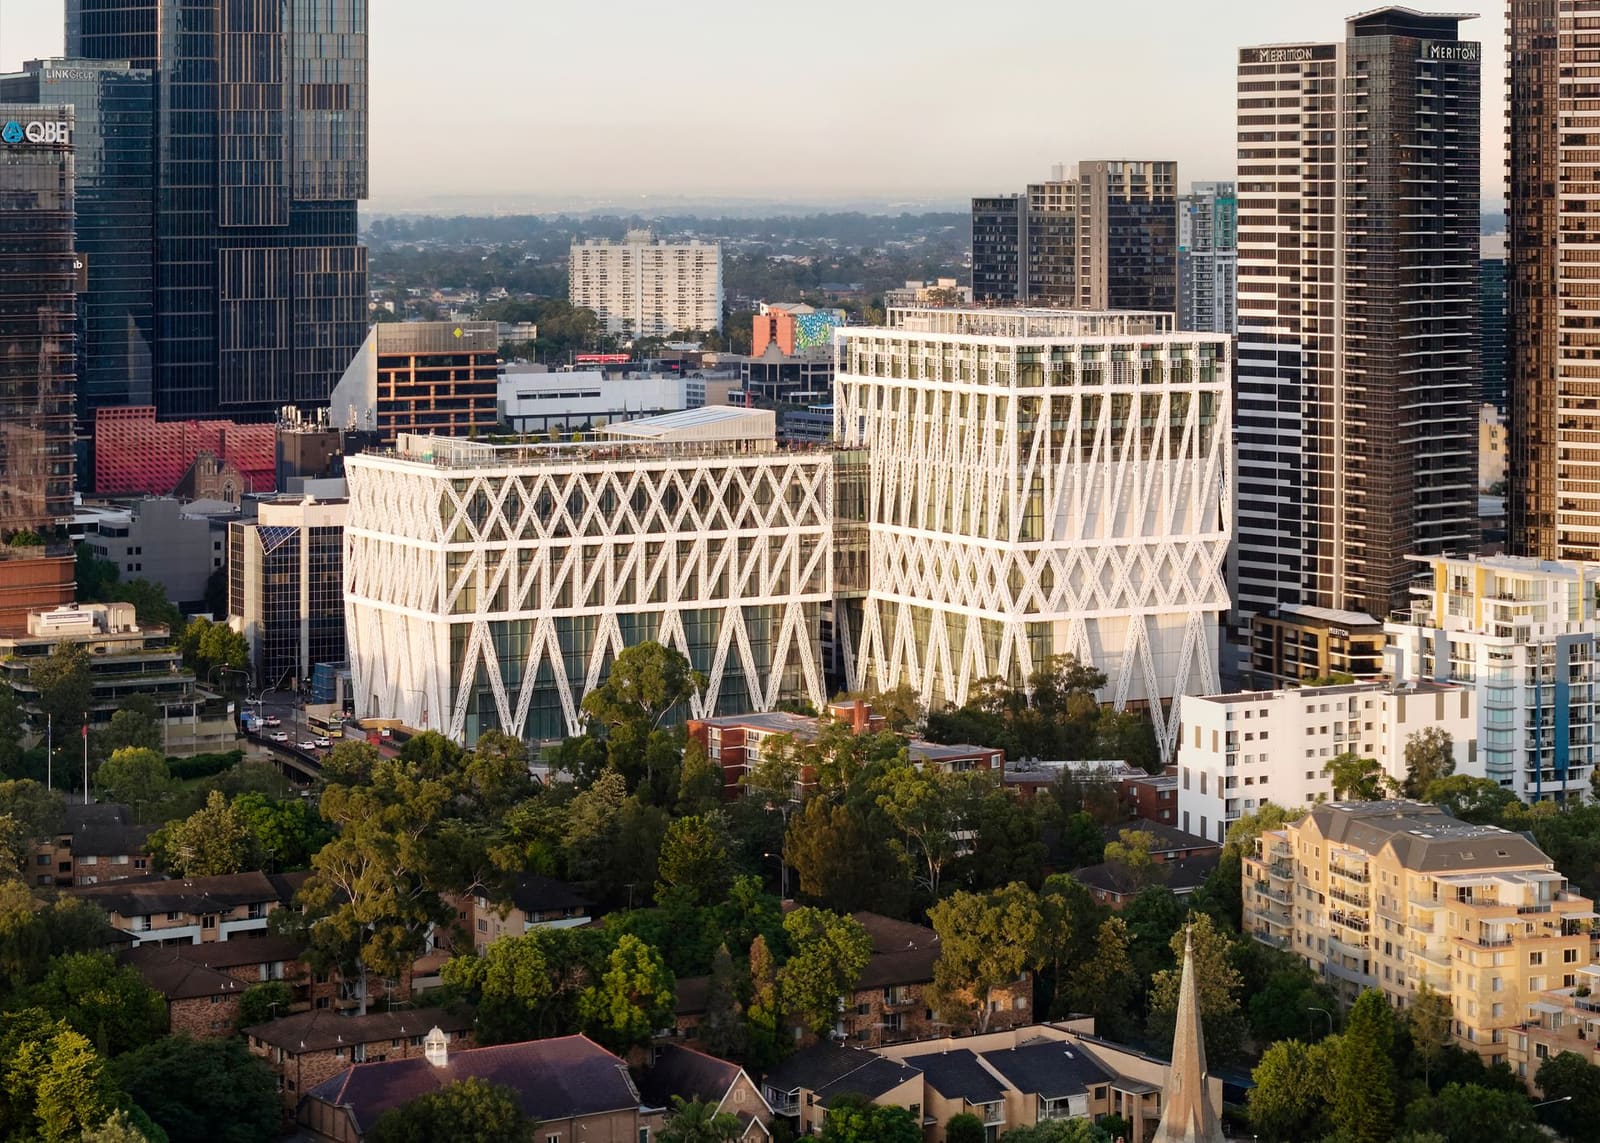
Museums historically conceal their structural effort behind masonry or curtain walls. Powerhouse Parramatta inverts that tradition, placing a lattice exoskeleton on the exterior of two rectangular volumes sited along the Parramatta River. Designed by Moreau Kusunoki with Genton and engineered by Arup, the institution serves as a satellite for the Museum of Applied Arts and Sciences, extending the 150-year-old collection into Western Sydney's expanding business district. The exoskeleton reads simultaneously as monumental infrastructure and intimate scaffold, a duality that begins to answer the brief's ambition for a museum typology distinct from the encyclopaedic model.
By externalising structure, the design frees interior volumes from columns. Galleries span uninterrupted, accommodating installations that range from intimate displays to spatial constructions requiring double-height zones. The lattice comprises 1,300 unique components, each dimensioned to human scale. Elongated V-shaped members stretch 18 metres from grade to the first platform, supporting one of the largest single gallery spaces in Australia and defining a covered undercroft between the two building forms. That undercroft functions as threshold and civic room, a tall vestibule animated by the interplay of shadow and filtered daylight.
Programme Legibility Through Material Hierarchy
The building's organisation is evident from the exterior. Black-box exhibition spaces stack across floors, their boundaries marked by the lattice's horizontal members. Facing the river, double-height circulation zones and flexible, unprogrammed volumes run the length of both structures. These neutral zones serve as buffers and social condensers, their spatial character shaped by the rhythmic shadow patterns cast by the exoskeleton. After sunset, backlighting articulates the lattice, transforming the building into a glowing datum along the urban edge.
Interior fit-outs include commissions from Australian designers, reinforcing the museum's mandate to support design practice and industry. A rooftop terrace offers views across the metropolitan area and houses a productive garden, a deliberate shift in scale and sensory register from the expansive galleries below. Dormitories for school groups and residential studios for visiting scholars occupy spaces shielded from public circulation, embedding long-term engagement within the institutional programme.
Exhibitions as Spatial Research
The column-free galleries enable curatorial strategies that depend on large-scale construction. Open Architecture collaborated with the museum's curatorial team on "Task Eternal", an exhibition occupying the 18-metre-high gallery that traces the human pursuit of flight. The show stages a progression from archival material, including drawings by Leonardo da Vinci, to a full-scale F1 rocket engine, a zero-emission electric aircraft, spacesuits, film costumes and a James Turrell installation accessed via an internal tower. The spatial sequence choreographs shifts in scale and atmosphere, leveraging the gallery's volume to collapse historical and technological distance.
"The Mall" examines the shopping centre as global typology through a two-storey constructed environment. Developed in partnership with OMA/AMO, the exhibition draws on architect Victor Gruen's archive, juxtaposing it with material from Western Sydney communities and commercial memorabilia. The installation foregrounds Australia's role in refining the mall as an exportable urban model, a narrative that resonates with Parramatta's own commercial transformation. Both exhibitions incorporate new commissions from local and international practitioners, embedding critical reflection within displays that might otherwise risk nostalgia or triumphalism.
Immersive Installations and First Nations Perspectives
Other exhibitions prioritise sensory engagement over didactic presentation. Es Devlin's "The Turning" deploys poetic film and a mirror maze to explore themes of connection and ecology, using reflection and disorientation as curatorial tools. "Overflow", a First Nations-led installation, occupies an upper gallery with views toward the city. The work centres on saltwater and freshwater ecosystems, with film commissions by seven community organisations. Visitors wade through a tidal terrain, shoes removed, grounding the exhibition's environmental narratives in physical experience. The placement of this work in a gallery overlooking Parramatta's dense urban fabric sharpens the relationship between content and context, making visible the ecological systems that persist beneath concrete and glass.
Precedent and Departure
Powerhouse Parramatta invites comparison with other institutions that externalise structure to liberate interior space. The Centre Pompidou by Renzo Piano and Richard Rogers famously placed mechanical systems and circulation on the facade, creating open floors for rotating exhibitions. Toyo Ito's Sendai Mediatheque employed structural tubes to minimise interior obstruction, prioritising transparency and programmatic flexibility. Powerhouse Parramatta shares these ambitions but departs in its material expression. Where the Pompidou celebrates industrial colour and mechanical legibility, and Sendai dissolves structure into luminous volumes, the lattice exoskeleton in Western Sydney registers as tectonic craft. Its human-scaled components and rhythmic articulation recall timber joinery traditions, even as the system performs at urban scale.
The building also negotiates a different institutional context. Museums of applied arts and sciences occupy an ambiguous territory between technical education, design advocacy and cultural spectacle. Powerhouse Parramatta acknowledges that ambiguity by designing for programmatic volatility. The neutral circulation zones, flexible galleries and embedded residencies suggest an institution prepared to accommodate community occupation, experimental programming and the inevitable disorder of active use.
Infrastructure for Uncertainty
Architecture that aspires to institutional permanence often resists the very activities it claims to support. Powerhouse Parramatta proposes a different contract. Its muted material palette, rational planning and expressive structural framework function as infrastructure rather than monument. The lattice exoskeleton performs multiple roles: it carries load, modulates light, signals civic presence and offers a legible tectonic logic. That multiplicity leaves room for programming to evolve without requiring architectural reinvention.
The building's real test will unfold over years, as exhibitions cycle, communities claim spaces and the institution negotiates its role within a rapidly transforming district. Museums risk obsolescence when they prioritise architectural spectacle over spatial adaptability. By placing structural expression on the exterior and maintaining programmatic openness within, Powerhouse Parramatta positions itself as framework rather than fixed object, a scaffold for cultural production that invites, rather than resists, the disorder of sustained use.
Save this story. A free account keeps your reading list and the 07:00 email in one place.
CREATE FREE ACCOUNT →SIGN IN