A New Kind of Museum Landscape
What does it mean to build a museum in a city synonymous with gardens? For centuries, Suzhou's UNESCO-recognized classical gardens have embodied a spatial philosophy that privileges winding paths, framed views, and the interplay of structure and nature. The question facing Bjarke Ingels Group was not whether to reference this heritage but how to translate it into a contemporary cultural institution without resorting to pastiche.
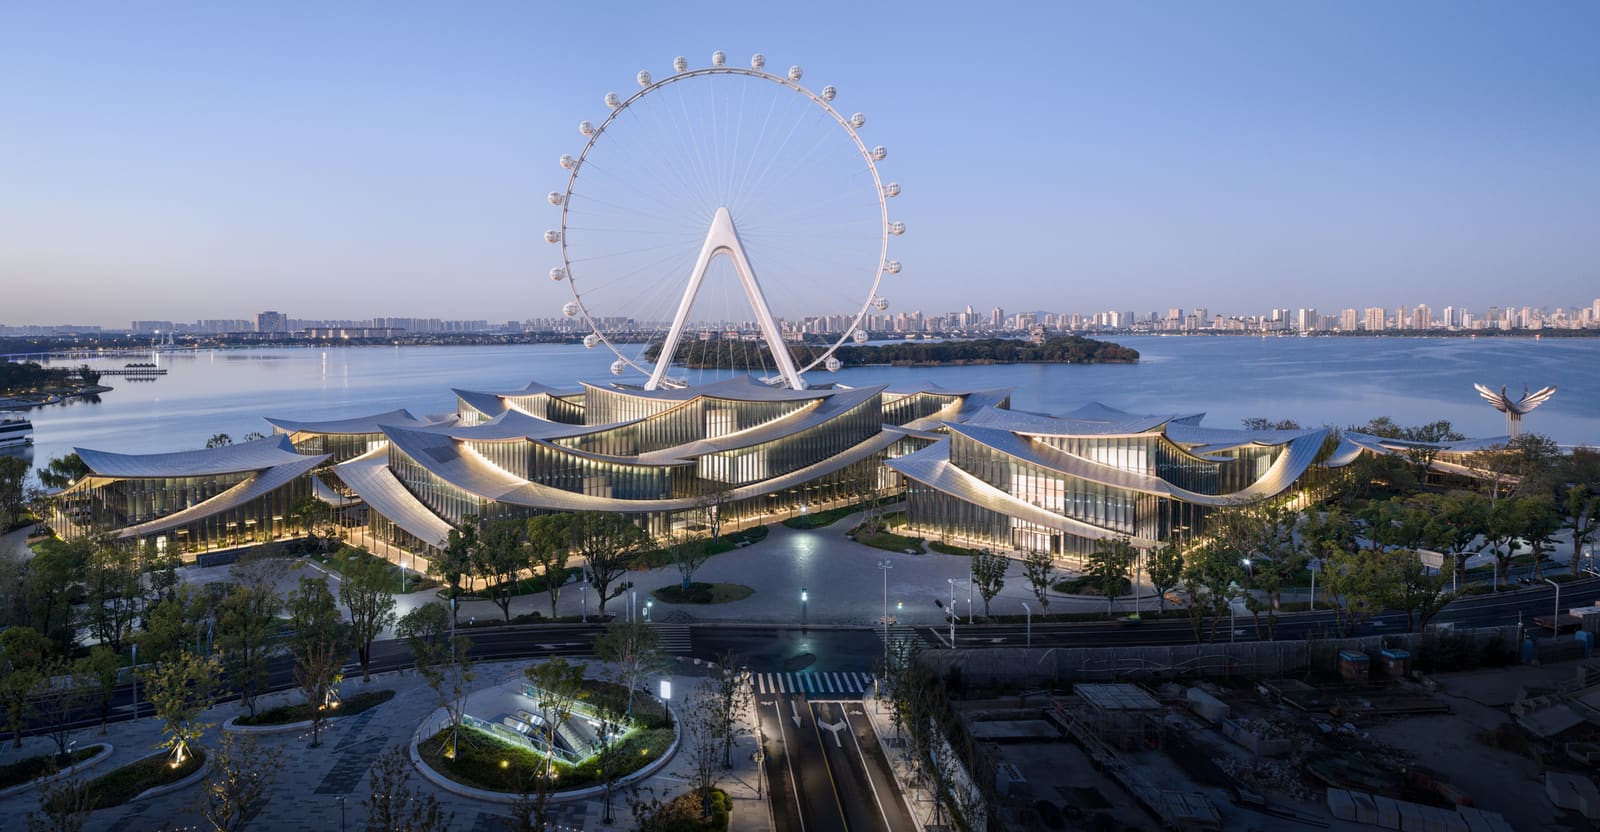
The answer, now open on the Jinji Lake waterfront, is the Suzhou Museum of Contemporary Art. Spanning 60,000 square meters, the complex breaks apart the monolithic museum typology into twelve discrete pavilions beneath a single, ribbon-like roof. Designed in collaboration with ARTS Group, VIA.inc, and SHUISHI for the Suzhou Industrial Park Culture, Sports and Tourism Bureau, the project treats the museum less as an object and more as a network, a sequence of spaces threaded together by covered corridors that meander through landscape and water.
At World Archi Design, we've been tracking BIG's evolution from iconographic form-making toward more contextually embedded strategies. This building represents a maturation of that trajectory, a project where the parti emerges not from a single gesture but from a dispersed field condition.
Spatial Duality and the Figure-Ground Problem
The site itself is liminal: sandwiched between Suzhou's historic core and the expanding lakefront district, with a newly constructed Ferris wheel partially obstructing views to the water. Rather than compete with this condition, the design embraces porosity. By dissolving the program into pavilions distributed across the site, the museum allows urban circulation to pass through rather than around it. Sculpture gardens occupy the interstitial spaces, and waterways penetrate between the buildings, extending the lake toward the city.
From above, the composition reads as a continuous knot, its looping roof recalling traditional Chinese paper-cutting. Yet this figure-ground clarity collapses at ground level, where the experience becomes one of exploration and discovery. Visitors move through a flexible sequence: a primary route threading through all twelve pavilions, with secondary paths branching off between exhibitions. Bridges and subterranean tunnels link the structures, creating vertical layering that complicates the horizontal sprawl.
This duality is deliberate. The museum attempts to reconcile Western spatial logic, with its emphasis on axial clarity and programmatic hierarchy, with the more episodic, non-hierarchical structure of the Chinese garden. In this sense, the project operates less as synthesis and more as oscillation, shifting between two spatial registers depending on vantage point and movement through the site.
Material Expression and the Fifth Facade
The roof surface becomes critical here, functioning as what Bjarke Ingels describes as "the true fifth facade." Given the Ferris wheel's position, thousands of visitors will view the museum from above daily. The roof's continuous ribbon form responds to this condition, intertwining with the wheel's support structure and extending into the lake itself. It's a pragmatic acknowledgment of viewing angles in an era where aerial perspectives, whether from observation wheels or drones, have become part of the architectural experience.
The material palette remains understated, allowing the formal strategy to take precedence. The exhibition currently on view, Materialism, offers a meta-commentary on this approach. Organized by BIG, the show traces the studio's use of ten materials, from stone to recycled composites, through large-scale mock-ups and project models. It functions both as retrospective and as pedagogical tool, contextualizing the Suzhou museum within a broader material research agenda.
Programming the Pavilions
Wang Xiaosong, Executive Director of Suzhou MoCA, frames the institution as "a place for discovery and exchange, where people can experience art in new ways and engage with ideas from across cultures and generations." The inaugural programming supports this vision: a Picasso exhibition alongside a survey of contemporary Chinese art, exhibitions exploring technology-driven practices, and cross-cultural dialogues between Eastern and Western traditions.
This curatorial approach mirrors the architectural strategy. Just as the pavilions resist a singular reading, the programming layers multiple temporalities and geographies. The flexibility of the layout allows for varied scales of exhibition, from intimate single-pavilion shows to sprawling installations that occupy multiple structures and the gardens between them.
The model has precedents. We've seen dispersed museum typologies in projects like SANAA's 21st Century Museum of Contemporary Art in Kanazawa, where circulation becomes non-hierarchical, and the Louisiana Museum of Modern Art in Denmark, where landscape and architecture interpenetrate. What distinguishes the Suzhou project is its engagement with a specific vernacular tradition, the Chinese garden, as both formal inspiration and spatial logic.
The Garden as Organizational Principle
Suzhou's classical gardens, particularly those from the Ming and Qing dynasties, are exercises in controlled revelation. Walls and pavilions frame views, paths double back, and spatial sequences unfold incrementally. The experience is fundamentally ambulatory, structured around movement rather than stasis. BIG's museum borrows this organizational principle while inverting its scale. Where the classical garden is domestic, intimate, and introverted, the museum is public, monumental, and porous.
This raises a question about authenticity. Is this a genuine engagement with vernacular typology or a superficial appropriation? The answer likely depends on how one values formal continuity versus programmatic transformation. The spatial experience of meandering, of encountering unexpected thresholds and framed views, does carry forward. But the scale, materials, and institutional function are entirely contemporary. It's less replication than reinterpretation, a Scandinavian reading of Chinese spatial tradition filtered through BIG's formal sensibility.
Precedent and Position
This project marks BIG's first completed art museum, a notable milestone for a studio that has long worked at the intersection of culture and infrastructure. Other projects, like the recently revealed National Juneteenth Museum in Fort Worth, Texas, developed with Alligood Song Architecture and KAI Enterprises, or the STEM university campus near Bentonville, Arkansas, continue this trajectory. The firm's work increasingly engages institutional typologies, moving beyond the speculative residential and mixed-use projects that defined its earlier output.
The Suzhou museum also reflects broader shifts in contemporary Chinese architecture, where technical sophistication and construction quality have become standard rather than exceptional. The precision required to execute a continuous roof structure across twelve pavilions, with seamless transitions between indoor and outdoor space, speaks to the maturation of the construction industry in China's second-tier cities.
The Lake, the City, and the Wheel
Ultimately, the museum's success will be measured not by its formal ingenuity but by its performance as urban infrastructure. Does it genuinely connect the city to the lake, or does the dispersed layout fragment circulation? Do the sculpture gardens become active public space, or do institutional boundaries limit access? Can a building inspired by the introverted tradition of the private garden function as a porous public realm?
These questions remain open. The museum has just begun its life as a cultural institution, and its spatial logic will be tested by patterns of use over time. What's clear is that BIG has avoided the trap of the iconic museum, the singular sculptural object that dominates its site. Instead, the studio has proposed a model where architecture recedes into landscape, where the museum becomes a framework for experience rather than the experience itself.
In a city defined by gardens, this feels like the right kind of restraint. Whether it succeeds in reconciling two spatial traditions, or simply juxtaposes them, will depend on how visitors navigate its winding paths and whether the promise of discovery matches the reality of circulation. For now, the village of pavilions stands as a provocation, an argument that contemporary museums need not be temples or warehouses but something closer to the landscapes they inhabit.
Save this story. A free account keeps your reading list and the 07:00 email in one place.
CREATE FREE ACCOUNT →SIGN IN