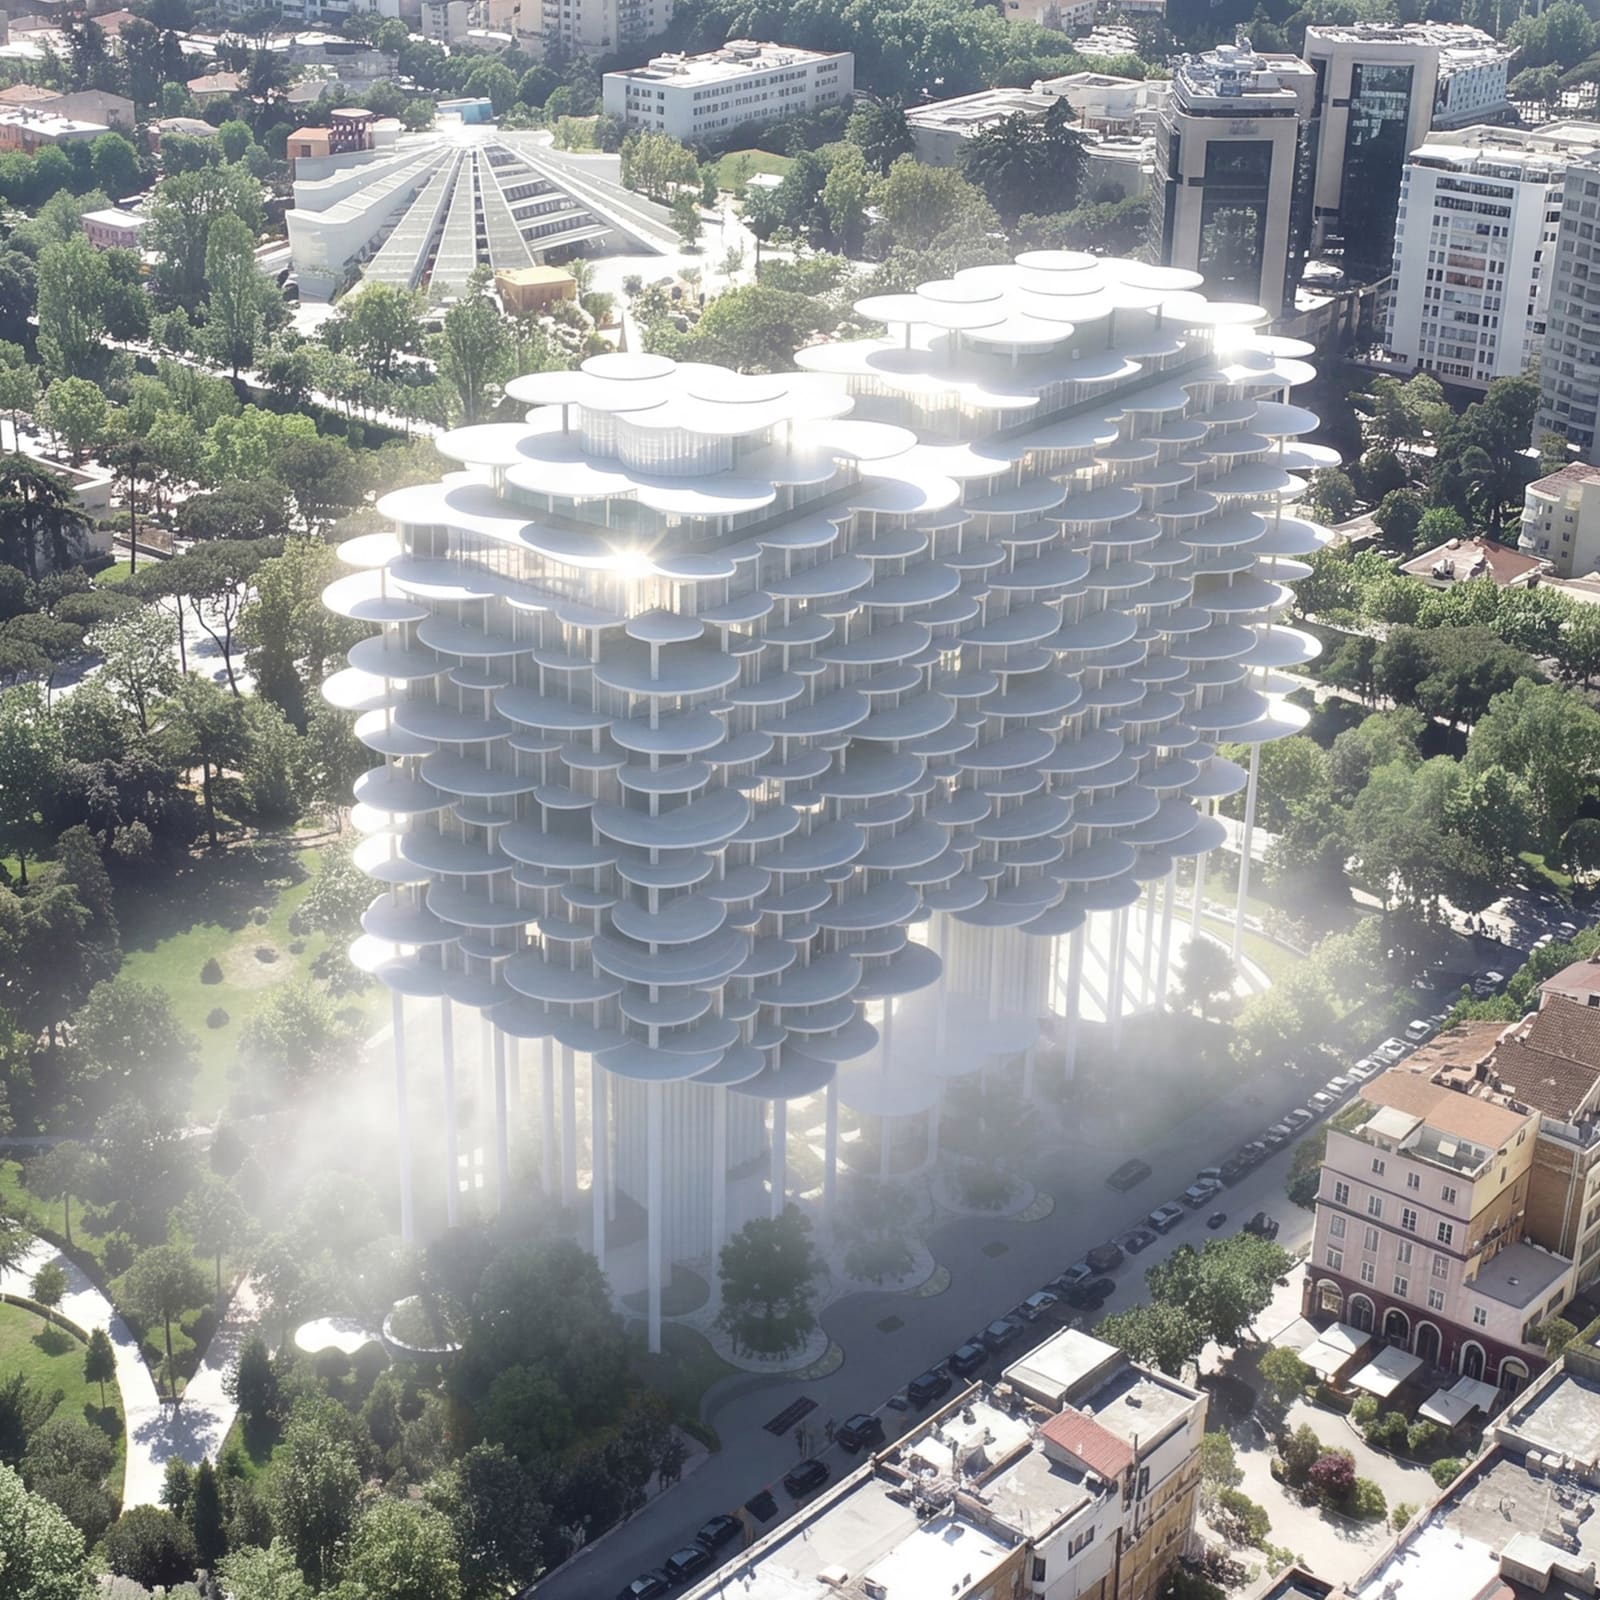
A Hovering Volume Above Ground-Level Commons
The question of how to add density without subtracting public space has preoccupied urbanists for decades. Bjarke Ingels Group's recently announced competition win for Tirana Fountain Plaza attempts an answer that is both literal and formally expressive: elevate the entire building mass, leaving the ground plane as open parkland.
Situated at the edge of Rinia Park along Rruga Sami Frashëri, the scheme proposes a mixed-use programme of apartments, offices, hotel rooms and cultural spaces housed within a single elevated volume. According to Bjarke Ingels Group, the structure will rest on slender white columns, creating what the studio describes as a "cloud of homes" floating above the existing landscape. The site currently contains the Taiwan Center restaurant complex and an adjacent water feature known as the Taiwan Pool, both of which will be incorporated into the new design.
What distinguishes this proposal from other piloti-based schemes is its commitment to preserving not just circulation space below, but active public parkland. The studio intends to expand planted areas and introduce rainwater management systems that capture, store and reuse water from the existing Taiwan Pool within a closed-loop infrastructure. This approach ties hydrology directly to the building's formal identity: water becomes both a functional system and a spatial motif.
Perforated Disks and an Inverted Fountain
The building's envelope consists of horizontal rows of perforated white disks that wrap the glazed facades. These elements serve a dual role: they modulate daylight within the interior spaces and animate the exterior, lending the mass a stratified, almost geological quality. The disks recall BIG's earlier experiments with serialised facade elements, from the pixelated brick of the LEGO House to the stacked balconies of Vancouver House, but here the repetition is more atmospheric than tectonic.
At either end of the elevated volume, two curved forms clad in fluted glass descend to meet the ground, acting as circulation cores and anchoring the composition vertically. These volumes break the horizontality of the main block and provide legible points of entry, a necessary gesture given the building's otherwise floating presence.
The most conceptually ambitious element of the scheme is what Bjarke Ingels Group calls an "upside-down fountain." Rather than water rising from the ground in a conventional fountain arrangement, the design proposes that water fall from the elevated structure above, mimicking rainfall. Ingels has described this as "a summer shower or a gentle autumn drizzle," positioning the building not merely as shelter but as a climatic device that cools the park below through evaporative effects and shade.
Precedent and Context in Tirana's Evolving Core
Tirana has become a testing ground for contemporary architecture over the past two decades, particularly since the tenure of artist and former mayor Edi Rama, who initiated a series of urban renewal projects. The city now hosts work by MVRDV, which transformed the brutalist Pyramid of Tirana into a cultural hub, and 51N4E, whose Skanderbeg Square redesign reclaimed car-dominated space for pedestrians. Bjarke Ingels Group is already active in the capital with the National Theatre of Albania, a bow-tie-shaped structure currently under construction, and a proposed cluster of interfaith pavilions on a hillside outside the city centre.
The Tirana Fountain Plaza extends this trajectory but shifts the typology from singular monument to infrastructural hybrid. The elevated massing recalls Cedric Price's Fun Palace or the more recent work of Sou Fujimoto, where structure and void are given equal compositional weight. Yet where Price's project was never built and Fujimoto's schemes often remain speculative, BIG's proposal is intended for realisation, raising practical questions about maintenance, accessibility and long-term usability of the underside space.
The decision to preserve and integrate the Taiwan Pool rather than demolish it suggests a pragmatic sensitivity to existing site conditions, though it remains to be seen how the closed-loop water system will perform in Tirana's Mediterranean climate, where summer heat and winter rainfall create distinct seasonal demands.
Spatial Implications and the Politics of Lifting
Raising a building on pilotis is not a new idea. Le Corbusier codified it as one of his Five Points of Architecture nearly a century ago, and modernist housing estates from Marseille to Chandigarh employed the strategy with mixed results. The ambition was always to free the ground for collective use, but in practice, the underside of elevated buildings often becomes residual space: windy, shadowed, uninviting.
BIG's proposal attempts to counter this by programming the ground level as active parkland, with irrigation, planting and water features designed to make the space thermally comfortable. The studio claims the design will reduce flooding risk in the area, a pressing concern given Tirana's rapid urbanisation and the resulting strain on stormwater infrastructure. If executed well, the scheme could offer a model for how density and green space coexist, particularly in cities where land is scarce and climate pressures are mounting.
However, the success of such a strategy depends heavily on details that renderings cannot convey: the quality of the landscape architecture, the behaviour of users, the effectiveness of the cooling systems, and the degree to which the building's underside feels like public space rather than leftover space. The perforated disks above will cast dappled light below, creating a canopy effect, but whether this reads as sheltering or oppressive will depend on scale, materiality and the choreography of movement through the site.
Material Expression and the Question of Legibility
The choice of white perforated disks and fluted glass aligns with BIG's broader aesthetic vocabulary, which tends towards lightness, repetition and a certain graphic clarity. These materials also carry associations: white suggests cleanliness and modernity, while fluting evokes classical precedent, though here it is applied to curved glass rather than stone columns.
What the design avoids is overt regionalism. There is little in the formal language that speaks directly to Albanian vernacular or the specific material culture of Tirana. This is consistent with BIG's approach elsewhere, which prioritises diagram and performance over contextual mimicry. Whether this constitutes a missed opportunity or a defensible internationalism depends on one's view of how architecture should engage with place.
The building's silhouette, with its layered horizontal disks, will read as distinct within Tirana's skyline, which is a mix of Ottoman-era low-rise fabric, socialist-era blocks and recent glass-clad towers. Its horizontal emphasis and elevated posture set it apart from the vertical extrusion that Ingels explicitly critiques in his statement. In this sense, the project positions itself as a formal alternative to the tower typology, though it remains to be seen whether the market for such a typology exists beyond the competition brief.
Water as Programme and Symbol
Water runs through the project both literally and metaphorically. The retention and reuse of the Taiwan Pool's water within a closed-loop system addresses a practical need for sustainable water management. The inverted fountain, meanwhile, operates as a symbolic gesture, turning a familiar urban element on its head. It is an appealing image, but fountains are notoriously difficult to maintain, and one that relies on falling water from an elevated structure introduces additional engineering complexity.
Still, the gesture is consistent with BIG's interest in architecture that performs multiple roles: structural, environmental, symbolic. The building cools the park below through shade and evaporative cooling, it manages stormwater, and it provides a visual and experiential focal point. Whether these ambitions can be fully realised within the constraints of budget, climate and maintenance culture remains an open question.
At World Archi Design, we have seen a growing number of projects that treat water not as ornament but as infrastructure, from landscape architect Kongjian Yu's sponge city work in China to the tidal parks of Copenhagen. Tirana Fountain Plaza aligns with this trajectory, though its success will depend on the rigour of its engineering and the commitment of its future operators.
What Comes Next
The project is still in its competition-winning phase, and much will depend on how the design develops through detailed design and construction. The studio's track record suggests a capacity to move from striking images to built work, though not without controversy, as evidenced by the protests surrounding the demolition of Tirana's original 1930s National Theatre to make way for BIG's new building.
The Tirana Fountain Plaza, if built, will test whether the elevated block can succeed as a contemporary typology in a city undergoing rapid transformation. It offers a vision of urban density that does not erase public space but instead layers it, creating a ground plane for collective use and a hovering volume for private programme. Whether that layering produces a richer urbanism or merely defers the problem of density to another plane will become clear only once the building is occupied and the park below is in use.
Save this story. A free account keeps your reading list and the 07:00 email in one place.
CREATE FREE ACCOUNT →SIGN IN