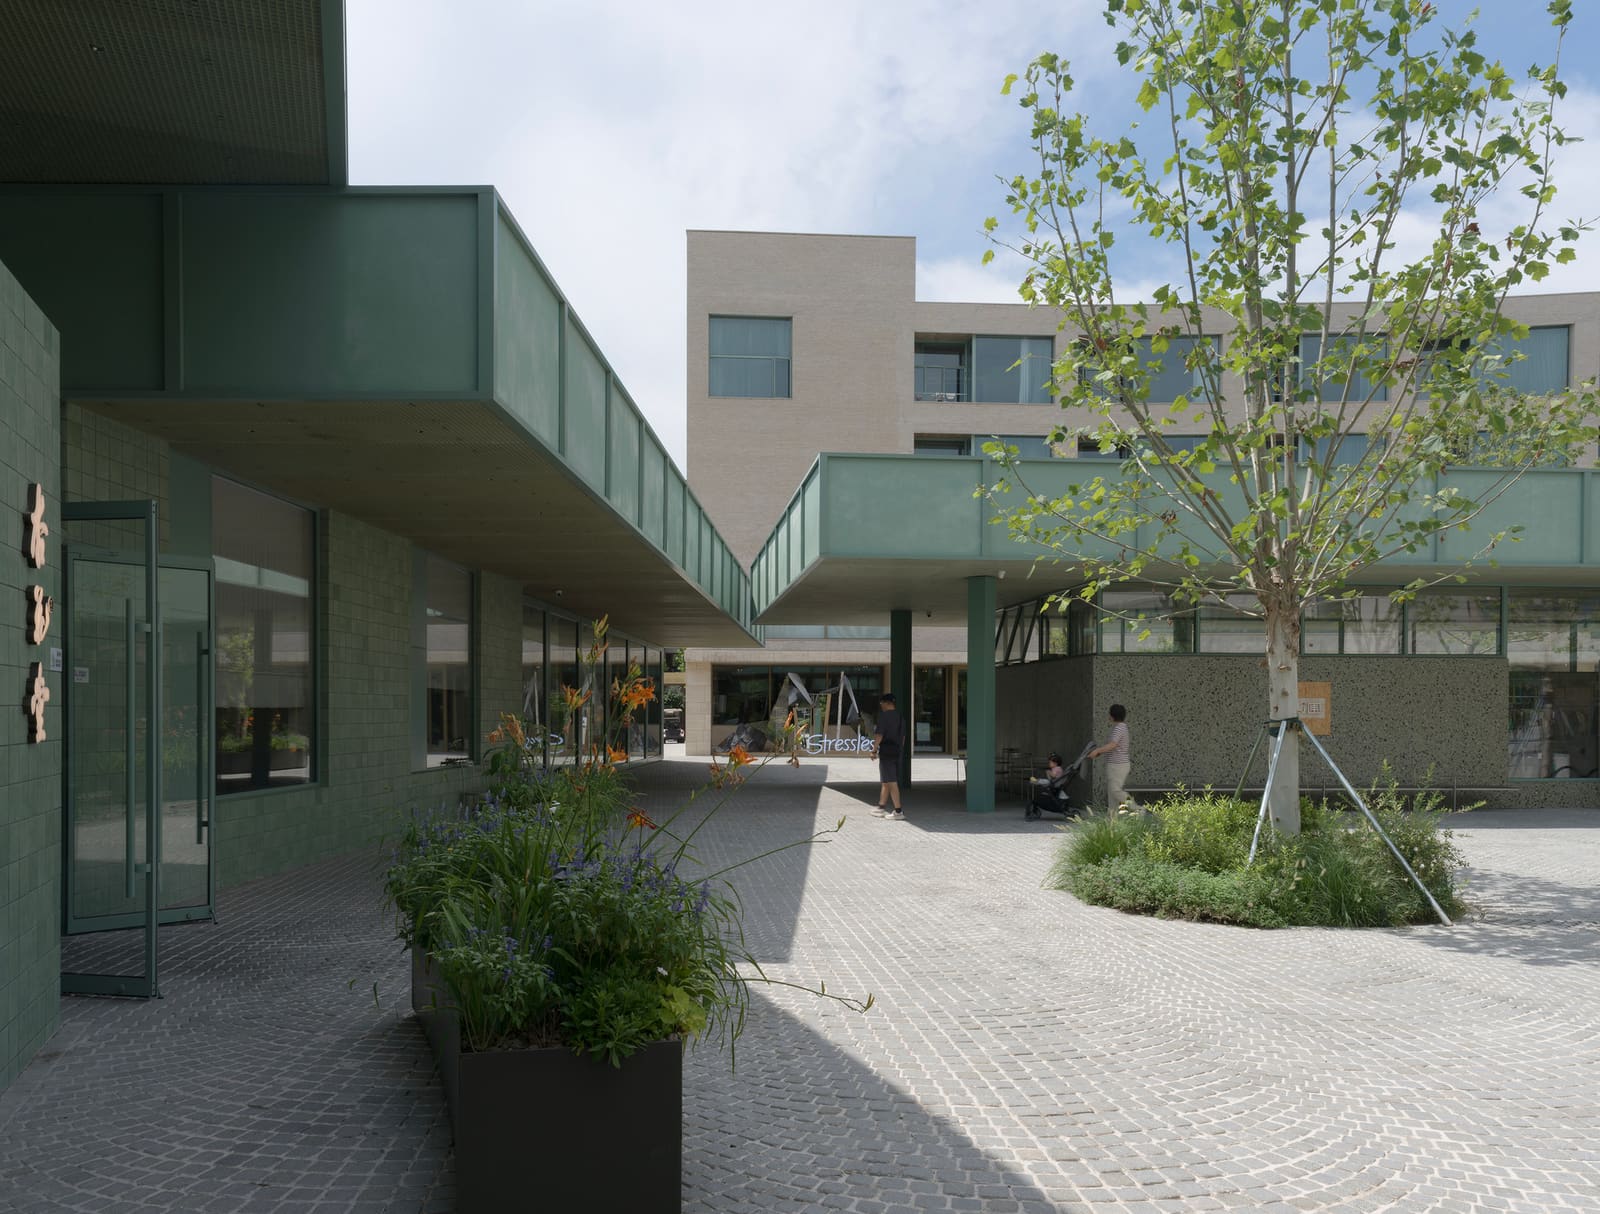
A Spatial Sequence Built on Transition
Most mixed-use developments struggle with the same question: how do you fold hotel guests, residents, and retail visitors into a single fabric without flattening their distinct rhythms? The Youyi Bay community regeneration, completed by genarchitects in 2025, answers by turning circulation into choreography. Across the 1,046-square-metre site in Qinhuangdao's Aranya district, the project organises three programmes around a chain of courtyards, each calibrated to shift the visitor from animation to quietude, from encounter to retreat.
At World Archi Design, we have long tracked the resurgence of courtyard-based urbanism in China, from Wang Shu's adaptive reuse experiments in Hangzhou to the vernacular-inspired housing clusters of Rural Urban Framework. What distinguishes the Youyi Bay scheme is not novelty of type but precision of sequence. The architects, led by Fan Beilei, Xue Zhe, and Kong Rui, treat the courtyard not as decorative void but as a spatial instrument, a device to pace movement and modulate atmosphere.
Programme and Parti
The brief called for a micro-neighbourhood that would accommodate overnight lodging, permanent residents, and commercial tenants. Rather than segregate these functions into separate blocks, genarchitects embedded them within a continuous envelope. The hotel and apartment volumes each enclose their own courtyards, establishing private realms. Between them, the building masses carve out a series of plazas, varying in scale and enclosure. The result is a gradient: as you move through the site, the character of space shifts from open and communal to enclosed and contemplative.
This is not a new idea. Aldo Rossi wrote about the "collective memory" of the courtyard in the 1960s; more recently, Peter Zumthor's Therme Vals demonstrated how sequential spaces can induce psychological transition. What genarchitects does here is apply that sensibility to the decidedly prosaic challenge of mixed-use retail and housing, a typology too often surrendered to formulaic podium-tower logic.
Massing and Enclosure
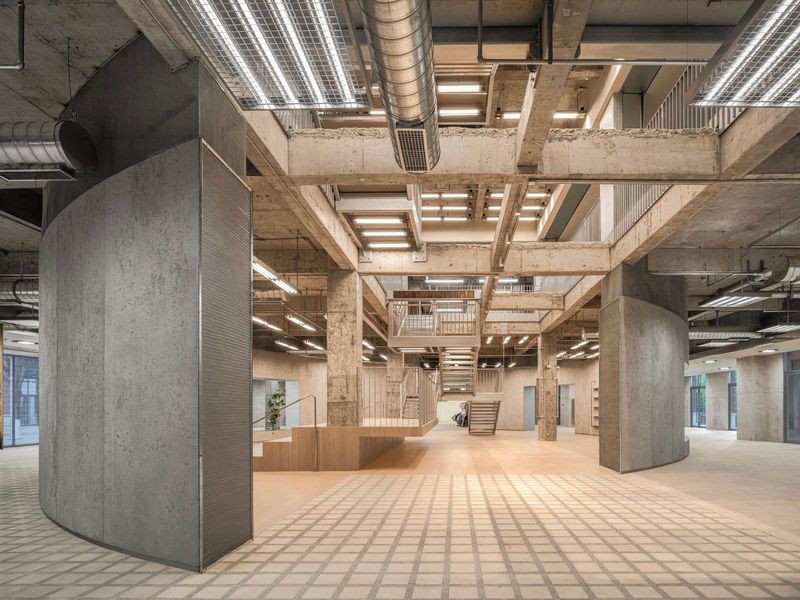
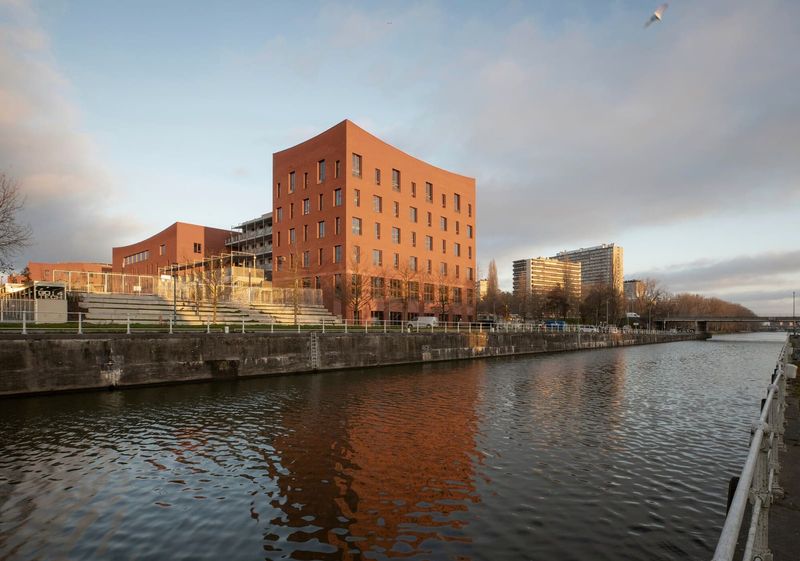
The massing strategy is straightforward. The hotel occupies the northern edge, its courtyard oriented inward, buffering guest rooms from the commercial bustle. The apartment block mirrors this gesture on the southern side. Between the two, the ground plane unfolds as a series of interconnected plazas. The architects varied the width and degree of enclosure of each plaza, creating a spectrum of publicness. The largest, nearest the site entrance, functions as a threshold, a space of arrival and orientation. As you penetrate deeper, the plazas narrow, walls rise, and the sense of enclosure intensifies.
This is spatial storytelling through section as much as plan. The project team, including Li Tianyi as project architect, worked with structural consultant AND Office to ensure that the structural grid could accommodate these shifts in volume without resorting to heavy transfer structures. The result is a legible tectonic: columns and beams express the frame, while infill panels and glazing articulate the degree of openness.
Materiality and Atmosphere
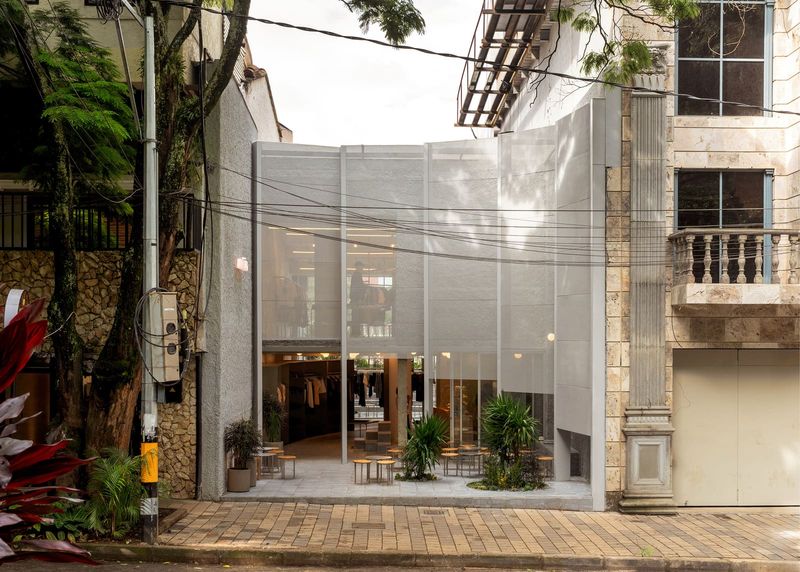
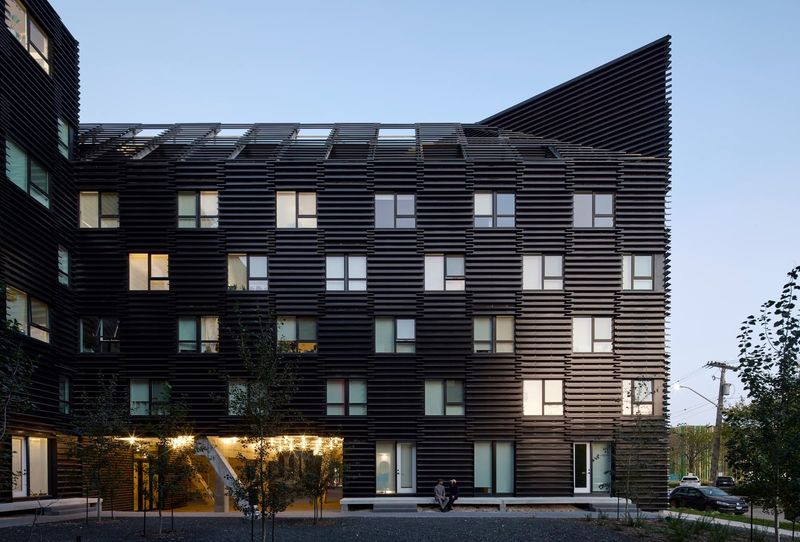
The palette is restrained. Facade contractor Jiangsu Helv Construction Engineering executed the cladding in pale render and timber-look panels, a combination that nods to coastal vernacular without pastiche. Lighting consultant TS Tangsi Lighting designed the illumination to reinforce the gradient of atmosphere: warmer tones in the retail plazas, cooler washes in the residential courtyards. At night, the sequence reads as a succession of lanterns, each with its own temperature and intensity.
Photographer Shengliang Su's images capture this calibration. In one frame, shoppers drift through the largest plaza under diffuse daylight; in another, residents gather in a smaller courtyard, the space contracted, the light softer. The material consistency across the project, overseen by brands including Houxiang, OIKOS, and Rilang, ensures that the transitions are felt through space and light rather than abrupt changes in finish.
Precedent and Context
The courtyard as organising device has deep roots in Chinese architecture, from the siheyuan of Beijing to the tulou of Fujian. What genarchitects engages here is not historicist mimicry but typological continuity. The project recalls the work of Amateur Architecture Studio, whose Ningbo History Museum and Wa Shan Guesthouse both use sequential courtyards to structure visitor experience. It also shares DNA with OPEN Architecture's UCCA Dune Art Museum, where a series of voids punctuate a linear plan, creating moments of pause and prospect.
Yet where those precedents operate in cultural or institutional programmes, Youyi Bay applies the same spatial logic to everyday mixed-use development. The challenge, and the achievement, lies in making a commercial brief yield architecture that feels deliberate, even contemplative.
Use and Evolution
The subtitle of the project, "Growing Through Use," signals the architects' expectation that occupants will adapt the plazas over time. Already, according to genarchitects, residents have introduced planters, temporary seating, and seasonal installations. The largest plaza hosts weekend markets; the smallest serves as an informal play area for children. This is adaptive reuse in real time, the building acting less as finished object than as framework for inhabitation.
This ethos aligns with the broader Aranya development, a mixed-use coastal community that has become a testing ground for alternative models of Chinese urbanism. Aranya's master plan, developed with landscape input from Aecom, emphasises pedestrian circulation, shared amenities, and incremental densification. Youyi Bay, completed with local design support from Dalian Architectural Design and Research Institute, fits within that vision. It is a fragment of a larger experiment in building communities that privilege encounter over efficiency, sequence over speed.
What the Project Demonstrates
Youyi Bay is not radical. It does not invent a new tectonic, nor does it deploy parametric complexity. Its contribution lies in its clarity: the conviction that even a modest mixed-use development can be organised around a spatial idea, and that the idea, executed with precision, can shape how people move, pause, and gather. In a discipline often seduced by spectacle, the project offers a quieter lesson. Architecture does not always need to shout. Sometimes it just needs to step back, carve out a courtyard, and let the space do the work.
Save this story. A free account keeps your reading list and the 07:00 email in one place.
CREATE FREE ACCOUNT →SIGN IN