A Question of Opacity
In cities where winter lasts half the year, residential architecture tends toward the protective and enclosed. Winnipeg's East Exchange District has followed this logic faithfully, its apartment blocks presenting solid faces to the street. The question 5468796 Architecture posed with their 90/100 project was whether medium-density housing could do the opposite: open itself up, both physically and conceptually, without sacrificing the thermal performance Canadian climates demand.
The answer arrived in 2025 on a narrow parcel at the district's edge. There, a 1905 warehouse that had survived more than a century of prairie winters became the anchor for a seven-storey addition housing 206 residential units and 6,000 square feet of commercial program. The result is less a renovation-plus-addition than a study in contrasts made coherent through deliberate massing and material restraint.
Tectonic Dialogue
5468796 Architecture has built a reputation on geometric clarity and a willingness to let form speak without ornament. At 90/100, that approach manifests in the relationship between old and new. The original warehouse, constructed during Winnipeg's industrial boom, reads as solid mass: load-bearing brick walls, punched openings, horizontal banding typical of early twentieth-century utilitarian construction. The studio retained this envelope largely intact, preserving not just the facade but the material logic of compression and weight.
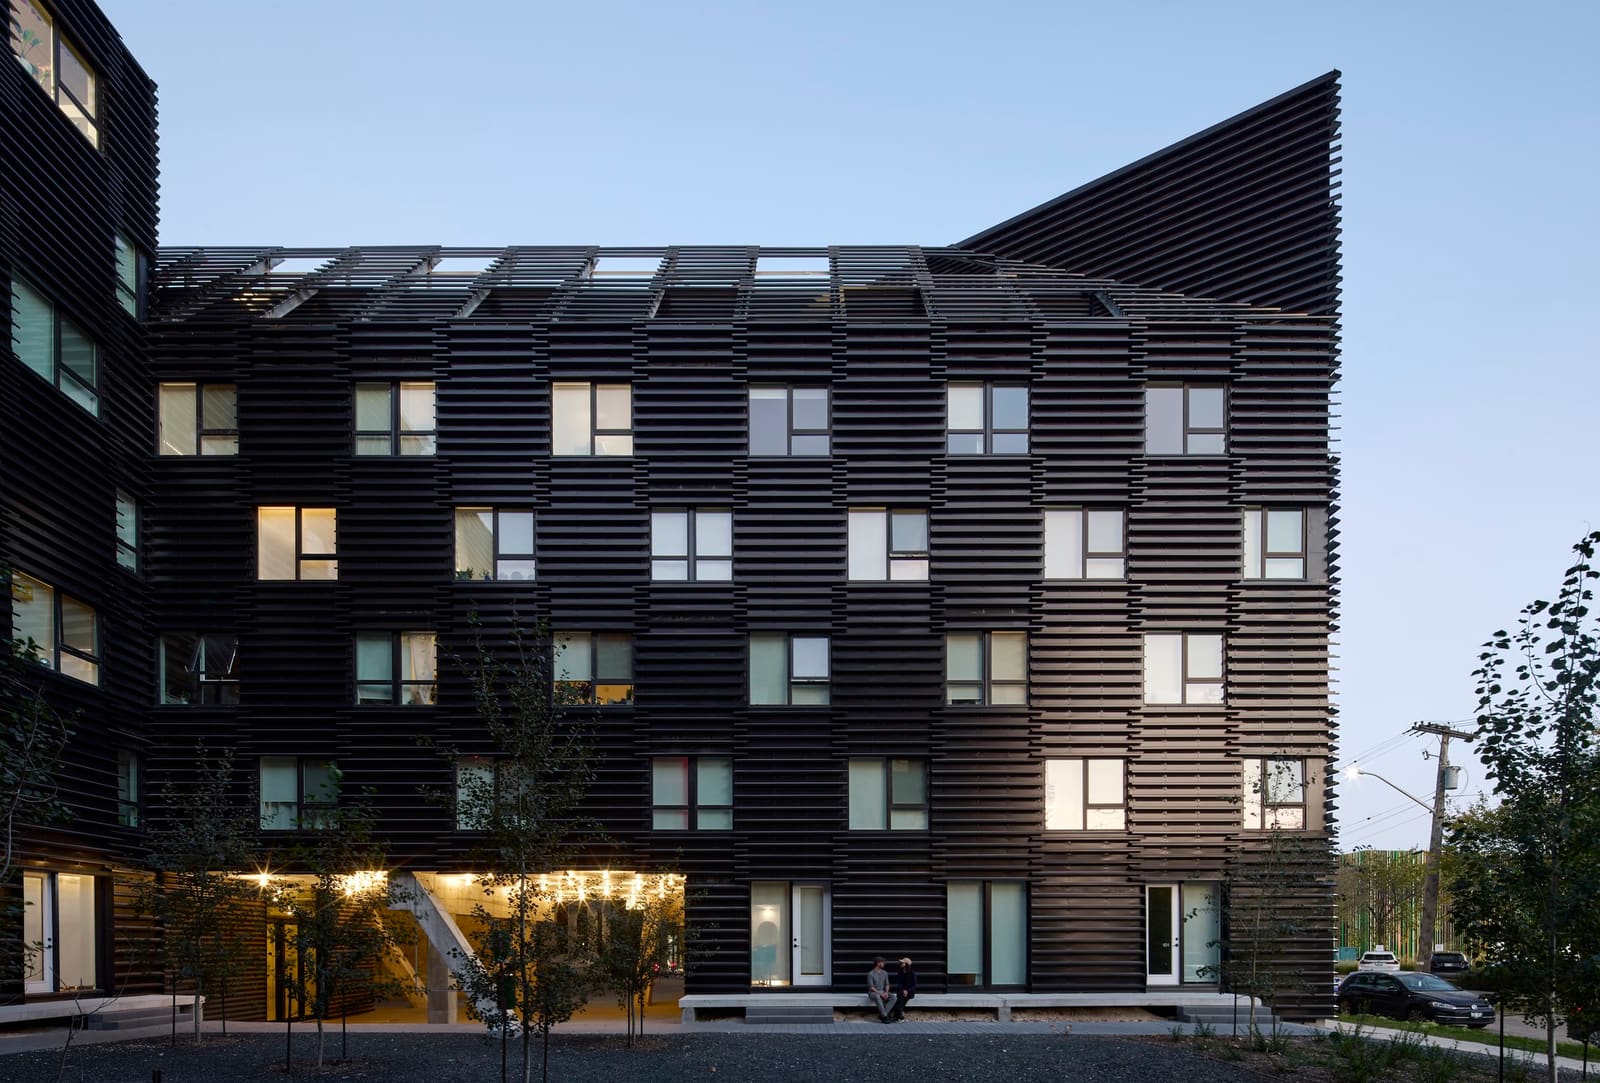
The contemporary volume departs entirely. Clad in glazing and metal panel, it rises as a vertical counterpoint, its skin expressing tension rather than compression. Where the warehouse settles into the ground, the addition reads as lifted, its base recessed to create a covered threshold. This move does two things: it visually separates the two volumes, preventing the new from overwhelming the old, and it carves out semi-public space at street level, a gesture toward porosity that extends beyond the building envelope.
The massing strategy recalls Grafton Architects' approach at the Urban Institute of Ireland, where new construction defers to existing fabric through material differentiation and careful alignment. Here, though, the deference is more than respectful adjacency. The addition's geometry, a series of setbacks and projections, creates a dynamic skyline that avoids the slab monotony common to mid-rise residential typologies in secondary Canadian cities.
Glazing as Urban Strategy
Transparency in architecture often functions as metaphor. At 90/100, it operates as both metaphor and performance. The addition's facade is organized as a grid of floor-to-ceiling glass punctuated by opaque panels, a rhythm that breaks down the building's scale and reveals the inhabited spaces within. This is not the curtain wall of corporate modernism, hermetically sealed and reflective, but a system that acknowledges occupancy and variation.
The choice carries implications beyond aesthetics. In a district where residential buildings tend toward small, defensively placed windows, 90/100's transparency signals a different relationship to the street. Pedestrians can read the building's program from the sidewalk: commercial at grade, residential above, communal spaces legible through larger glazed openings. It's an approach more common in Northern European social housing than in North American speculative development, and it shifts the building from object to participant in the urban fabric.
That said, transparency in Winnipeg's climate is a technical challenge. The studio worked with energy consultants Footprint to detail a high-performance envelope that meets Canada's stringent thermal requirements without resorting to the heavy frames and spandrel panels that often compromise glazed facades. The result is a building that reads as light and open while performing at standards appropriate to a city where January temperatures regularly drop below -20°C.
Adaptive Reuse as Anchoring Device
The decision to retain and integrate the 1905 warehouse was not merely preservationist sentiment. Adaptive reuse here functions as an anchoring device, both literally and culturally. The warehouse's masonry mass grounds the composition, its horizontal emphasis balancing the verticality of the addition. Programmatically, the old building houses commercial space and a portion of the residential units, its thick walls and generous ceiling heights suited to flexible occupation.
This kind of stitching between old and new has precedents, David Chipperfield's Neues Museum reconstruction in Berlin being perhaps the most rigorous example. There, the intervention was legible but subordinate. At 90/100, the relationship is more equitable. Neither volume dominates. Instead, they operate as distinct but interdependent parts of a larger whole, each clarifying the other's presence.
The landscape strategy, developed with Scatliff + Miller + Murray, reinforces this reading. Rather than treating the site as leftover space, the design establishes a sequence of courtyards and thresholds that mediate between public sidewalk and private entry. These spaces are modest in scale but carefully detailed, using planting and paving to define zones without enclosing them. The effect is to extend the building's openness into the site itself, creating gradations of public and private rather than a hard boundary.
Materiality and Precision
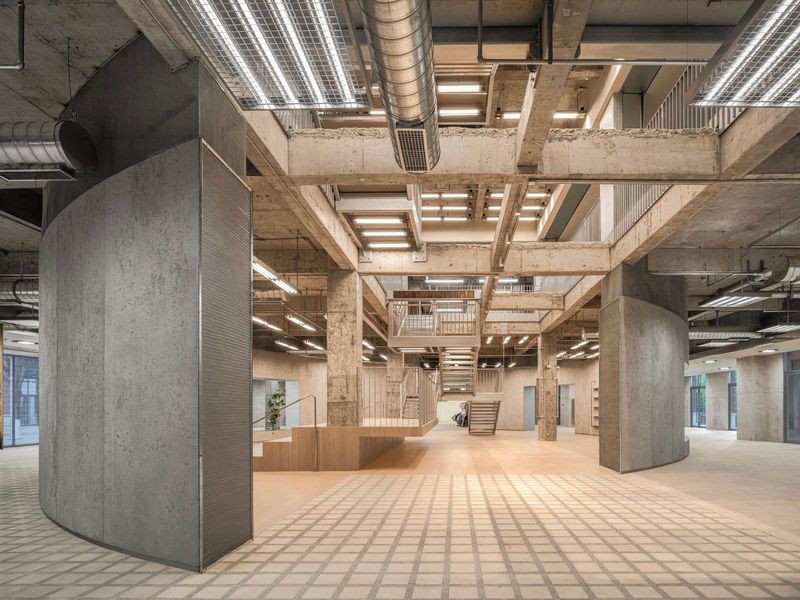
Material precision is where 90/100 distinguishes itself from the speculative residential norm. The warehouse's brick, weathered but structurally sound, was cleaned and repointed. The addition's cladding system, a composition of glass, metal panel, and minimal mullions, was detailed to eliminate visual clutter. Balconies, often the weakest element in mid-rise residential architecture, are here treated as integral to the facade composition, their geometry aligned with the building's structural grid.
This level of craft is uncommon in projects of this type and scale. Canadian residential development, particularly outside major metropolitan centers, tends toward value engineering that prioritizes cost over detail. That 90/100 maintains material consistency across 179,000 square feet suggests both client commitment and design discipline. The result is a building that will age well, its materials and detailing robust enough to weather the decades without looking dated.
Urban Fabric and Landmark
The tension between contributing to urban fabric and establishing a landmark is one architecture struggles to resolve. Buildings that defer too much disappear; buildings that assert too boldly disrupt. 90/100 navigates this by operating at two scales simultaneously. At the pedestrian level, it engages the street through transparency, commercial activation, and landscaped thresholds. At the district scale, its massing and geometry make it legible from a distance, a marker at the edge of the East Exchange.
This dual reading is particularly important in Winnipeg, a city whose downtown has struggled with vacancy and disinvestment. Projects like 90/100, which combine residential density with commercial program and public space, are part of a broader effort to re-establish urban vitality in the core. The building's openness, both literal and symbolic, signals confidence in the district's future, a willingness to be visible and engaged rather than defensive and inward.
What the Project Offers
At World Archi Design, we've tracked the evolution of mixed-use typologies in secondary cities, where the economic and regulatory pressures differ significantly from those in global capitals. What 90/100 demonstrates is that medium-density development need not default to the generic. Through careful integration of old and new, disciplined material choices, and a commitment to transparency as both performance and gesture, 5468796 Architecture has produced a building that functions as infrastructure, landmark, and urban participant.
The project's success will ultimately be measured not in awards but in how it performs over time: whether the commercial spaces activate the street, whether the residential units attract long-term occupants, whether the public thresholds become genuinely public. Early indications are promising. The building, completed in 2025, has already shifted the conversation in Winnipeg about what residential architecture can be. That alone makes it worth studying.
Save this story. A free account keeps your reading list and the 07:00 email in one place.
CREATE FREE ACCOUNT →SIGN IN