A Tectonic Gesture That Refuses Contact
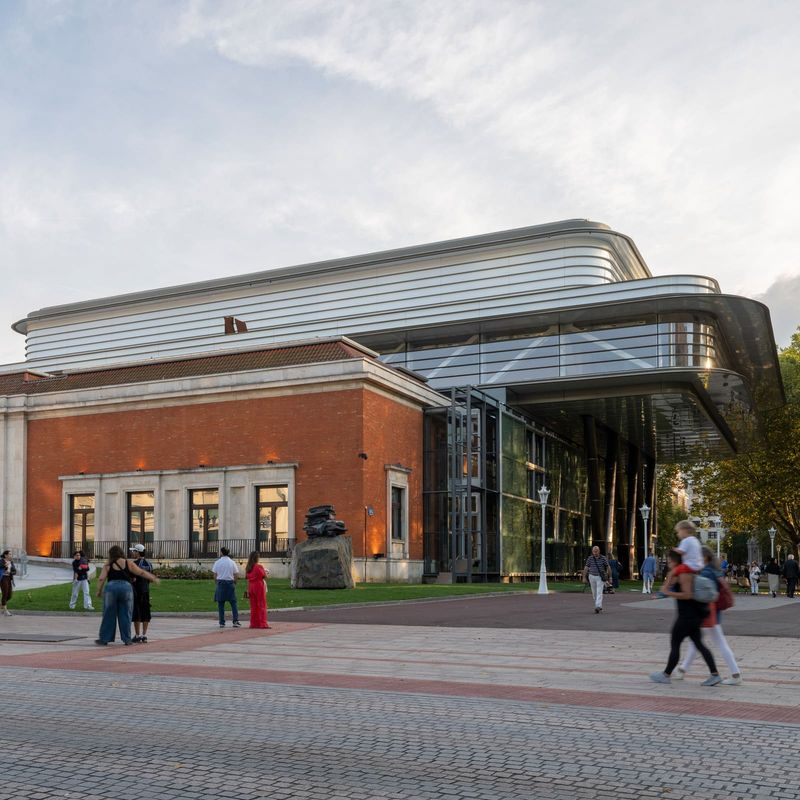
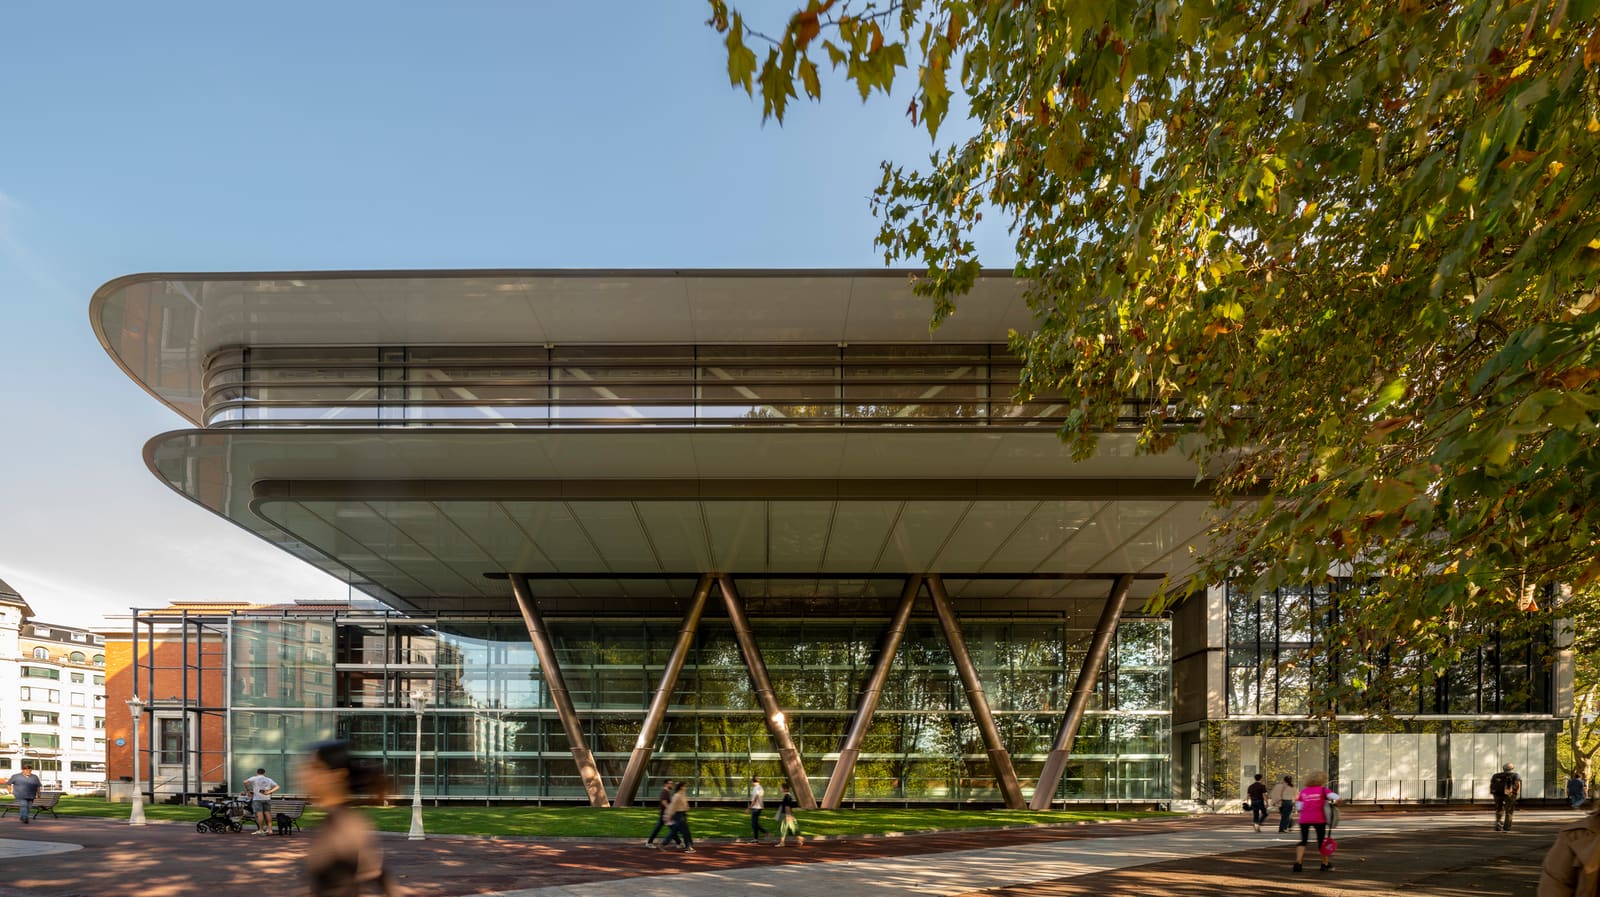
The most radical architectural move is often the one that doesn't touch. At the Bilbao Fine Arts Museum, Foster + Partners has suspended a 55-metre steel and glass volume - christened the Agravitas - over the museum's 1940s buildings, creating a column-free exhibition hall that hovers without making contact with the heritage structures below. The intervention, which reopened in October 2026, reconfigures not merely the museum's spatial capacity but its entire relationship with the city.
This is adaptive reuse by negation: the addition preserves through avoidance. The original mid-century entrance, sealed for decades, has been reinstated as the primary threshold facing the plaza. Below the suspended gallery, a new enclosed courtyard emerges - a covered social space that operates as both museum lobby and civic room, accessible without admission. The architecture proposes that a museum's public value might be measured not only in what it encloses but in what it liberates for everyday use.
The Structural Logic of Levitation
Spanning 55 metres demands more than ambition; it requires a tectonic system capable of transferring loads without intermediate supports. Foster + Partners, working with structural consultant MC2, has employed a long-span steel truss that bears the weight of the uppermost gallery whilst allowing the historic volumes beneath to remain structurally independent. The result is a reading of old and new as discrete layers - a stratigraphic approach to urban fabric.
The decision to name the addition "Agravitas" is telling. The term evokes weightlessness, a quality the structure visually performs even as it carries the substantial load of a 6,900-square-metre extension. The gallery's underside becomes a fifth facade, visible from the courtyard below, and its material expression - likely steel and glass, given the practice's vernacular - reinforces the sense of a floating plane rather than a grounded mass.
This levitation is not without precedent. We've seen similar strategies in Renzo Piano's Morgan Library expansion in New York, where a steel-and-glass pavilion mediates between disparate historic buildings, or in the more recent work of Selldorf Architects at the Frick Collection, where new volumes are threaded through existing structures with surgical precision. What distinguishes the Bilbao intervention is scale: the span here is among the longest we've encountered in a museum addition, and the deliberate refusal to engage the ground plane creates a spatial condition that is both shelter and threshold.
Massing and the Urban Void
The creation of an enclosed plaza beneath the Agravitas transforms what was likely an interstitial or underutilised zone into a legible public space. This is a move Foster + Partners has explored in other contexts - the British Museum's Great Court, for instance, where a glazed roof converts a neglected courtyard into a luminous civic hall. In Bilbao, the gesture operates at a smaller scale but with similar intent: to blur the boundary between museum and city, to offer a space of gathering that does not demand cultural consumption as the price of entry.
The massing strategy also addresses a perennial challenge in museum expansion: how to add volume without overwhelming the original architecture. By going up rather than out, and by suspending rather than stacking, the design preserves the legibility of the 1940s buildings. The parti is clear - heritage below, intervention above - and the sectional separation allows each layer to be read on its own terms.
This approach has implications beyond Bilbao. As museums worldwide grapple with the need for more space within constrained urban sites, the logic of the bridging pavilion offers a typological model: a way to grow without erasure, to add without subtraction. It is a form of architectural diplomacy, negotiating between the demands of the present and the claims of the past.
Materiality and Atmosphere
Though the source material does not specify cladding systems in detail, Foster + Partners' established vocabulary suggests a palette of steel, glass, and possibly aluminium - materials chosen for their capacity to dematerialise mass through transparency and reflection. The fenestration of the uppermost gallery will be critical: a column-free space of this scale risks becoming a featureless container unless light is modulated with care.
The acoustic consultant, Acústica DC, will have had a role in shaping the gallery's interior atmosphere, ensuring that the hard surfaces typical of contemporary museum design do not produce excessive reverberation. In a column-free hall, sound behaviour becomes a design challenge; without vertical elements to break up acoustic paths, even moderate crowd noise can become intrusive. The solution often involves concealed absorption panels, perforated ceilings, or strategically placed baffles - interventions that must be integrated into the architectural language without compromising the spatial clarity.
The enclosed plaza below will have its own atmospheric demands. As a transitional space between city and museum, it must accommodate shifting densities - quiet on weekday mornings, crowded during exhibition openings. The success of such spaces depends on flexibility: moveable seating, varied lighting levels, and sightlines that connect interior and exterior. The reopening of the 1940s entrance is crucial here; it reorients the museum towards the city square, restoring a historical axis and re-establishing the building's civic presence.
The Politics of Preservation
Choosing not to alter the original structures is, in itself, a curatorial act. It reflects a particular philosophy of heritage - one that values authenticity of fabric over continuity of use. The Agravitas does not attempt to mimic or extend the architectural language of the 1940s buildings; it announces itself as unambiguously contemporary. This is preservation through contrast, a strategy that has gained currency in recent decades as architects and conservationists have moved away from stylistic imitation towards honest expression of new work.
Yet the decision to hover rather than touch also raises questions. Does structural independence imply conceptual separation? If the addition does not engage the original buildings physically, does it engage them spatially, experientially, or programmatically? The success of the project will depend on whether the Agravitas functions as an integral part of the museum's narrative or as a discrete pavilion that happens to occupy the same site.
At World Archi Design, we've been tracking a broader shift in museum architecture: a move away from the iconic object-building towards interventions that prioritise urban integration and public access. The Bilbao Fine Arts Museum, in its new configuration, tests this proposition. The enclosed plaza, freely accessible, is a gift to the city - a covered square that extends the museum's social function beyond its ticketed galleries. The question is whether this generosity translates into genuine civic engagement or remains a symbolic gesture, a space that is technically public but functionally underutilised.
A Precedent for Constrained Sites
The Agravitas offers a template for other institutions facing similar constraints: limited horizontal expansion, heritage protections, and the need for large, flexible exhibition spaces. By going vertical and bridging, Foster + Partners has demonstrated that growth need not mean sprawl. The column-free gallery at the uppermost level provides the kind of neutral, adaptable space that contemporary curators demand - a white box in the sky, capable of accommodating everything from large-scale installations to intimate displays.
This is not architecture as spectacle but architecture as infrastructure: a pragmatic solution to spatial scarcity, executed with the clarity and precision we associate with Foster + Partners. The drama lies not in formal gymnastics but in the structural audacity of the span and the spatial generosity of the covered plaza. It is a project that understands architecture's capacity to reorganise urban experience without shouting for attention.
As museums continue to expand and adapt, the Bilbao model - preservation below, intervention above - will likely find echoes elsewhere. It is a strategy that respects the past without being imprisoned by it, that adds capacity without erasing history, and that recognises the museum's obligation to the city as much as to its collection.
Save this story. A free account keeps your reading list and the 07:00 email in one place.
CREATE FREE ACCOUNT →SIGN IN