An Elevated Proposition
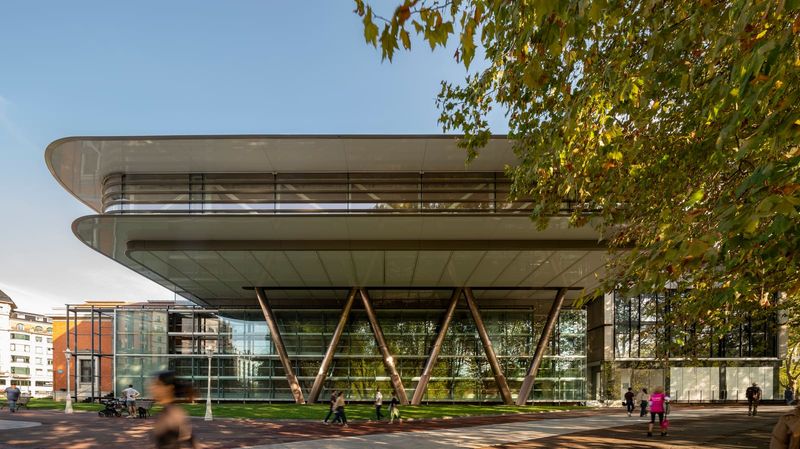
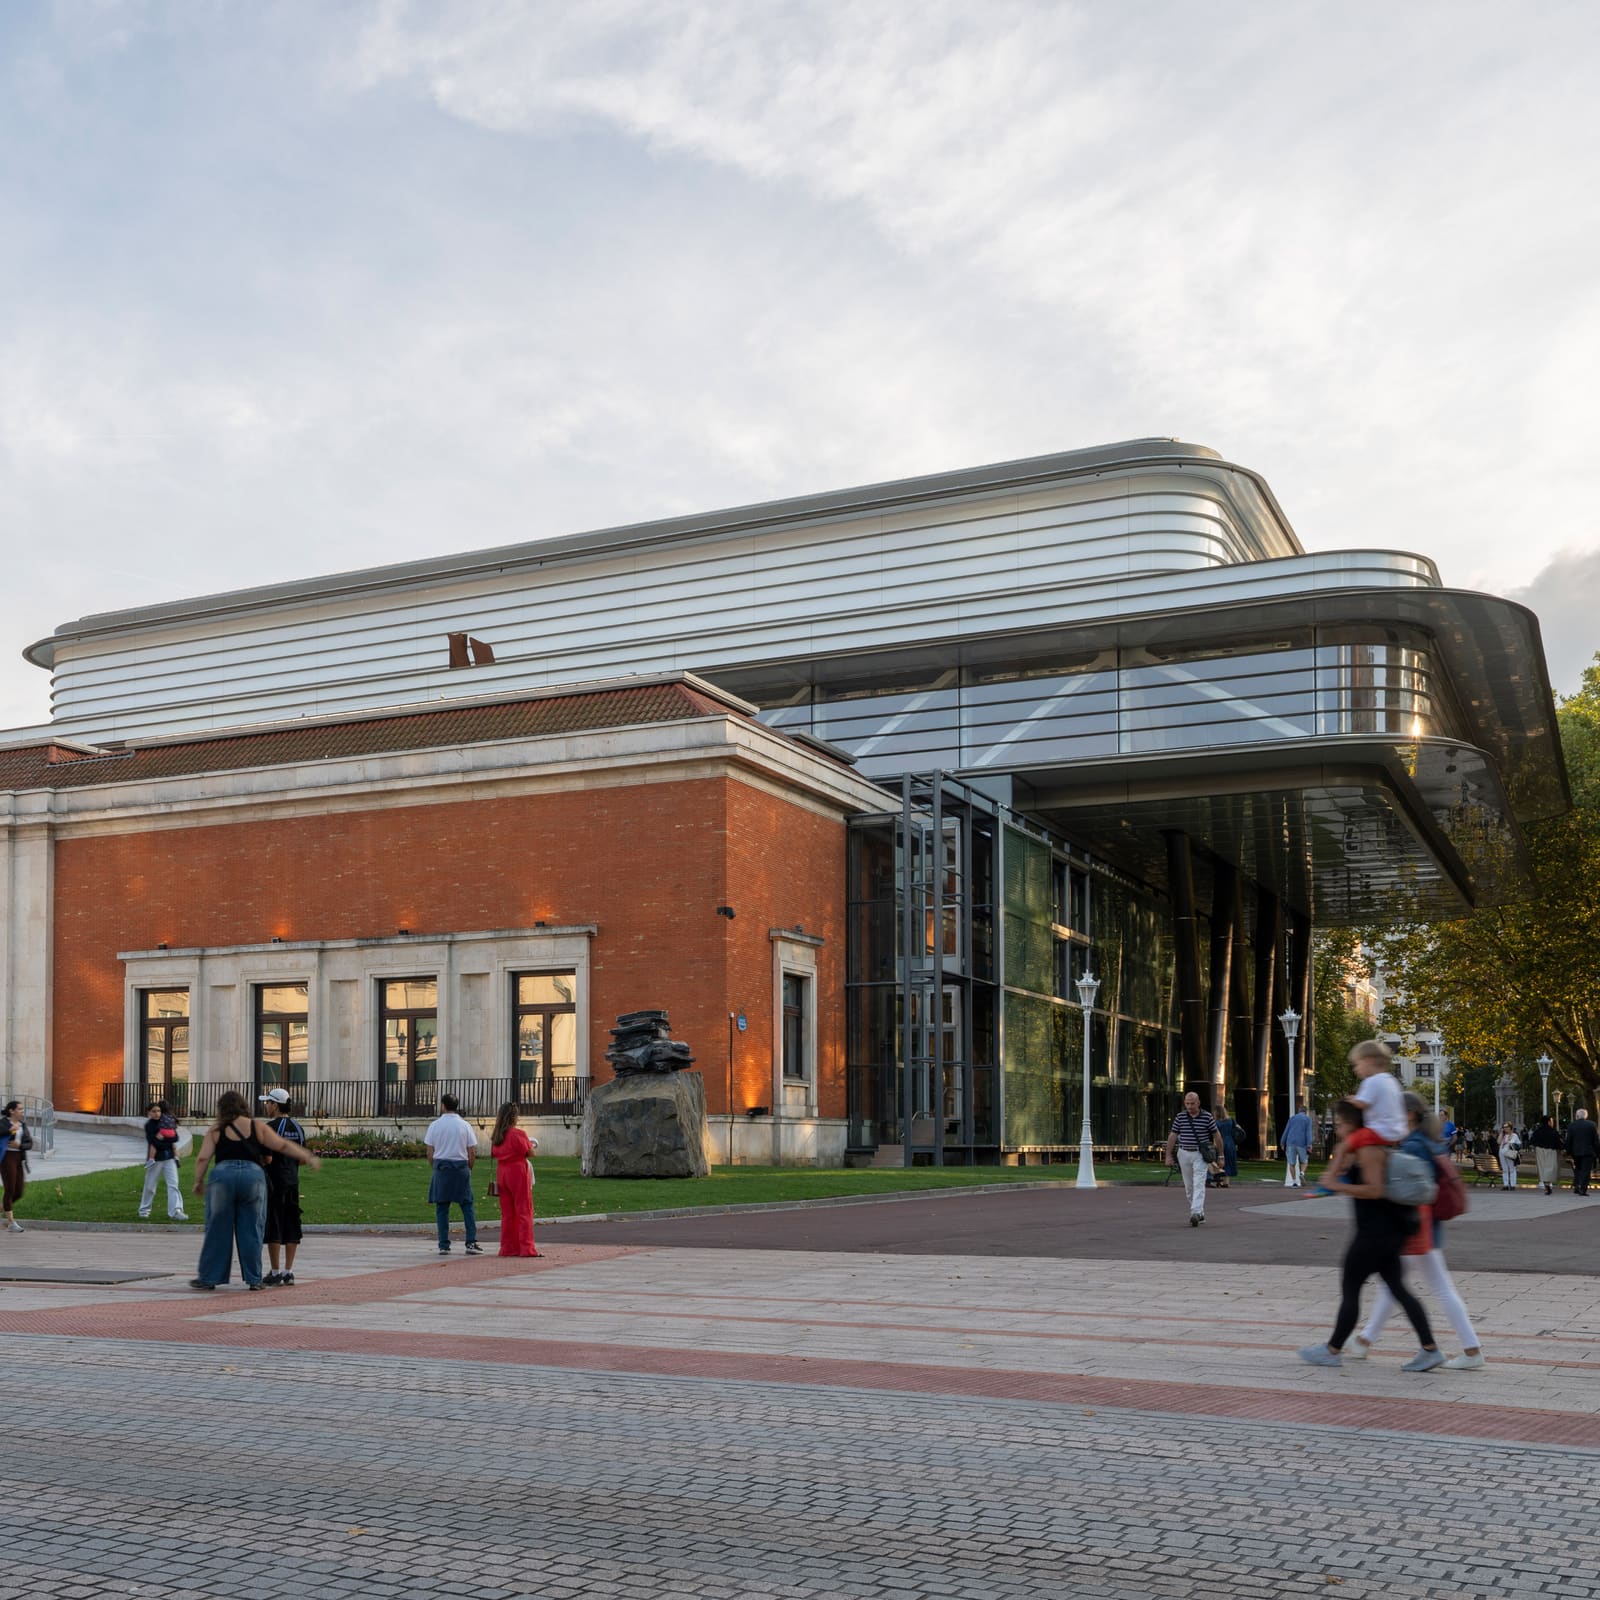
There is something arresting about a building that refuses to touch what it extends. In Bilbao, the newly completed Agravitas addition to the Fine Arts Museum takes that refusal and turns it into architecture: a 55-metre-long elevated gallery supported by splayed steel columns, spanning the museum's existing structures without making contact with the original fabric. Designed by Foster + Partners in collaboration with Basque architect Luis María Uriarte, the intervention reads less as an addition and more as a deliberate act of spatial stitching - one that acknowledges the museum's accumulated layers while proposing a new way to move through them.
The Fine Arts Museum has long been a palimpsest. Its U-shaped plan, extended over decades by successive additions, had created a fragmented visitor experience - disjointed galleries, unclear circulation, an outdoor courtyard that felt more like residual space than destination. Agravitas occupies that void, transforming it into a double-height sculpture hall at ground level and a column-free exhibition space above. The strategy is tectonic clarity: rather than blurring boundaries between old and new, the extension announces itself as a distinct element, one that mediates between the museum's historical wings without mimicking their language.
Material Inheritance and the Logic of Span
The decision to build Agravitas entirely from locally produced steel is more than a nod to regional supply chains. Bilbao's identity has long been inseparable from its industrial past - shipyards, foundries, the Nervión estuary lined with cranes. Foster + Partners and Uriarte have made that history legible in the extension's structure. The V-shaped columns, which splay outward as they descend, carry the load of the elevated gallery while creating a visual rhythm that echoes the trusses and gantries of the city's former docks.
The span itself is a technical feat, but one rendered with economy. By elevating the gallery, the architects avoided the need for intermediate supports within the ground-floor hall, preserving an uninterrupted volume for large-scale sculpture. The upper level, meanwhile, benefits from a column-free plan that can accommodate flexible exhibition layouts. Skylights punctuate the ceiling, designed with blackout capability to allow curators control over natural light - a feature essential for contemporary art, where conditions can shift from the demands of light-sensitive works to installations that require ambient daylight.
Steel is rarely neutral. Here, its use carries associative weight: it is both a structural material and a cultural one, linking the museum's expansion to the broader narrative of Bilbao's transformation from industrial port to cultural destination. The precedent is implicit - Norman Foster's collaboration with engineer Julio Martínez Calzón, founder of MC2 Estudio de Ingeniería, who passed away in 2023, brought a rigour to the project that recalls the engineered spans of nineteenth-century railway stations, where structure and enclosure were inseparable.
Permeability and the Ground Plane
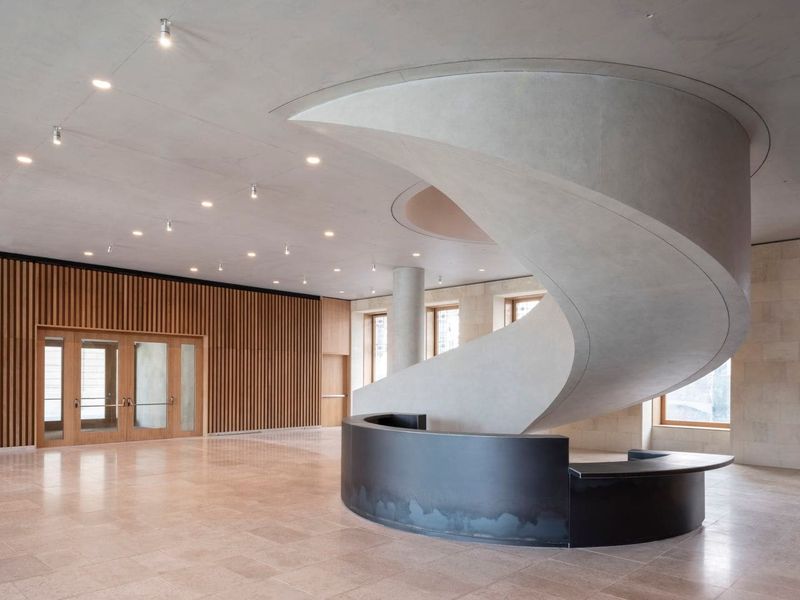
At street level, Agravitas redefines the museum's relationship to the city. The former courtyard, previously enclosed by the museum's wings but open to the sky, is now a glazed hall - a threshold space that functions as both entry sequence and exhibition venue. The transparency of the ground floor is deliberate: glass facades on multiple sides invite views in and out, collapsing the boundary between the museum's interior and the urban fabric beyond.
This approach to permeability is not new to Foster + Partners - recent projects such as the tubular glass-lined gallery in Shanghai demonstrate a similar preoccupation with dematerialising enclosure. But in Bilbao, the strategy takes on specific resonance. The city's museum quarter, anchored by Frank Gehry's Guggenheim, has long been defined by iconic objects. Agravitas offers a counter-proposition: rather than competing for attention, it recedes, allowing the historic museum buildings to maintain their presence while quietly reorganising the spatial logic between them.
The restored 1940s entrance, reopened after decades, reinforces this reading. By reinstating the original threshold, the architects have clarified the museum's legibility, giving visitors a coherent point of arrival that had been obscured by incremental additions. The new entrance sequence - moving from the street through the glazed hall and up into the elevated galleries - creates a procession that is both spatially generous and programmatically efficient.
Environmental Calibration and Roof Geometry
The extension's environmental strategy is embedded in its form. Overhanging eaves provide solar shading for the glazed facades, reducing heat gain while maintaining views. Photovoltaic panels integrated into the roof surface generate on-site energy, a standard move in contemporary museum design but one that here aligns with the building's broader emphasis on material and climatic responsiveness.
The roof terraces, accessible to staff and offering views across Bilbao, add a layer of programmatic complexity. By incorporating office space into the upper levels, Foster + Partners have turned Agravitas into a hybrid - part gallery, part administrative hub. This consolidation allows the museum to rationalise its operations, bringing previously scattered functions under one roof while freeing up space in the historic buildings for expanded collections.
The environmental logic extends to the restoration work. The existing museum buildings, some dating to the early twentieth century, have been upgraded to meet contemporary standards for climate control and accessibility. The intervention is careful: where possible, original finishes have been retained, and new systems have been integrated discreetly. The result is a complex that feels unified not through stylistic consistency but through shared spatial and environmental ambitions.
Precedent and Proposition
Agravitas invites comparison to other elevated museum interventions - Renzo Piano's Menil Collection in Houston, with its light-filtering roof; Diller Scofidio + Renfro's Broad Museum in Los Angeles, where structure and enclosure are separated to create a veil-like facade. But the Bilbao extension is more restrained. It does not seek to be an icon; instead, it operates as infrastructure, a piece of connective tissue that allows the museum to function as a coherent whole.
The bridge typology is deliberate. By conceiving the extension as a span rather than a volume, the architects have emphasised movement and connection over enclosure. This aligns with broader shifts in museum design, where circulation and social space are increasingly prioritised alongside traditional gallery functions. The ground-floor sculpture hall, in particular, functions as a social condenser - a space that can accommodate large gatherings, performances, and events, expanding the museum's role beyond the display of objects.
Norman Foster's statement that the project "bridges the past, present, and future" risks sounding like rhetoric, but the architecture substantiates the claim. Agravitas does not erase the museum's history; it makes that history navigable, creating a spatial framework that allows old and new to coexist without conflict.
A Civic Anchor Reimagined
Museums are rarely neutral actors in a city's cultural economy. In Bilbao, the Guggenheim effect is well documented - an architectural intervention that catalysed urban regeneration and redefined the city's international profile. The Fine Arts Museum, older and less flamboyant, has operated in that shadow. Agravitas repositions it, not through spectacle but through strategic enhancement: better circulation, more gallery space, clearer identity.
The extension also signals a broader trend in museum expansion: the shift from monumental addition to surgical intervention. Rather than building an entirely new wing, Foster + Partners have threaded new architecture through existing structures, using height and span to maximise impact while minimising footprint. This approach is increasingly relevant in dense urban contexts, where available land is scarce and heritage constraints limit options.
Whether Agravitas will achieve the civic resonance that Foster describes remains to be seen. But as a piece of architecture, it offers a model for how institutions can grow without obliterating their past - by building over, around, and between, rather than simply adding on.
Save this story. A free account keeps your reading list and the 07:00 email in one place.
CREATE FREE ACCOUNT →SIGN IN