The Problem of Piecemeal Growth
Museums rarely arrive fully formed. They accrete over decades, absorbing adjacent buildings, annexing courtyards, threading corridors through party walls. Design Museum Gent exemplifies this condition: three historic wings that, until now, refused to cohere into a legible whole. Visitors navigated a fragmented sequence of rooms with no clear loop, no spatial anchor. The institution needed not merely more space but a binding agent, something to resolve a century of incremental additions into a coherent ensemble.
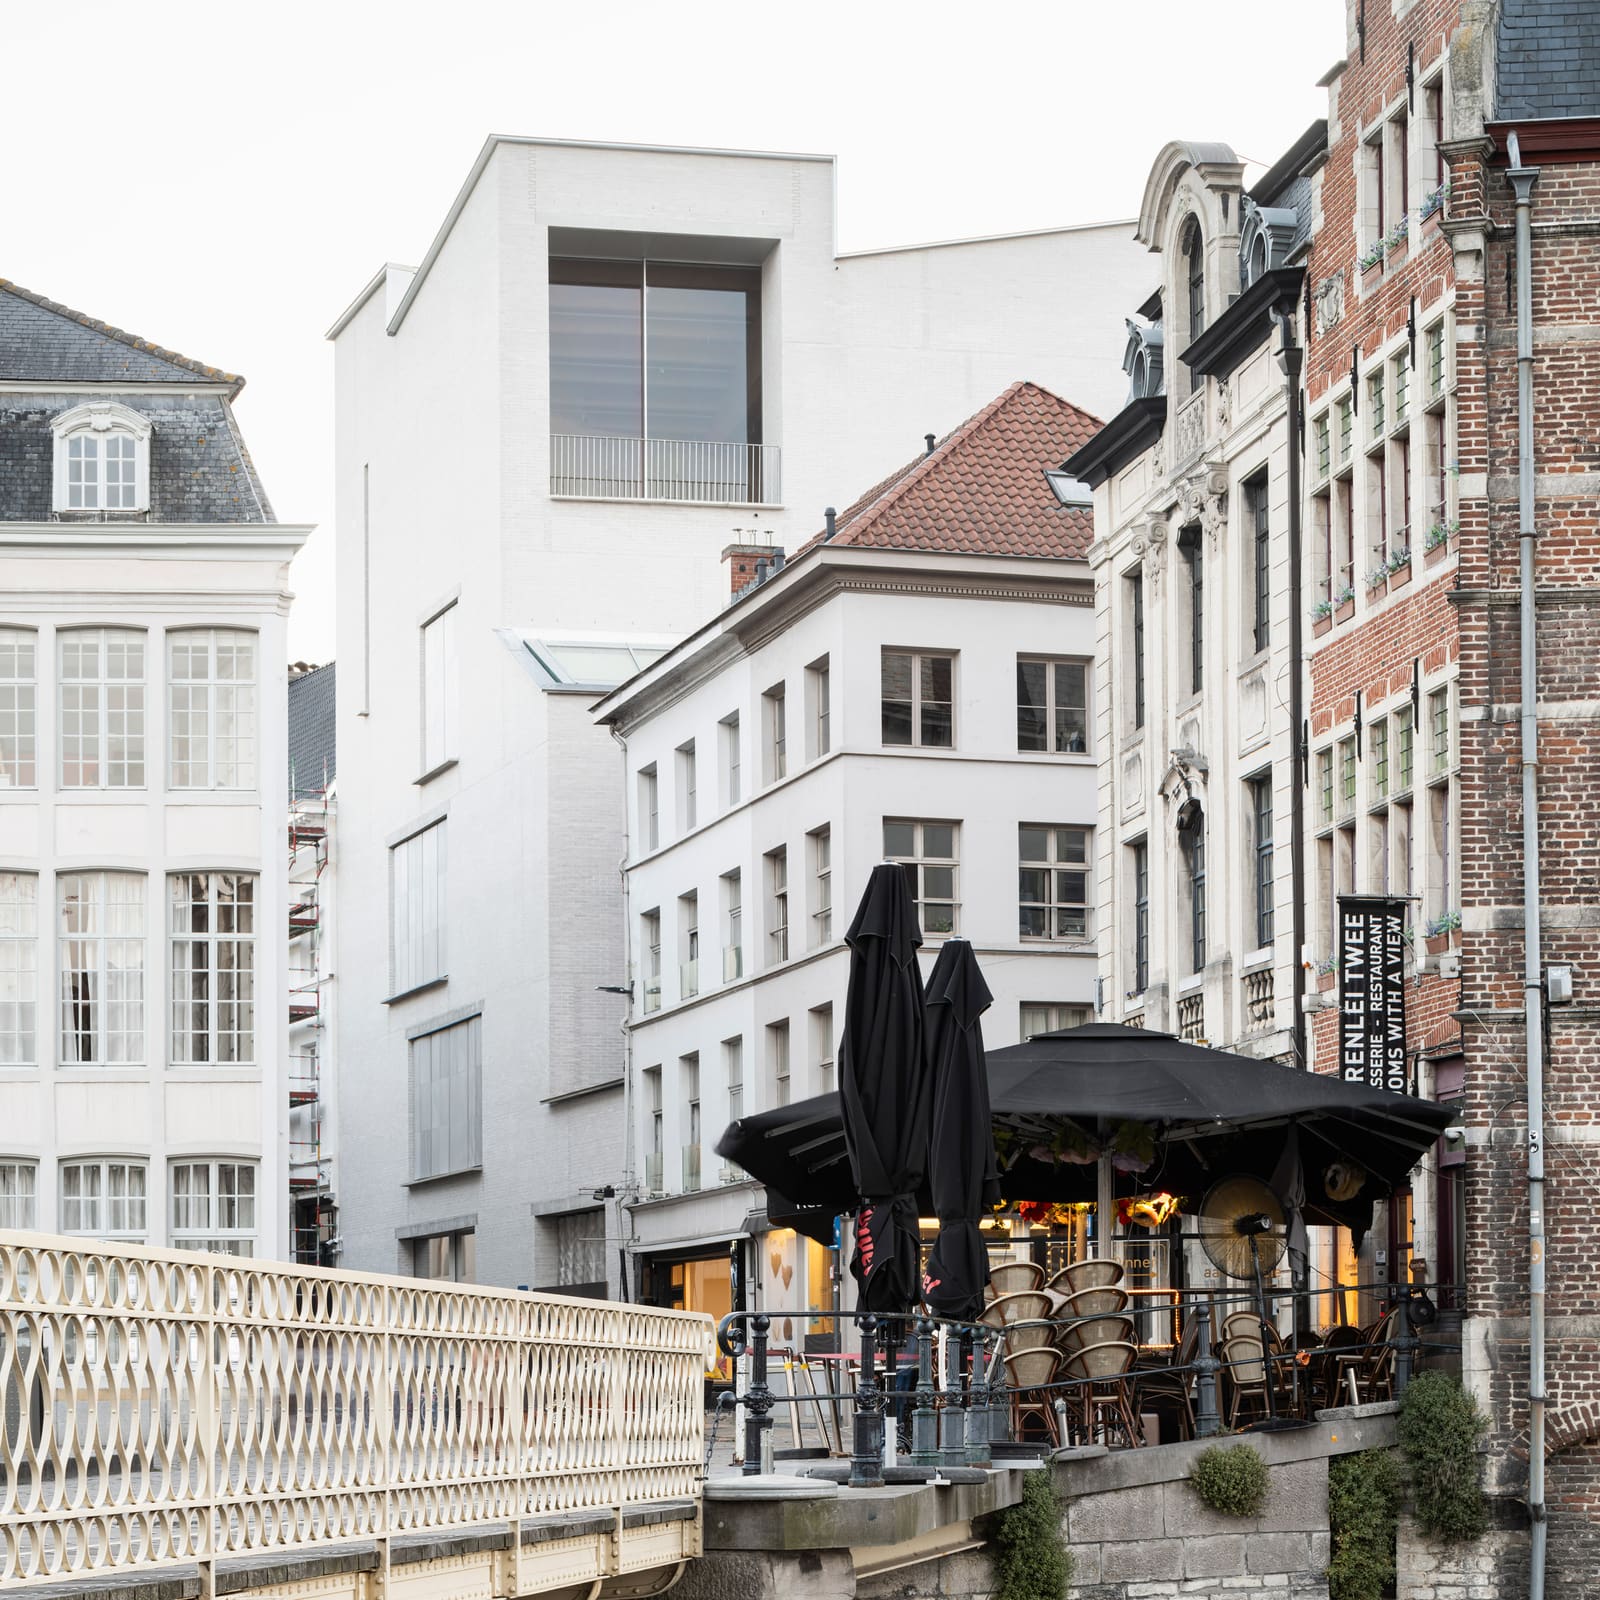
The answer, delivered by a team comprising Carmody Groarke, Atama, and Re-st, is a six-storey insertion clad in bricks made from construction waste. Opening to the public this October, the 2,200-square-metre wing brings the museum's total area to 8,600 square metres, making it Belgium's largest design museum. More significantly, it completes the circulation loop and orients the entire complex around a renovated courtyard, transforming architectural liability into spatial asset.
Massing as Urban Gesture
The extension occupies a constrained site behind a portion of the museum's historic facade, flanked by Hotel de Coninck to one side and older museum wings on the others. Rather than retreat into anonymity, the addition asserts itself through a stepped, gabled profile that echoes Ghent's vernacular roofscape. The form is neither pastiche nor contrast; it operates in the register of scale and proportion, acknowledging the city's traditional gabled houses without mimicking their ornament.
Kevin Carmody of Carmody Groarke describes the strategy as one of ensemble rather than object. The new building does not dominate; it mediates. By slotting behind the facade and framing the courtyard alongside an existing wing, it creates a centre of gravity that the museum previously lacked. The courtyard, once residual space, becomes the organising element around which all four buildings now orient. This is spatial choreography at the scale of the urban block, a lesson in how addition can clarify rather than complicate.
Circular Economy in Load-Bearing Form
The extension's most visible innovation is its envelope: pale limestone bricks produced from local construction waste. Developed in collaboration with circular economy specialist Local Works Studio and manufacturer BC Materials, these units borrow their dimensions from the neighbouring Hotel de Coninck but diverge radically in their production. After processing demolition debris, the bricks undergo a low-energy lime-curing process that, according to BC Materials, results in embodied carbon one-third that of conventional Belgian clay bricks.
This is not greenwashing masquerading as materiality. The bricks perform structurally while literalising the museum's commitment to circular design, a theme that runs through both the building and its curatorial programme. The facade is punctuated by boxy glazed openings, including a ground-floor entrance marked by a 3D-printed aluminium door created by Antwerp studio Unfold. The effect is tectonic clarity: a load-bearing skin articulated by apertures that frame views and admit light without resorting to curtain-wall banality.
At the threshold between ground level and courtyard, an oversized earth column made from on-site construction waste anchors the visitor's ascent. It is both functional element and didactic gesture, a reminder that waste is not absence of value but misallocated resource.
Programme Stratified by Function
The extension's six storeys distribute programme vertically, each floor tailored to a distinct function. Ground level accommodates exhibition space, a lecture hall, shop, and reception. Middle floors house education spaces, while an event room with expansive city views crowns the building. An art-handling area occupies the basement, invisible to visitors but essential to the museum's operational logic.
This vertical zoning responds to the site's unusual proportions, Carmody notes. Each floor offers a unique spatial experience, calibrated to its use. The timber structure, left exposed throughout, provides both tectonic expression and material warmth. White walls and wooden floors establish a neutral backdrop for exhibitions, while bio-based interventions by Belgian creatives, including furniture by Casimir and Bram Vanderbeke & Wendy Andreu, and a pocket garden by Bureau Bas Smets, punctuate the interiors with moments of craft.
The extension does not shout. Its spatial generosity lies in proportion and light rather than grandeur. Fenestration is strategic, framing specific views that correspond to each room's function. This is architecture as curatorial device, shaping how visitors perceive not only the building but the city beyond.
Rethinking the Historic Wings
Expansion alone does not solve a museum's problems. The team also reconfigured the three historic wings, subdividing large exhibition halls into a series of smaller, more flexible galleries. This intervention addresses a common ailment of adaptive reuse: spaces designed for other purposes, whether residential or industrial, rarely align with contemporary exhibition needs. By introducing new walls and circulation, the architects have given curators the tools to programme with nuance rather than surrender to inherited constraints.
The courtyard renovation ties these interventions together. Previously an underutilised gap between buildings, it now functions as both circulation spine and outdoor room, a place where the museum breathes. This strategy recalls the transformation of museum courtyards elsewhere, from the British Museum's Great Court to the Rijksmuseum's atrium, though at a more intimate scale. The gesture is less about spectacle than coherence, about making a fragmented institution legible.
Precedent and Context
Design Museum Gent joins a lineage of museum expansions that negotiate between historical fabric and contemporary need. One thinks of Zumthor's interventions for Foundation Beyeler, where new pavilions defer to landscape and existing architecture, or David Chipperfield's Neues Museum in Berlin, where new construction and ruin coexist without pretence of seamlessness. The Ghent project shares with these precedents a refusal to either mimic the past or erase it, opting instead for a third way: addition as dialogue.
The use of waste-based bricks also positions the museum within a broader movement towards low-carbon construction. Projects such as the Circular Retrofit Lab in London and various pavilions by Studio Ossidiana have explored similar territory, though few have deployed circular materials at this scale in a permanent, load-bearing application. The bricks here are not prototype but product, a signal that circular construction can move beyond research to realisation.
Opening and Beyond
Design Museum Gent reopens on 3 October with a new permanent collection and inaugural exhibition. The building's success will ultimately be measured not in awards but in use: whether the new circulation resolves the old fragmentation, whether the courtyard becomes a gathering place, whether the event spaces attract the audiences they were designed to accommodate. Architecture creates the conditions for institutional life; it does not guarantee it.
What the project demonstrates, however, is that expansion need not mean erasure. By treating the existing buildings as an ensemble and introducing a new element that completes rather than competes, Carmody Groarke, Atama, and Re-st have shown how museums can grow without losing coherence. The waste-based bricks, meanwhile, offer a material pathway that other institutions might follow, proof that circular construction can meet the demands of heritage context, structural performance, and aesthetic ambition simultaneously. In Ghent, waste has become not merely acceptable but exemplary, a material choice that clarifies both building and purpose.
Save this story. A free account keeps your reading list and the 07:00 email in one place.
CREATE FREE ACCOUNT →SIGN IN