A Museum That Floats Above Dogma
Museums have long operated as gatekeepers, drawing sharp lines between fine art and popular culture, between the sacred and the commercial. The Lucas Museum of Narrative Art, scheduled to open in September, arrives with a different proposition: what if a museum could embrace cave paintings and comic books with equal seriousness? What if the architecture itself could embody that rejection of hierarchy?
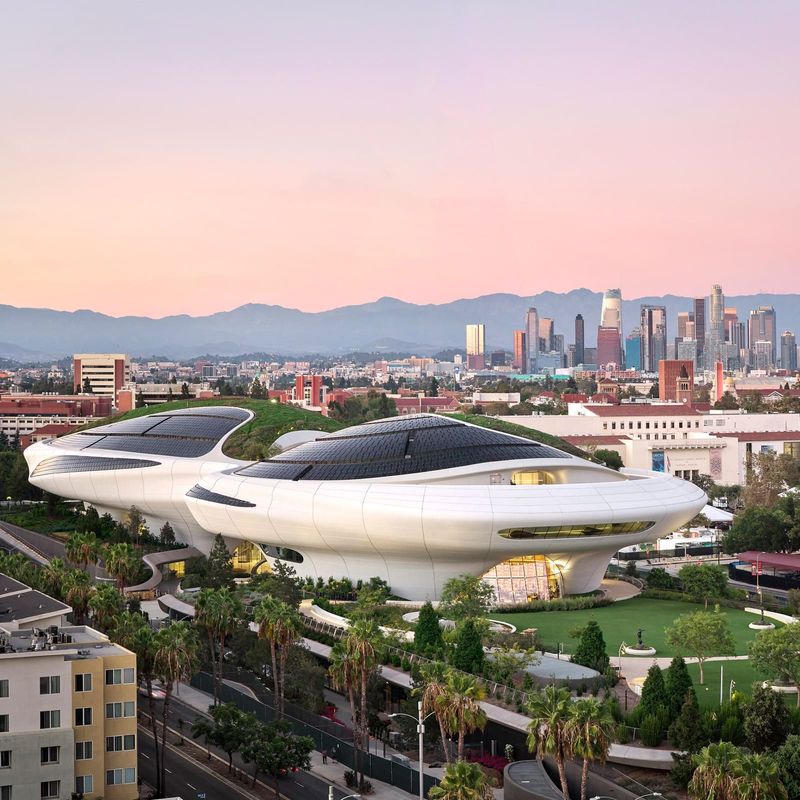
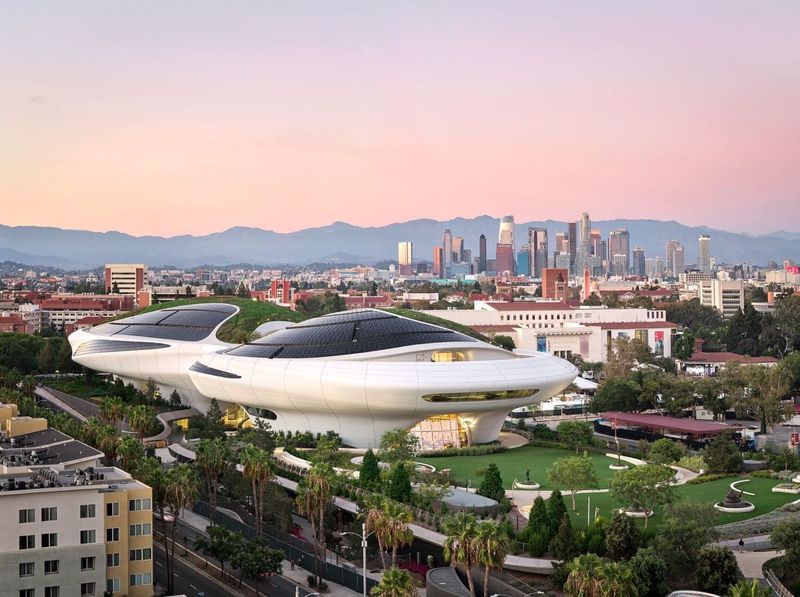
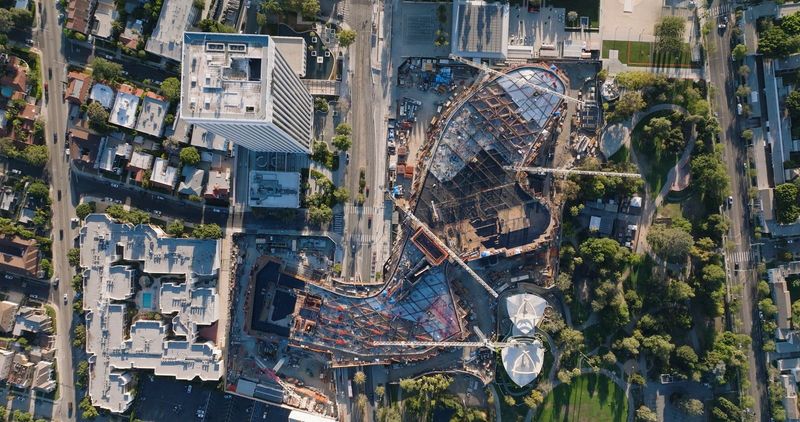
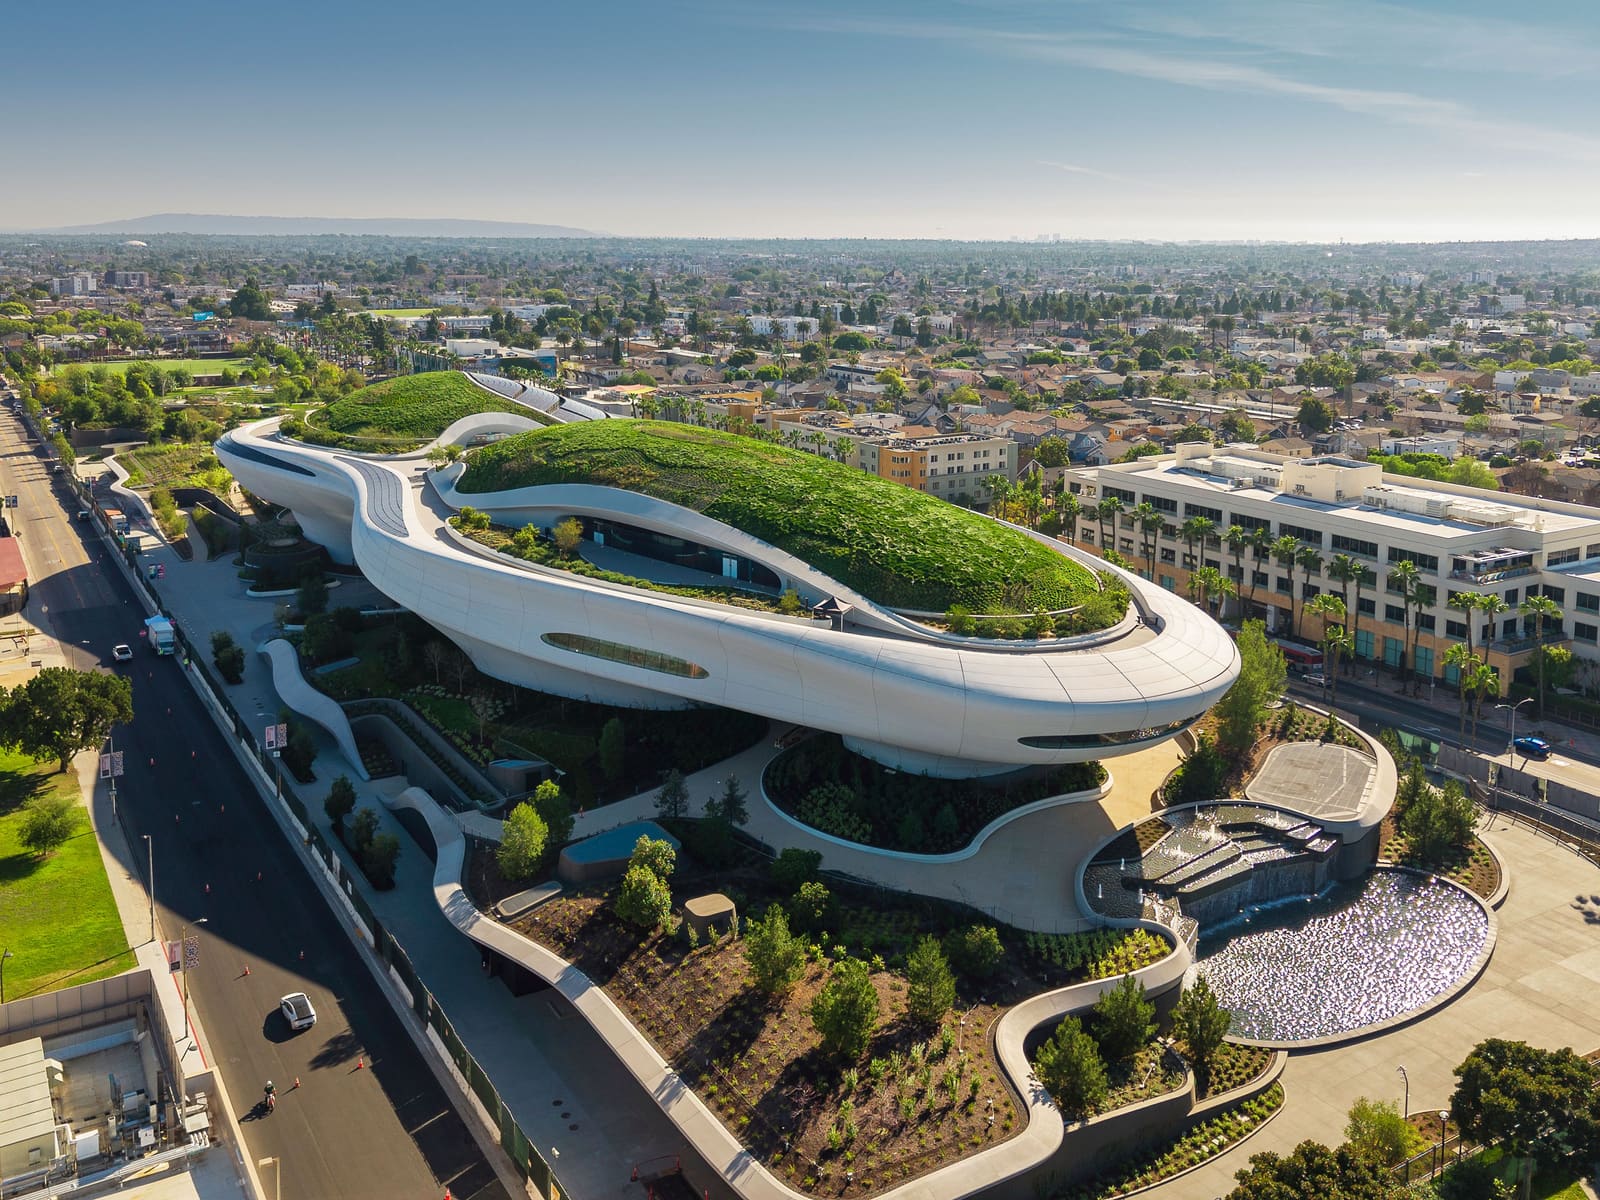
Ma Yansong of MAD, working alongside executive architect Michael Siegel of Stantec and landscape architect Mia Lehrer of Studio-MLA, has delivered a 300,000-square-foot structure in Los Angeles's Exposition Park that reads less like a temple and more like an organism. The building's five stories employ more than 1,500 individually fabricated panels of fiberglass-reinforced polymer, each one curved to create a continuous, undulating skin. The result is a structure that appears to hover above its 11-acre site, meeting the ground through dramatic cantilevers that conceal the structural gymnastics required to achieve such apparent weightlessness.
George Lucas and Mellody Hobson, the museum's founders, set out to challenge what they see as arbitrary exclusions in the museum world. Their collection spans millennia, from high-resolution reproductions of Trajan's Column and the Sistine Chapel ceiling to original works by Norman Rockwell, R. Crumb, and a full-scale model of the Millennium Falcon. The premise is that narrative art, defined as any visual work that tells a story, has been practiced for thousands of years across cultures and media, yet much of it has been dismissed by institutions that privilege abstraction or conceptual rigor over accessibility.
Tectonic Strategies for Lightness
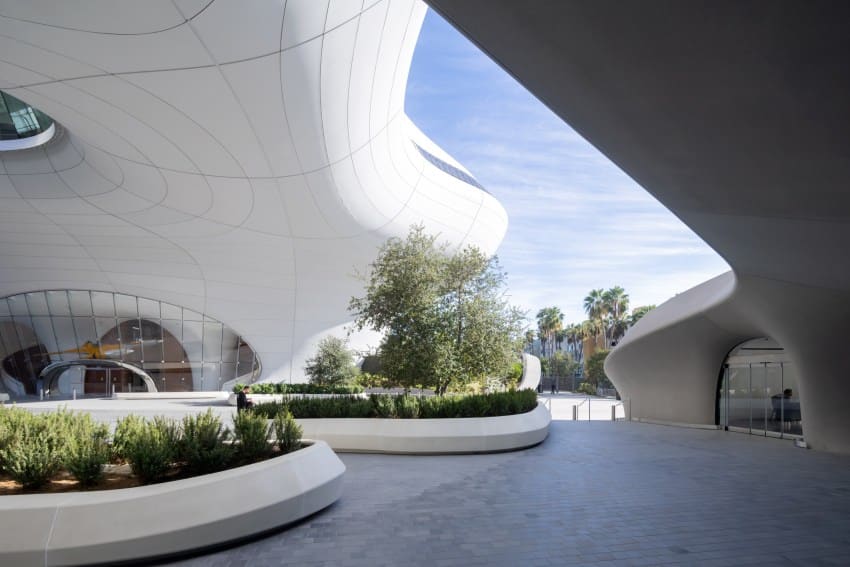
The building's most striking formal gesture is its refusal to sit heavily on the site. Ma's design uses cantilevers to lift much of the mass above ground level, creating a covered plaza at the entry that functions as both threshold and public gathering space. An elliptical oculus punctures the canopy overhead, framing a slice of sky and drawing visitors inward.
This approach to massing serves a programmatic purpose. By elevating the galleries and pulling the structure away from the edges of the site, the architecture creates room for Lehrer's landscape design to weave through and around the building. The ground plane becomes a continuous field of gardens, pathways, and gathering spaces rather than a hard boundary between inside and outside. The museum acts as a canopy, a piece of infrastructure that shelters rather than dominates.
The structural system required to achieve this lightness is anything but simple. Each panel of the fiberglass-reinforced polymer skin was custom-fabricated to follow the building's compound curves, a process that demanded close collaboration between the design team and fabricators. The material itself, a composite that combines the moldability of fiberglass with the durability of polymer resins, allowed for forms that would be prohibitively expensive or technically impossible in stone, metal, or precast concrete. The choice of material also affects how the building reads in different light conditions; the smooth, slightly reflective surface shifts in tone and luminosity throughout the day.
Landscape as Extension of Mission
Lehrer's landscape design for the site takes its cues from California's varied topography. Rather than a flat lawn punctuated by trees, the 11-acre campus incorporates landforms that rise, fold, and create spatial variety. A hanging garden, an amphitheater, and a sculpture garden featuring outsized figures from Star Wars alongside icons like Rosie the Riveter give the outdoor spaces their own narrative content.
One particularly inventive feature is a rain fountain that doubles as a passive cooling system for the building. Water cascades through a series of channels and basins, evaporating and lowering ambient temperatures around the structure. This kind of integrated environmental strategy, where landscape elements perform multiple roles, has become more common in museum design over the past decade, but it remains rare to see it executed with this level of sculptural ambition.
The planting strategy emphasizes native and drought-tolerant species, a necessity in a region where water scarcity is a persistent concern. The roof of the museum itself is planted, creating an undulating green surface studded with solar arrays. This gesture, covering the building's fifth floor with an amoebic topography of vegetation and renewable energy infrastructure, reinforces the project's commitment to blurring the line between building and landscape.
Interior Continuity and the Rejection of the White Cube
Inside, the museum continues the organic language established by the exterior. Vaulted spaces and radiused edges replace the orthogonal galleries that have dominated museum design since the mid-20th century. Even utilitarian elements like elevator cabs and gift shop kiosks follow the building's curvilinear vocabulary, a level of detailing that signals how thoroughly the design concept was pursued.
This approach has precedents. Frank Lloyd Wright's Guggenheim in New York, completed in 1959, used a spiraling ramp and curved walls to challenge the flat-walled gallery standard. Zaha Hadid's MAXXI in Rome, opened in 2009, employed flowing, intersecting volumes to create a more dynamic spatial sequence. Ma's design for the Lucas Museum extends this lineage, but with a material palette and structural ambition that reflect advances in digital fabrication and composite materials.
The question that always attends such architecturally assertive museums is whether the building competes with the art or enhances it. In this case, the architecture and the collection share a populist impulse. Both reject the austerity and exclusivity that have long characterized high culture. The building does not recede into neutrality; it announces itself, sets a mood, and invites visitors to expect something different from what they might encounter at a traditional encyclopedic museum.
Precedents and Departures
Ma Yansong's work has consistently explored organic forms and the intersection of nature and the built environment. His Harbin Opera House, completed in 2015, used flowing white surfaces to evoke the frozen landscape of northern China. His Absolute Towers in Mississauga, finished in 2012, employed twisting floor plates to create a pair of residential high-rises that read as sculptural objects rather than extrusions. The Lucas Museum represents a continuation of these investigations, but at a scale and with a public mission that distinguishes it from his earlier projects.
The use of fiberglass-reinforced polymer as a primary cladding material also situates the building within a broader trend in contemporary architecture. Gehry's Guggenheim Bilbao, clad in titanium, demonstrated the visual and economic viability of custom-fabricated panels in the mid-1990s. Since then, architects have explored a range of materials and fabrication techniques to achieve similarly expressive skins. The Lucas Museum's polymer panels offer a different set of properties: lighter than metal, more easily molded than stone, and capable of achieving a smooth, continuous surface that minimizes visible joints.
A Building That Invites Rather Than Intimidates
One of the project's stated goals, articulated by both the founders and the design team, is to create a museum that feels welcoming rather than forbidding. This is not a new ambition. The democratization of cultural institutions has been a recurring theme in museum discourse for decades. What distinguishes the Lucas Museum is the specificity with which that goal has been translated into architectural language.
The covered entry plaza, the generous cantilevers that create shaded outdoor space, the oculus that connects interior and exterior, the roof garden that makes the building's fifth floor a destination rather than a service zone - all of these elements work to dissolve the traditional boundary between the museum and its surroundings. The building does not present a monumental facade that visitors must approach and penetrate. Instead, it offers multiple points of entry and engagement, a series of thresholds that gradually draw people into the institution.
This strategy reflects a broader shift in museum design over the past two decades. Institutions have increasingly recognized that the experience of visiting a museum begins long before a visitor enters a gallery, and that the social and recreational dimensions of a museum visit are as important as the encounter with art. The Lucas Museum, with its amphitheater, sculpture gardens, and extensive planted areas, acknowledges that a museum can function as a park, a gathering place, and a cultural institution simultaneously.
The Challenge of Narrative Art
The Lucas Museum's programmatic focus on narrative art raises questions that architecture alone cannot resolve. By defining its collection so broadly, the institution risks diluting the coherence that gives museums their intellectual authority. If everything from ancient religious reliefs to contemporary illustration falls under the same curatorial umbrella, what critical framework can meaningfully organize and interpret such disparate material?
On the other hand, the museum's refusal to honor traditional hierarchies opens up possibilities for unexpected juxtapositions and fresh perspectives. A visitor might encounter a medieval altarpiece and a 1940s propaganda poster in adjacent galleries, prompting questions about how images have been used to shape belief and mobilize action across different eras and contexts. The success of this approach will depend on the quality of the interpretive work that accompanies the collection, the labels and wall texts and digital guides that help visitors make sense of what they are seeing.
What the architecture does, decisively, is signal that this is not a museum that aspires to the austere neutrality of a white cube. The building itself tells a story, one about openness, wonder, and the power of visual culture to connect people across time and geography. Whether that architectural narrative complements or competes with the art on display remains to be seen.
An Optimistic Proposition
At World Archi Design, we have tracked a growing appetite for museum architecture that breaks with modernist restraint. From Herzog & de Meuron's pixelated facade for the de Young Museum in San Francisco to Jean Nouvel's desert rose-inspired forms for the National Museum of Qatar, architects and clients have embraced buildings that announce themselves as landmarks and experiences in their own right. The Lucas Museum extends this trend, but with a formal vocabulary that feels less rooted in metaphor and more committed to pure sculptural expression.
The project's optimism is palpable. It assumes that architecture can inspire curiosity, that museums can be inclusive without sacrificing ambition, and that popular culture deserves the same institutional support as fine art. These are not universally held beliefs, and the Lucas Museum will undoubtedly face criticism from those who see its populism as pandering or its architecture as self-indulgent.
But the building offers something increasingly rare: a clear vision, pursued with conviction and resources. In an era when many museums struggle to define their purpose and justify their relevance, the Lucas Museum arrives with an unapologetic sense of mission. It wants to create wonder, to tell stories, and to invite as many people as possible into the conversation. Whether it succeeds will depend on how well the architecture, the collection, and the programming work together when the doors open in September. For now, the building stands as a provocation, a challenge to the conventions that have long governed what museums look like and who they serve.
Save this story. A free account keeps your reading list and the 07:00 email in one place.
CREATE FREE ACCOUNT →SIGN IN