A Form That Defies Gravity
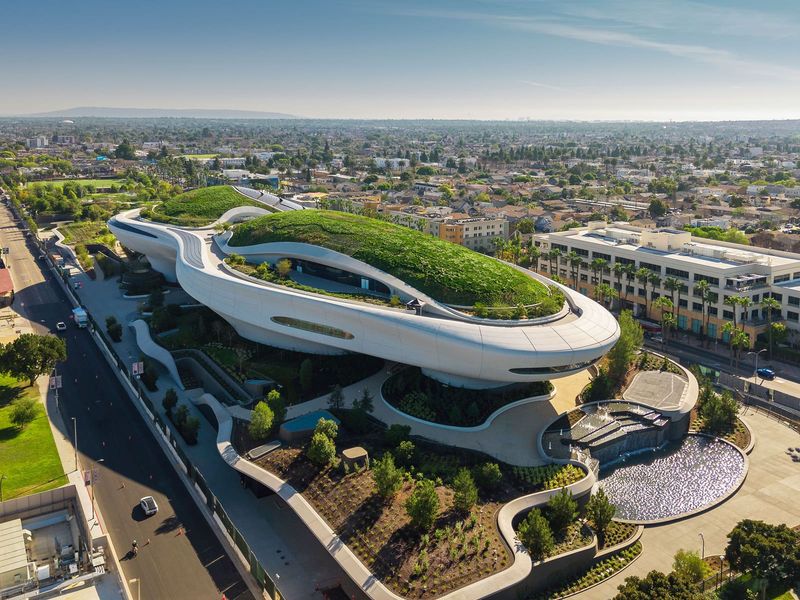
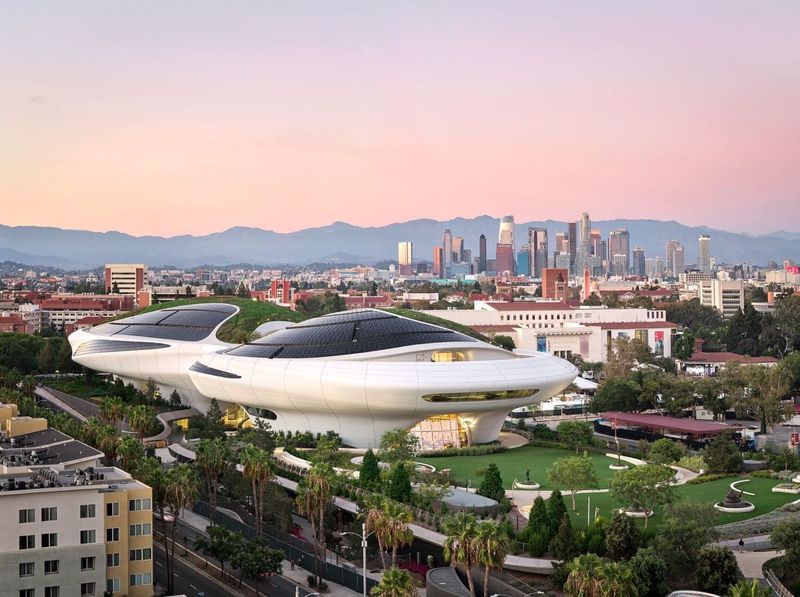
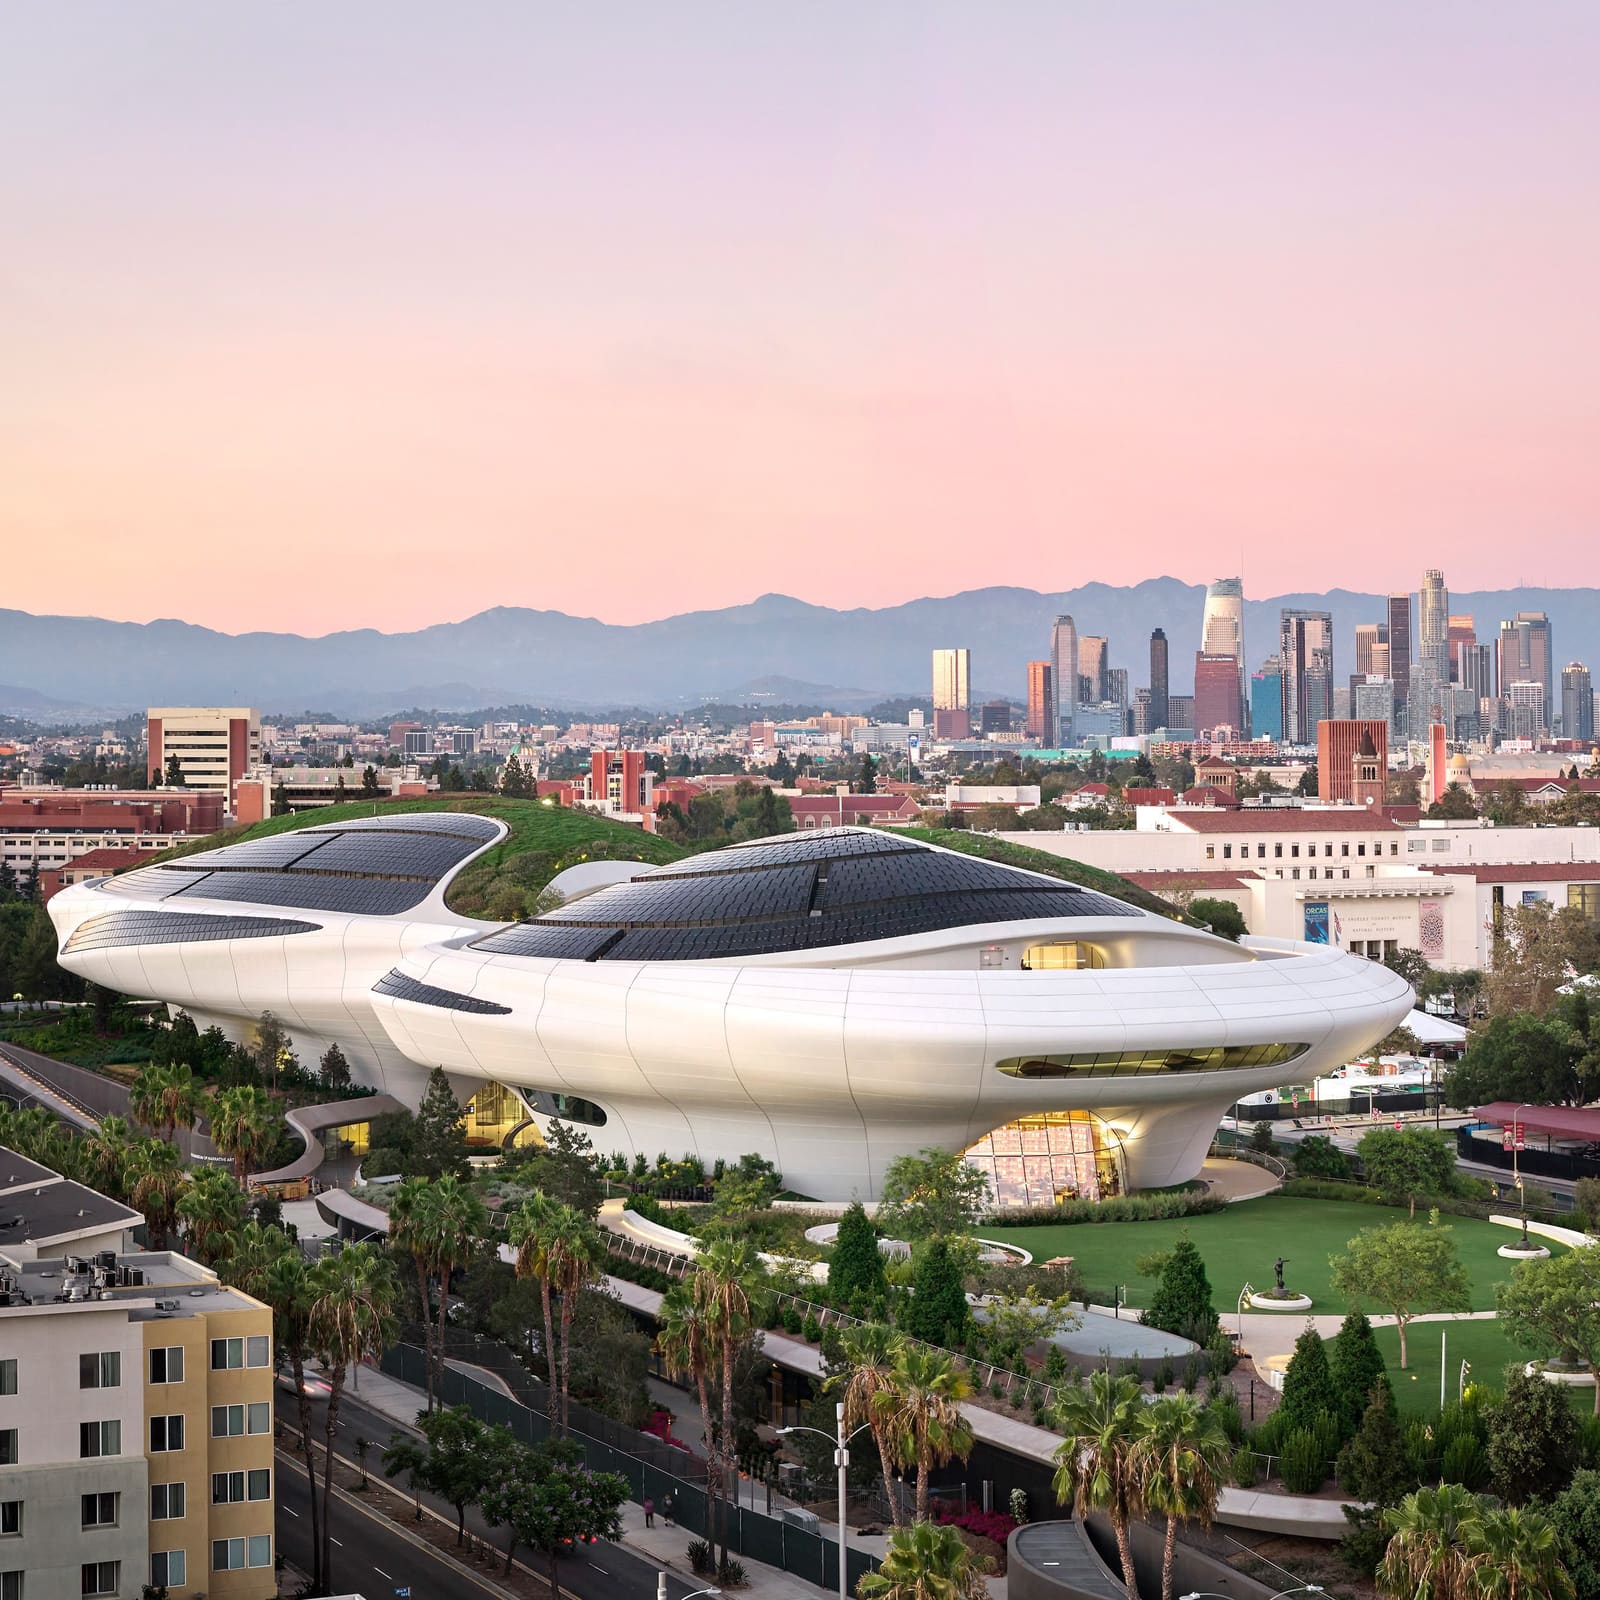
There's a paradox built into the Lucas Museum of Narrative Art. MAD founder Ma Yansong describes the structure as designed to "merge like a natural feature of the landscape," yet the five-story building, clad in 1,271 white fibre-glass-reinforced polymer panels, reads as anything but natural. It occupies a thirteen-acre site near Exposition Park in Los Angeles, and its elongated silhouette narrows at the waist before cantilevering dramatically beyond its structural supports. The effect is deliberate: the museum appears to float, suspended above the ground plane as if waiting for liftoff.
This tension between organic integration and extraterrestrial presence is central to MAD's approach. Across the projects we've covered this year, the Beijing studio has consistently pursued what Yansong calls "emotional architecture," a strategy that privileges sensory experience over typological convention. Here, that philosophy manifests in a building that refuses to settle into a single reading. Is it a spaceship? A cloud? A geological formation rendered in synthetic materials? The ambiguity is the point.
Tectonics of Illusion
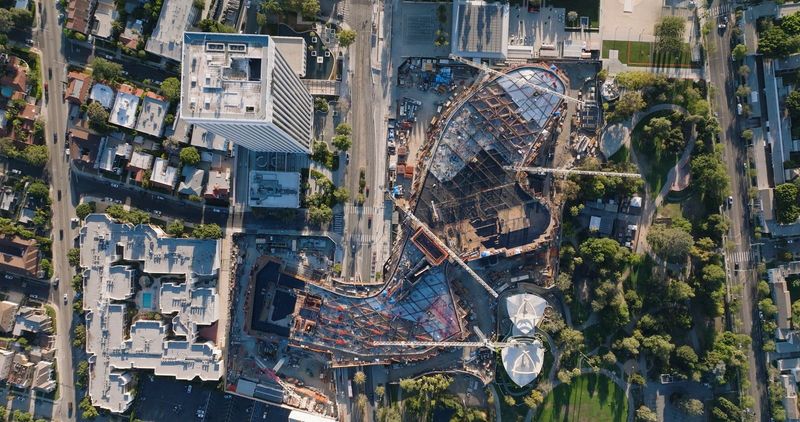
The structural logic beneath the biomorphic exterior is more pragmatic than poetic. Working with architect of record Stantec, MAD employed cantilevering techniques to extend the building's edges far beyond where it meets the ground. The result gives the impression of weightlessness, but it required significant engineering coordination. Structural engineer LERA integrated 281 seismic base isolators into the foundation, allowing the building to move independently of the ground during seismic events. A perimeter "moat" surrounds the ground floor, permitting lateral earth movement without damaging the structure.
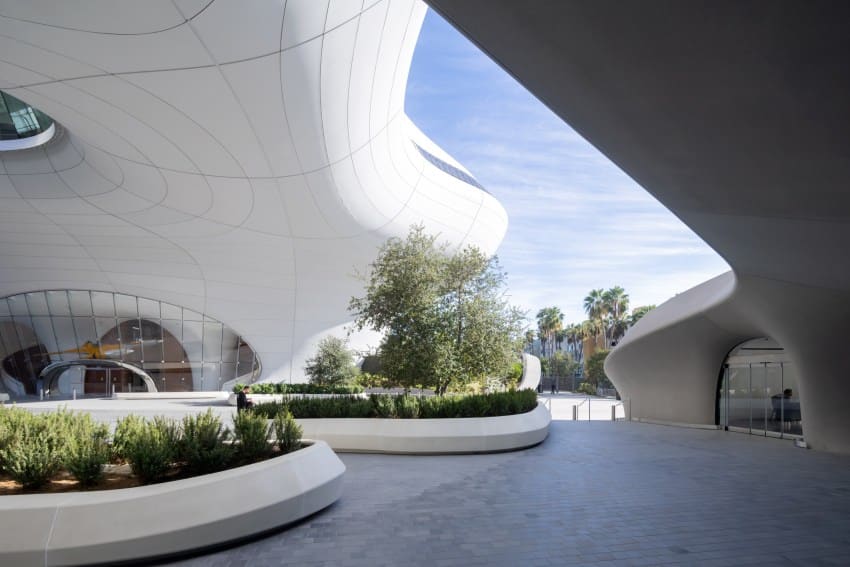
The panels themselves average eight by thirty-two feet and wrap the facade in a continuous skin. At select points, the panelling tapers to form arches filled with glass, introducing transparency where the form might otherwise feel impenetrable. The system recalls the curtain-wall ambitions of mid-century modernism, but inverted: rather than exposing structure, MAD uses the panels to conceal it, prioritizing surface over skeleton.
This approach has precedent. Zaha Hadid's Heydar Aliyev Center in Baku employed a similar strategy, using fibre-reinforced polymer to achieve fluid, seemingly unsupported forms. MAD's iteration pushes the technique toward a more sculptural register, one that privileges silhouette over spatial articulation. The building is designed to be photographed, to circulate as image, and in that sense it succeeds.
The Plaza as Threshold
At the heart of the structure sits a semi-enclosed plaza, defined by a massive oculus that punctures the upper gallery floors. The plaza is covered by a structural frame made from 185-foot-long steel beams, creating a sheltered outdoor room that mediates between the city and the interior. Visitors enter lobbies on either side: one clad in warm wood, the other in the same white panelling that wraps the exterior.
The spatial sequence is theatrical. From the plaza, guests ascend via cylindrical glass elevators housed in transparent tubes, a move that recalls the futurist fantasies of Archigram and the Centre Pompidou's external circulation. The elevators deliver visitors to a pair of 299-seat theatres on the ground floor, then continue upward into the gallery levels.
The lower two floors contain a horseshoe-shaped library with curved wooden banisters, along with classrooms, a shop, and a café. These support spaces feel almost domestic in scale, a counterpoint to the monumental gesture of the exterior. The library looks out into the surrounding landscape, designed by California practice Studio-MLA to create what the firm describes as "varied microhabitats." Paths climb, descend, and cross bridges; the topography is sculpted over underground parking, negotiating changes in elevation while reinforcing the museum's narrative theme.
Galleries Between Convention and Spectacle
The fourth floor houses the bulk of the exhibition space. These galleries extend through the middle of the structure, allowing visitors to look down through the oculus into the plaza below. On the fifth floor, additional galleries surround a restaurant designed by Rockwell Group, called Skywalker Grill, where fluted wood detailing mixes with the building's signature white panelling.
The galleries themselves, designed by WHY Architecture, oscillate between traditional white-cube spaces and more expressive environments. Some rooms feature exposed concrete ceilings gridded by white-metal beams for track lighting and modular wall support. Others reintroduce the curved panelling system, particularly in sections dedicated to Star Wars artifacts. Wooden mosaic parquet floors anchor the spaces, providing material warmth against the clinical whiteness of the walls.
The collection spans cave paintings, Renaissance works, and science fiction props. George Lucas, who founded the museum with businesswoman Mellody Hobson, describes the institution as created "to honor humanity's stories and the artists who illustrate them." The curatorial strategy foregrounds narrative continuity across media and time, positioning contemporary popular culture within a lineage that stretches back millennia.
This eclecticism presents a challenge for the architecture. How do you design a container for objects as disparate as ancient artifacts and film props? WHY Architecture's solution leans toward neutrality in most galleries, allowing the artifacts to dominate. But in doing so, the interiors feel disconnected from the sculptural ambition of the exterior. The building's most compelling spatial moments, its cantilevers and curving surfaces, are experienced from outside or in circulation zones, not within the galleries themselves.
Landscape as Narrative Device
Studio-MLA's landscape design attempts to reconcile the building's futuristic form with its parkland context. The firm drew on California's topography, referencing foothills, valleys, mesas, canyons, and meadows to create what it calls "a journey in which topography, planting, and light shift the way setting shifts a story." Greenery extends onto portions of the roof not occupied by photovoltaic panels, softening the building's profile and introducing biophilic elements that align with MAD's stated interest in connecting indoor and outdoor realms.
The landscape performs critical infrastructural work, concealing parking and managing stormwater while creating varied spatial experiences. Paths offer multiple routes through the grounds, avoiding a single prescribed journey. This strategy mirrors the museum's curatorial approach, privileging plurality over linear narrative.
Yet the scale of the building still overwhelms the site. Despite Studio-MLA's efforts, the structure reads as object rather than environment. It's a landmark in the most literal sense: a marker, a beacon, something to be seen from a distance. Whether it invites the kind of intimate engagement Yansong describes remains an open question.
Durability and Spectacle
Construction began in 2018, and the museum opens to the public on September 22. The project represents MAD's most significant American commission to date, following the studio's completion of a Beverly Hills condominium with what was, at the time, the country's largest living wall. At World Archi Design, we've tracked MAD's trajectory from its early work in China to increasingly high-profile international projects. The Lucas Museum consolidates that trajectory, offering a test case for whether the studio's brand of emotional architecture can translate across cultural contexts.
The building's seismic resilience is worth noting. In a region defined by tectonic volatility, the integration of base isolators and the perimeter moat represent sound engineering decisions. But they also underscore a broader tension: the museum aspires to transcendence, to float above its context, yet it must remain grounded, literally and figuratively, in the physical realities of its site.
This duality, between spectacle and pragmatism, defines much contemporary museum architecture. Institutions seek iconic forms that generate media attention and tourism revenue, but they must also function as durable, flexible containers for art and education. MAD's solution leans heavily toward the former. The Lucas Museum is unmistakably iconic, a building designed to circulate as image and anchor a cultural district. Whether it serves the quieter, more sustained work of storytelling will depend less on architecture and more on programming, curation, and the daily rhythms of use that unfold after the cameras leave.
After the Opening
Museums of this scale and ambition carry expectations beyond their architectural envelope. They're civic investments, economic drivers, and cultural symbols. The Lucas Museum arrives at a moment when Los Angeles is positioning itself as a global arts capital, competing with New York, London, and Paris for attention and resources. MAD's design contributes to that project, offering a building that photographs well and generates conversation.
But architecture's real work happens over time. How will the white panels weather California's sun? How will the galleries accommodate future exhibitions with different spatial demands? How will the surrounding neighborhood engage with the building once the novelty fades? These questions can't be answered in the first weeks after opening. They require years, even decades, to resolve.
For now, the Lucas Museum stands as a bold proposition: that narrative art, from the ancient to the contemporary, deserves a setting as dramatic as the stories it tells. Whether that proposition holds depends not just on MAD's formal virtuosity, but on the institution's ability to sustain the kind of cultural work that transcends spectacle.
Save this story. A free account keeps your reading list and the 07:00 email in one place.
CREATE FREE ACCOUNT →SIGN IN