The Physics of Form
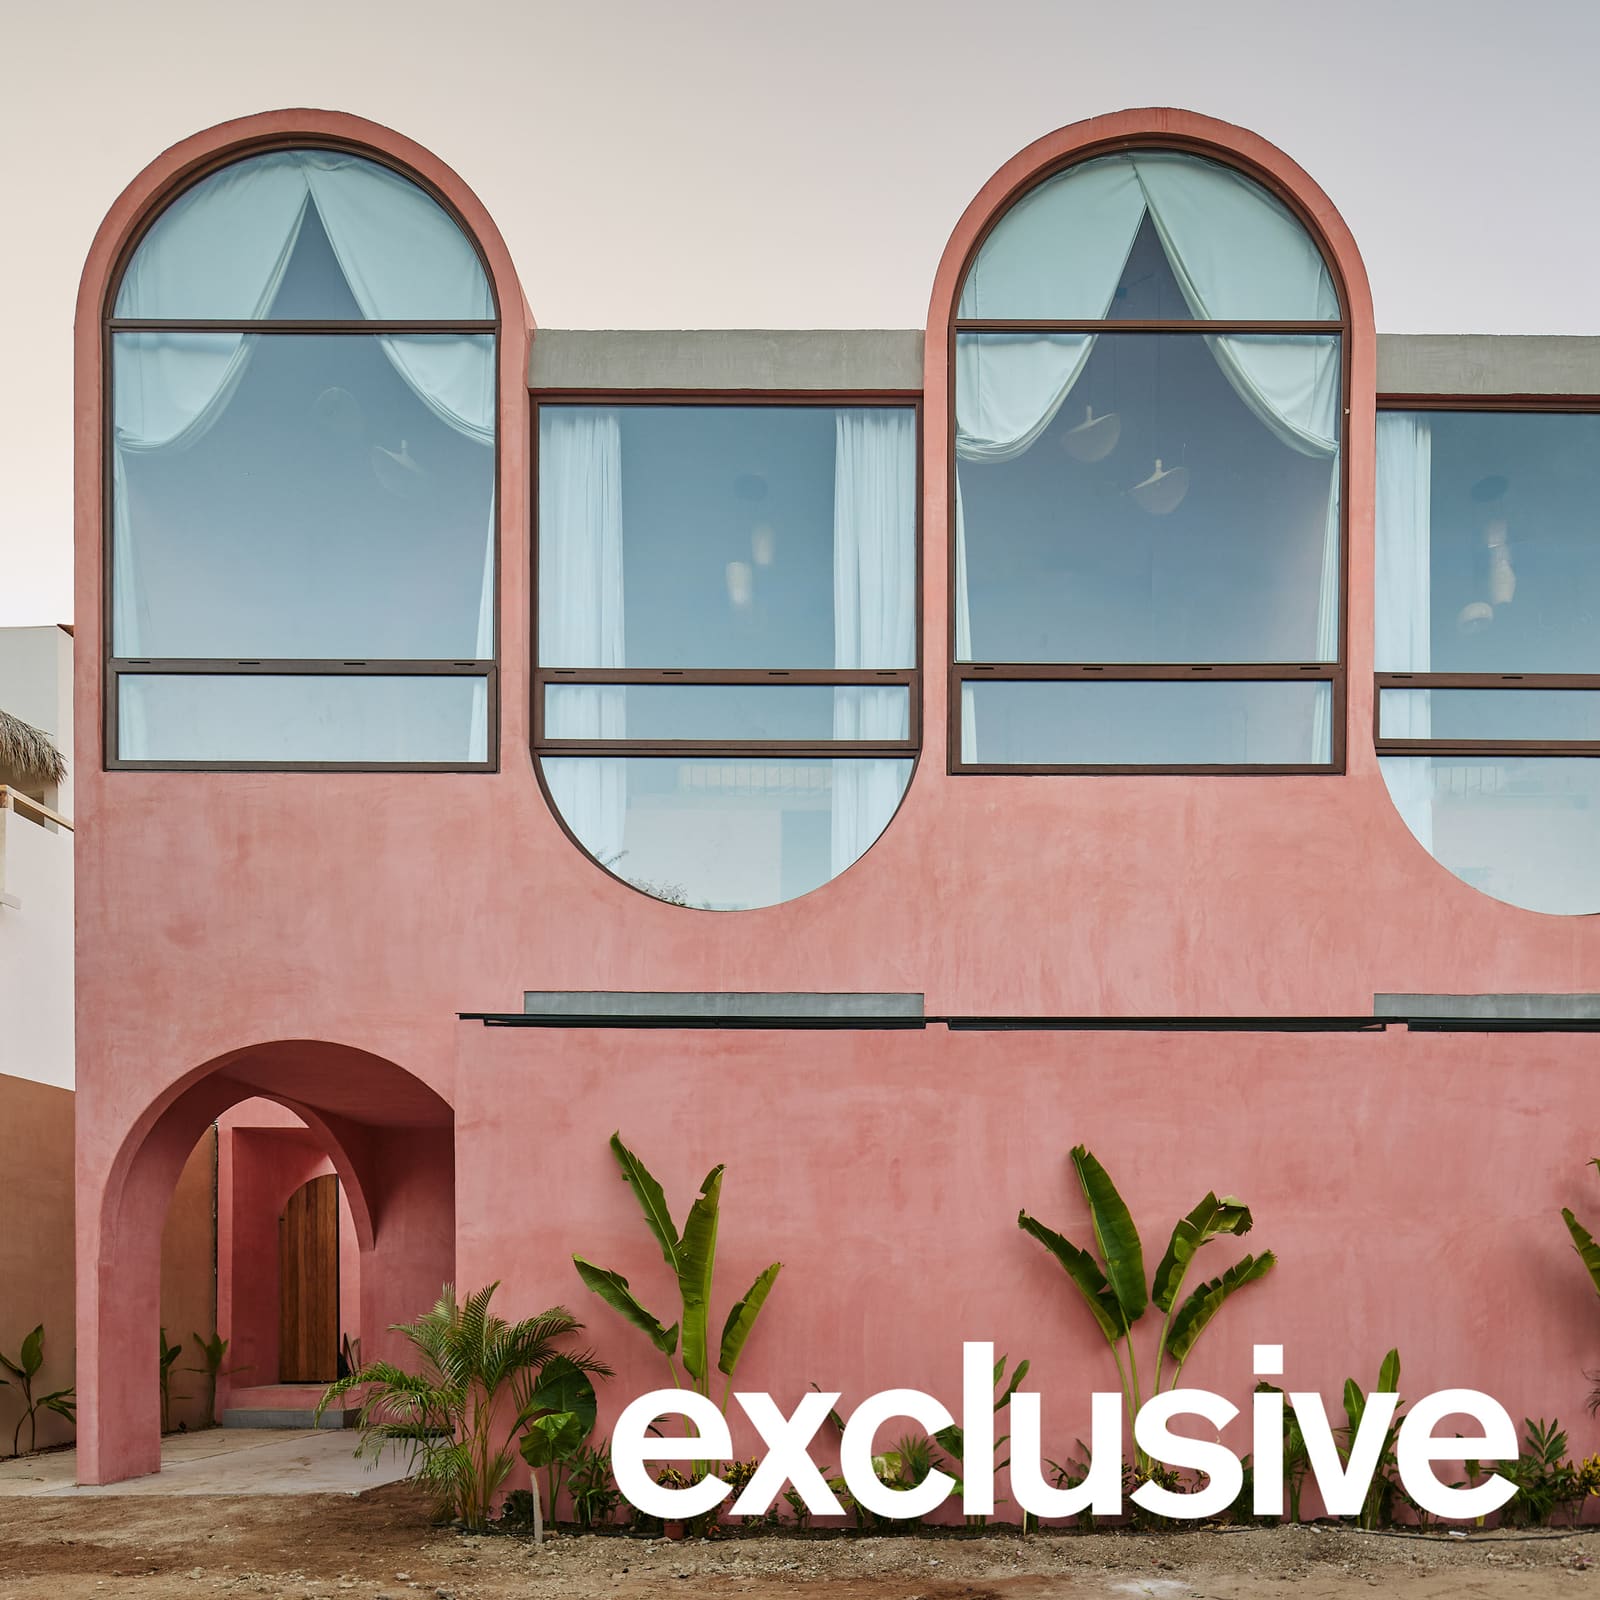
What happens when a building takes its parti not from site lines or typological precedent, but from the shape of energy itself? In Puerto Escondido, Oaxaca, Querétaro-based Estudio Zero has completed a 390-square-metre co-living complex that translates the physics of sound into architectural language. The project, finished in 2025 on a compact 315.5-square-metre coastal lot in La Punta, uses the waveform of amplitude as both conceptual driver and literal formal device.
The term "amplitude" describes the height of a wave, the measure of its intensity as it propagates through space. Here, that idea becomes legible in the rhythm of arched openings, the rise and taper of structural columns, and the modulation of spatial volumes across the facade. It is not metaphor dressed as design; it is acoustic physics rendered in pink-toned concrete.
Massing as Waveform
The building's formal strategy reads most clearly in section and elevation. Tapered, hourglass-shaped columns flare outward as they meet the balcony slabs above the central courtyard, their profiles echoing the oscillation of a wave at peak amplitude. Scalloped balustrades reinforce the rhythm, creating a visual cadence that moves across the facade like a graphic equaliser frozen mid-pulse.
This is not ornament applied to a neutral box. The structural system and the formal expression are inseparable. The columns do double duty: they carry load and they encode the conceptual premise. In that sense, the project operates within a tradition of tectonic honesty, where the means of support become the visual language of the architecture.
The arched openings that punctuate the facade follow a similar logic, their varying heights and widths creating a syncopated pattern that suggests movement rather than stasis. At World Archi Design, we have seen a resurgence of interest in dynamic, non-orthogonal geometries, particularly in Latin American practices working with cast-in-place concrete. Estudio Zero's approach sits within that lineage, but with a more disciplined restraint than the exuberant plasticity of, say, early Oscar Niemeyer or the recent work of Productora in nearby Oaxacan hotel projects.
Social Choreography and Spatial Porosity
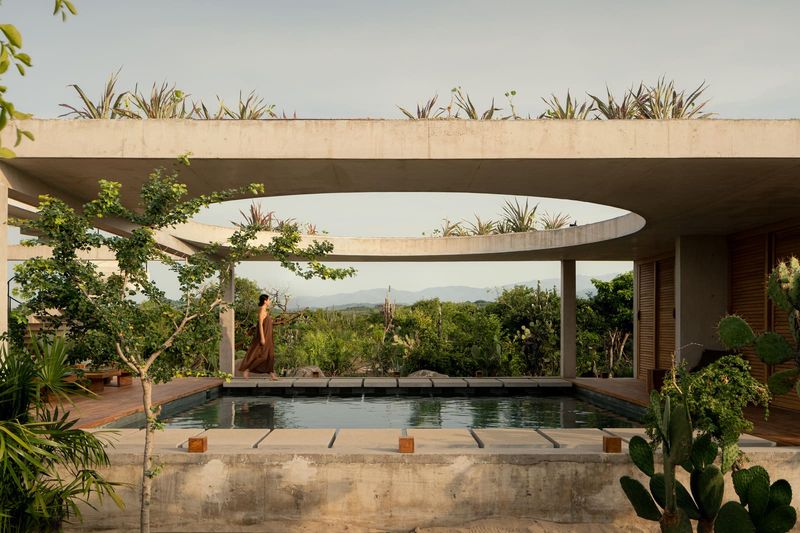
Co-living as a typology demands a careful calibration of privacy and collectivity. Amplitude organises this balance through a sequence of spatial thresholds: open-air corridors, interconnected courtyards, and a central pool and dining area that functions as the social nucleus. The plan operates as a gradient, allowing residents to modulate their level of engagement with communal life.
Three apartment types are distributed around the courtyard: compact studios, larger units with private garden access, and double-height loft apartments on the upper level. The lofts benefit from alternative roof vaults that introduce vertical volume and cross-ventilation. All units share the kitchen, dining terrace, and pool, a model that assumes social interaction as a default condition rather than an optional amenity.
This is co-living in the original sense, not the venture-capital-backed, amenity-maximalist version that has proliferated in global cities over the past decade. The design does not program encounters through branded lounges or co-working pods. Instead, it creates spatial conditions, a courtyard that gives people every reason to occupy the same place, and lets connection emerge organically.
The spatial porosity of the plan also serves a climatic function. Opposing openings, deep overhangs, and shaded corridors maintain cross-ventilation, while the thermal mass of the concrete and hand-rendered stucco moderates temperature swings in a region where tropical heat and humidity are constants. Solar panels paired with battery storage provide resilience during weather events, a pragmatic acknowledgment of Puerto Escondido's exposure to seasonal storms.
Material Palette and Coastal Context
The material strategy ties the building to its coastal setting. Terracotta-pink stucco, board-formed concrete, and tropical hardwood millwork establish a warm, tactile base palette. Glass block inserts filter diffuse light into bedrooms, while delicate steel spiral staircases and cable railings introduce a nautical counterpoint to the mass of the concrete.
The pink hue, a recurring motif in recent Mexican residential work, functions here as both contextual gesture and brand identity. It aligns the project with a lineage that includes V Taller's tower-centred complex in Tulum and Reyes Rios + Larrain's blocky beach housing in Dzemul. But where those projects deploy colour as surface treatment, Estudio Zero integrates it into the structural fabric, casting the concrete itself in the desired tone.
The choice of board-formed concrete also deserves attention. The formwork imprints a horizontal grain onto the surface, a texture that catches light and shadow throughout the day and reinforces the horizontal banding of the balconies. It is a modest detail, but one that adds depth to what could otherwise read as flat, monochromatic planes.
Energy in Motion
The project's conceptual anchor, amplitude, is more than a formal conceit. It suggests a way of thinking about architecture as something inherently dynamic, a medium through which energy, light, and social interaction move and intensify. The studio has described the building not as a static object but as a framework for fluctuation, a set of conditions that respond to the rhythms of daily life and seasonal change.
That ambition is most legible in the courtyard, where the interplay of shadow, water, and circulation creates a space that shifts character throughout the day. Morning light rakes across the board-formed concrete, emphasising its texture. Midday heat drives activity into the shaded corridors. Evening gatherings concentrate around the pool and dining terrace, framed by the arched openings above.
This is architecture that understands its role as infrastructure for inhabitation, not backdrop. The waveform is not merely sculptural; it shapes how people move, gather, and occupy the building. In that sense, Estudio Zero has achieved a rare alignment between concept and experience, where the physics of sound become the physics of place.
Save this story. A free account keeps your reading list and the 07:00 email in one place.
CREATE FREE ACCOUNT →SIGN IN