The Paradox of the Non-Beachfront Beach House
It's a peculiar brief: design a residence near the Pacific yet deny it the panoramic sweep of surf and horizon. Casa Cieno, completed by TAC Taller Alberto Calleja in 2026 on a 1,500-square-metre parcel in Puerto Escondido's El Vigía sector, accepts this paradox as its generative constraint. Rather than orient every room toward the water - a reflex in coastal typologies - the 300-square-metre dwelling turns its gaze inward, distributing attention between enclosed courtyards, thresholds, and the immediate topography. The result is less a viewing platform than a calibrated sequence of enclosures, each negotiating shade, breeze, and the particular character of Oaxacan light.
At World Archi Design, we've tracked a quiet shift in how studios approach high-value coastal sites. Where earlier generations reached for cantilevers and floor-to-ceiling glazing, a cohort of practices now privileges recession over assertion, embedding mass into terrain rather than projecting it above. Casa Cieno belongs to this lineage, aligning itself with precedents such as Tadao Ando's earth-sheltered villas or the courtyard typologies Rick Joy deployed in the Sonoran Desert - works that treat landscape not as backdrop but as spatial co-author.
Site Logic and the Architecture of Withdrawal
The El Vigía plot sits one street removed from the beach, a condition that could be read as limitation. TAC Taller Alberto Calleja reframes it as licence. Without the obligation to frame an ocean view, the design instead maps itself onto the lot's contours, using low-slung massing and material continuity to minimise the house's silhouette. The architects describe the intention as one of blending - a term that risks vagueness but here appears to mean something specific: the building's horizontal emphasis, its reliance on local aggregate and exposed concrete, and its reluctance to puncture the roofline all work to dissolve the boundary between constructed volume and surrounding scrub.
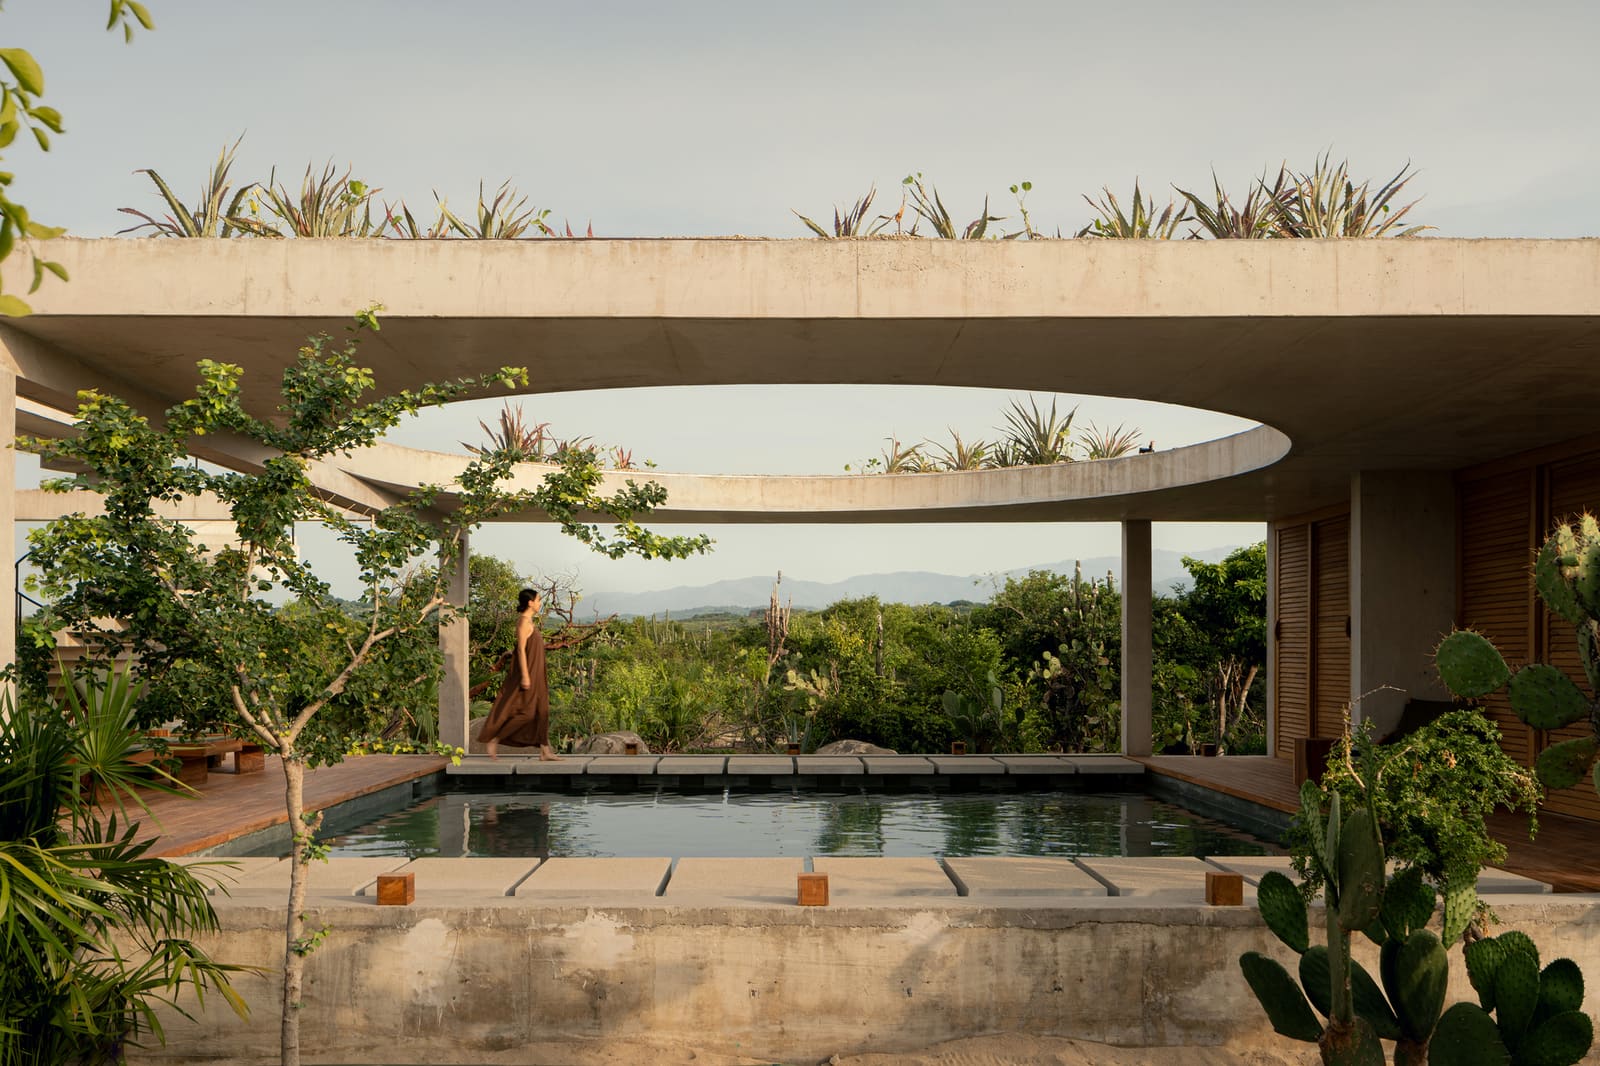
This withdrawal has formal consequences. The plan organises around internal voids rather than perimeter transparency. Courtyards become the primary spatial device, carving negative volumes that pull sky and vegetation into the section. The effect is less fortress than filter: exterior space is admitted selectively, mediated by walls that double as thermal mass. In a climate where midday temperatures regularly exceed 30 degrees Celsius, this is not aesthetic posturing but environmental necessity.
Material Palette and Tectonic Restraint
The material vocabulary is deliberately narrow. Concrete predominates, left unfinished to reveal formwork grain and aggregate composition. This choice aligns the house with a broader tendency in contemporary Mexican practice - studios such as Frida Escobedo's early work or Mauricio Rocha's institutional projects - where exposed concrete functions as both structure and finish, collapsing the distinction between skin and skeleton. In Casa Cieno, the concrete reads not as brutalist declaration but as vernacular continuity, its ochre-grey tone harmonising with the surrounding soil.
Secondary materials are deployed sparingly. Timber appears in fixed louvres and door frames, its weathering anticipated rather than resisted. Floors are polished cement, their coolness a tactile counterpoint to the heat outside. Glazing is minimal, concentrated in openings that frame specific views - a courtyard tree, a section of sky - rather than attempting comprehensive transparency. The cumulative effect is one of tectonic restraint, each material performing a legible structural or climatic role.
Spatial Sequence and the Choreography of Enclosure
Movement through the house unfolds as a series of compressions and releases. Entry is oblique, mediated by a narrow passage that withholds a view of the main living volume. Upon clearing this threshold, the section expands vertically, revealing a double-height space overlooked by a mezzanine. This compression-release rhythm recurs throughout: corridors narrow before opening onto courtyards; bedrooms are tucked into low-ceilinged alcoves that heighten the sense of shelter.
The plan privileges adjacency over transparency. Rooms connect through carefully placed doorways rather than open-plan fluidity, a spatial logic more common in Mediterranean or Middle Eastern typologies than in contemporary North American or European beach houses. This seriality has acoustic and thermal benefits - each room can be sealed independently - but it also shapes the domestic experience, encouraging movement and discovery over static occupation.
Context and Precedent: The Inward Turn in Coastal Design
Casa Cieno's inward orientation invites comparison with other projects that resist the beachfront spectacle. Álvaro Siza's Boa Nova Tea House, clinging to Portugal's Atlantic coast, similarly turns its back on the ocean to frame selected views through deep-set openings. Geoffrey Bawa's villas in Sri Lanka employ courtyard sequences to mediate between interior and tropical landscape, prioritising cross-ventilation and shade over exposure. Closer to home, the courtyard houses of Luis Barragán and Ricardo Legorreta establish a Mexican lineage for this approach, where walls define space as much as volumes do.
What distinguishes Casa Cieno is its refusal of the picturesque. There is no infinity pool dissolving into the horizon, no cantilevered deck suspended over dunes. Instead, the house proposes that proximity to the coast need not be performed through visual consumption. The beach remains accessible - a short walk - but the architecture declines to make it the organising principle. This is a subtle but significant reframing, one that acknowledges the value of retreat and enclosure in an era when coastal property is often synonymous with maximal exposure.
Environmental Performance and Passive Strategies
The inward plan and heavy massing function as passive climate-control strategies. Concrete walls absorb heat during the day and radiate it at night, moderating temperature swings. Courtyards induce stack ventilation, drawing cooler air through the lower rooms and exhausting warm air above. The limited glazing reduces solar gain, while deep overhangs and louvres provide adjustable shading. These are not novel techniques - they appear in vernacular building traditions across arid and tropical climates - but their integration here is coherent, each element reinforcing the others.
The 1,500-square-metre lot allows for extensive landscaping, which the design treats as extension rather than ornament. Native planting surrounds the house, its root systems stabilising soil and providing additional shade. Rainwater is captured from the roof and directed to cisterns, a pragmatic response to seasonal water scarcity in the region. These measures, disclosed by TAC Taller Alberto Calleja, position the house within a broader ecological framework, acknowledging that sustainability in coastal zones extends beyond energy performance to include water management and site ecology.
Implications for Coastal Typologies
Casa Cieno offers a counterpoint to the transparency-maximalism that has dominated high-end coastal architecture for the past two decades. By prioritising enclosure, thermal performance, and site integration over view-maximisation, it suggests that proximity to dramatic landscape need not dictate a singular formal response. This has implications beyond Puerto Escondido. As coastal land becomes scarcer and climate pressures intensify, the inward-facing courtyard house - with its roots in Mediterranean, Islamic, and pre-Columbian traditions - may prove more resilient than the glass pavilion.
The project also signals a maturation in how Mexican studios engage with coastal briefs. Rather than import formal languages from elsewhere, TAC Taller Alberto Calleja draws on regional material practices and spatial types, adapting them to contemporary programme and expectation. The result is neither nostalgic nor derivative but specific, rooted in the particularities of Oaxacan climate, topography, and building culture.
A House That Listens
In the end, Casa Cieno's most salient quality may be its attentiveness. Attentive to site, to climate, to the ways enclosure can generate its own kind of expansiveness. It does not shout; it does not frame the ocean in plate glass; it does not compete with the landscape. Instead, it withdraws, carves out sheltered volumes, and invites inhabitation on terms other than spectacle. For a coast increasingly crowded with architecture that insists on being seen, this quieter proposition feels both rare and necessary.
Save this story. A free account keeps your reading list and the 07:00 email in one place.
CREATE FREE ACCOUNT →SIGN IN