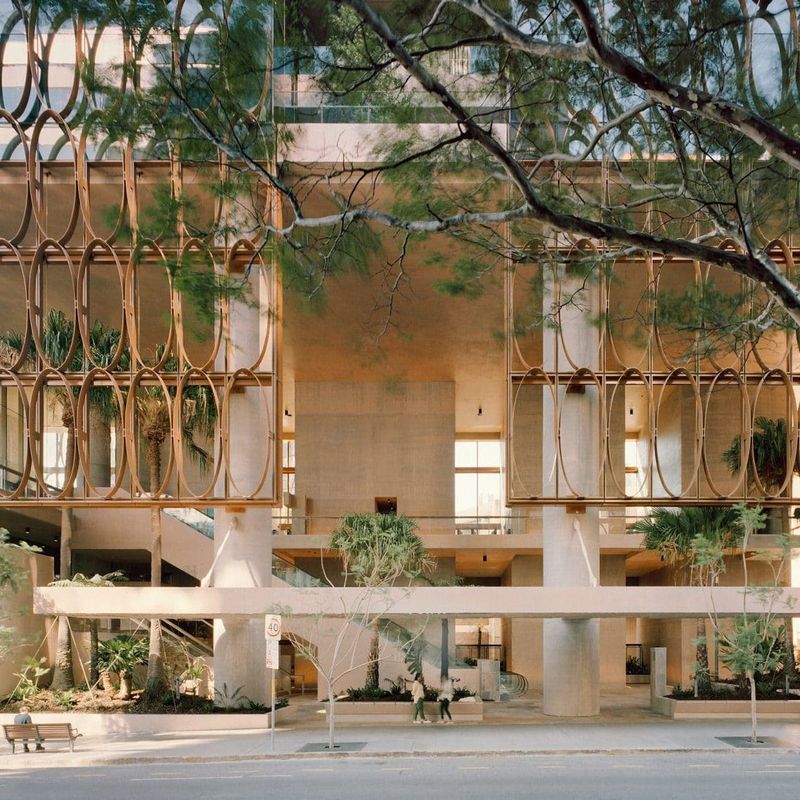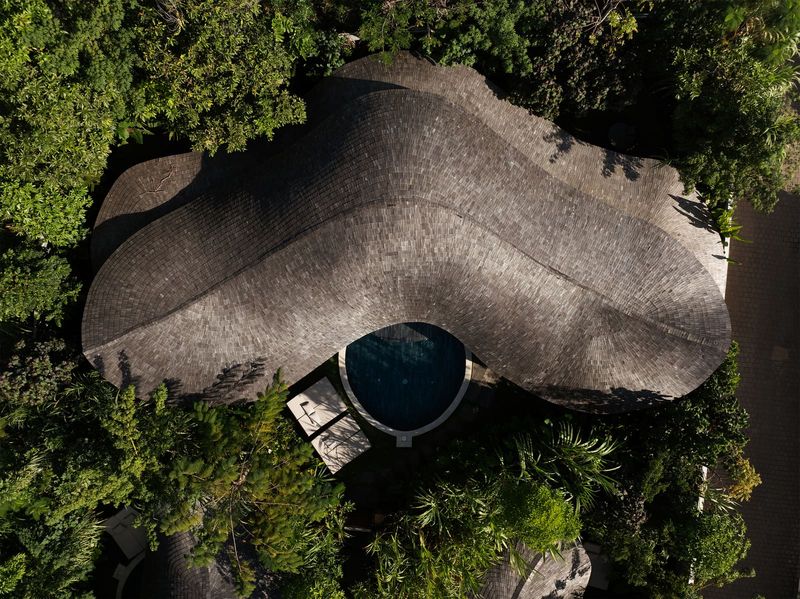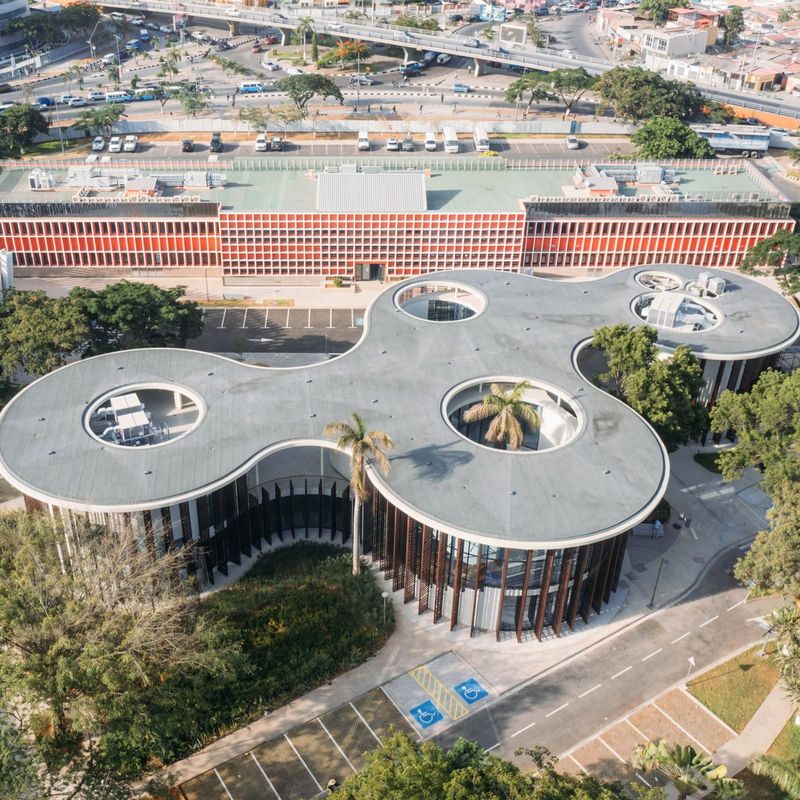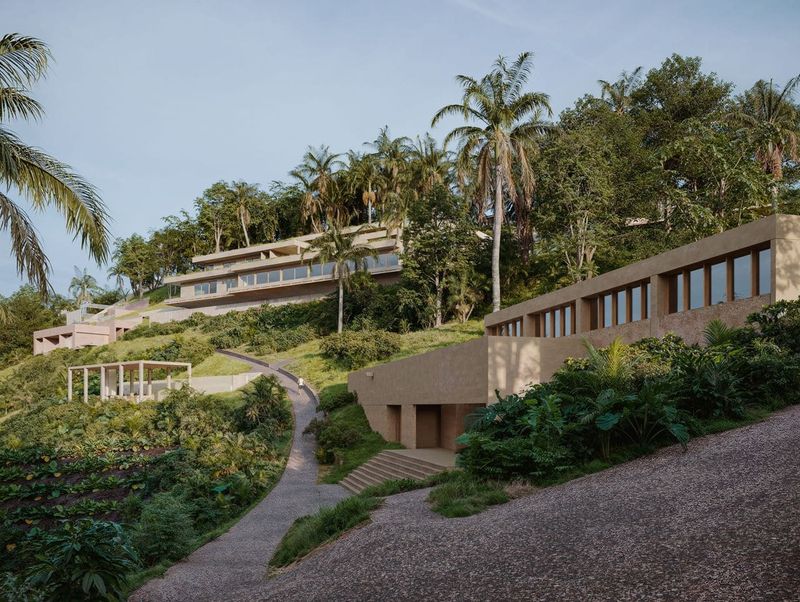
The Territory as Brief
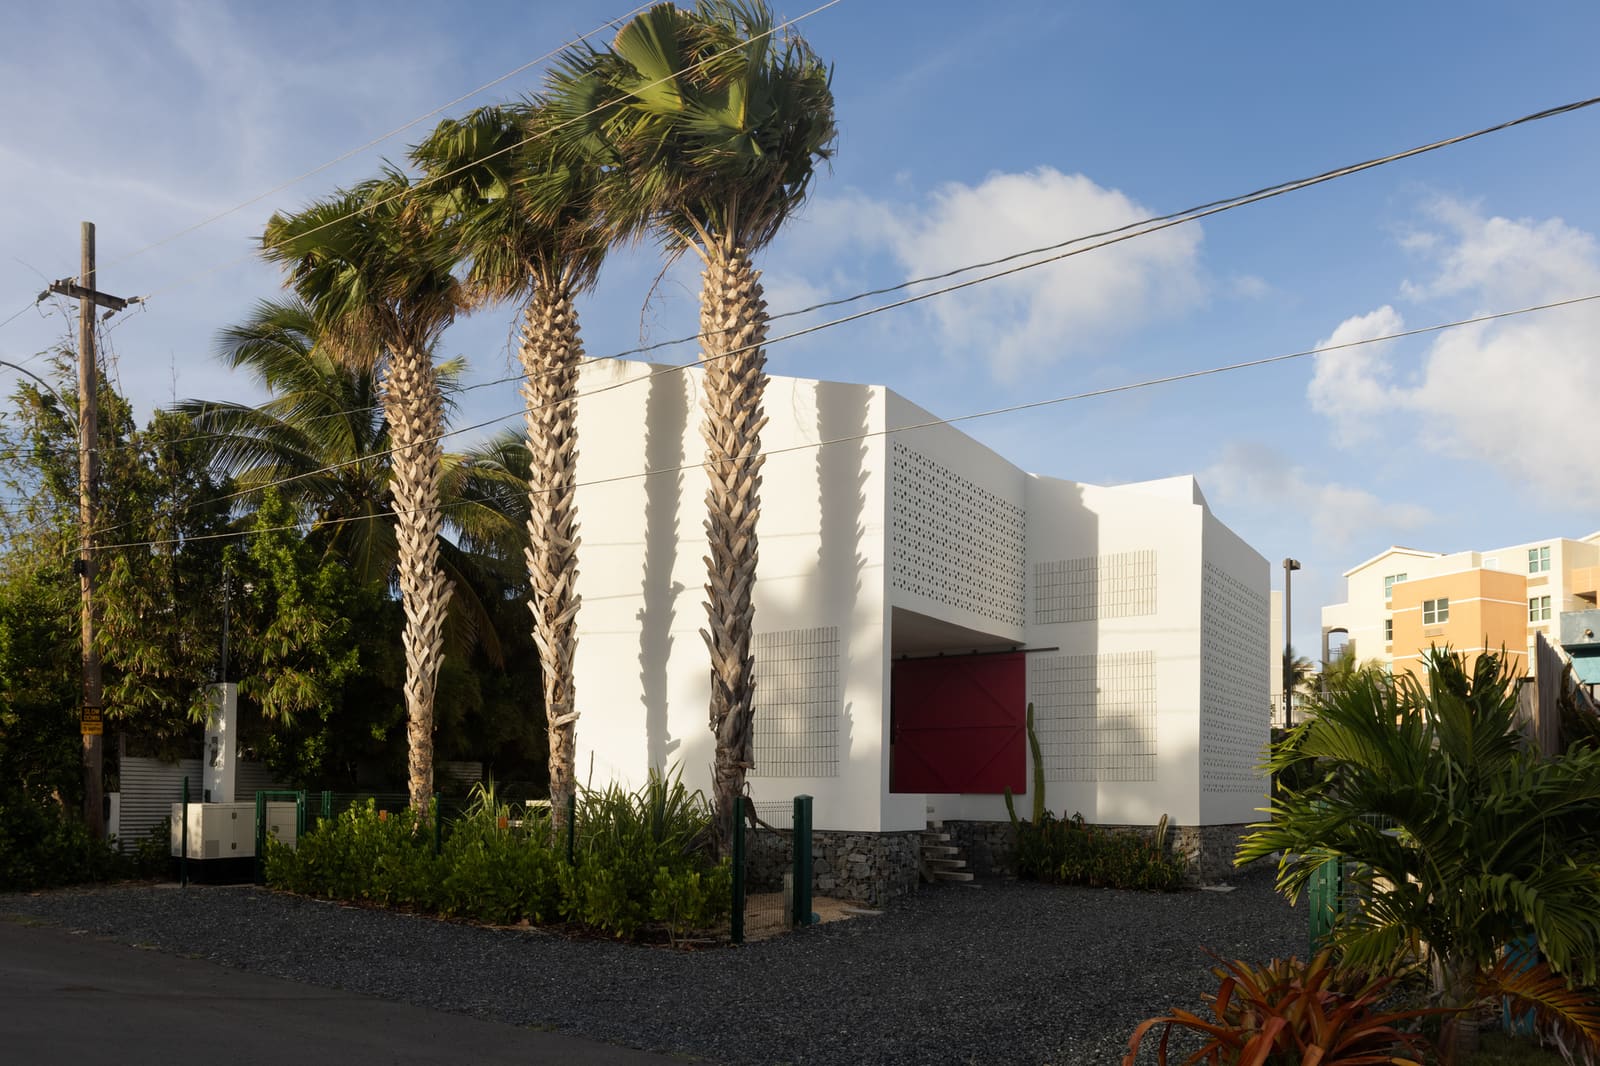
Architecture on Caribbean islands operates under a non-negotiable set of constraints. Heat, humidity, salt-laden air, flooding, and the annual threat of hurricanes form the true brief, long before any client articulates a programme. On Puerto Rico's northern coast, these forces are amplified. The island has endured repeated catastrophic storms in recent decades, each exposing the vulnerabilities of construction practices that privilege aesthetics or cost over environmental realism. Casa Bajura, a 253-square-metre hospitality project completed in 2025 by MAPA Arquitectos LLC, occupies this demanding context in Isabela, a municipality where the Atlantic meets land without buffer or pretence.
The project, led by architect José R. Pagán Parés with Mercè Martínez Martín, Tanit Jaén Serra, and Leonardo Guadalupe Correa, does not attempt to dominate its site. Instead, it negotiates with the territory, acknowledging that resilience in this climate is less about brute structural defiance and more about intelligent response. The design addresses salinity, wind loads, thermal gain, and water intrusion not as isolated problems but as interdependent phenomena that require holistic material and spatial strategies.
Material Logic in a Resource-Constrained Context
Island construction operates within a finite palette. Shipping costs, import delays, and limited local fabrication capacity mean that material selection carries economic and logistical weight alongside technical performance. MAPA Arquitectos LLC's approach reflects this reality. The project employs materials that can withstand corrosive salt air and high moisture levels while remaining feasible within Puerto Rico's supply chains.
Structural engineering by Green Engineering Group, PSC, electrical systems by E Figueroa, PSC, and mechanical design by RAP Consulting Engineer, PSC, were coordinated with general contractor RM International Group, Inc. to ensure that every element could be sourced, delivered, and maintained on an island where post-storm reconstruction often exhausts material stocks for months. This is not a minor concern. After Hurricane Maria in 2017, Puerto Rico faced severe shortages of steel, concrete, and roofing materials, delaying recovery across the territory. Designing with the assumption of continuity, rather than ideal conditions, becomes an ethical and practical imperative.
The material palette also responds to thermal performance. In a climate where average daytime temperatures hover around 30 degrees Celsius year-round, and humidity routinely exceeds 75 per cent, passive cooling is not a luxury but a necessity. The project's envelope and massing prioritise cross-ventilation and shading, reducing reliance on mechanical systems that strain both energy grids and operational budgets in hospitality contexts.
Spatial Strategies for Ventilation and Light
Caribbean vernacular architecture has long understood that openness and protection are not opposites. Traditional timber houses in Puerto Rico employed louvred shutters, elevated floors, and deep eaves to allow airflow while mitigating rain and sun. Casa Bajura draws on this lineage without mimicking its forms. The spatial organisation facilitates air movement through the plan, using operable elements and carefully positioned apertures to create pressure differentials that drive natural ventilation.
Fenestration is calibrated to balance daylight, views, and solar gain. Large openings face prevailing breezes, while elevations exposed to intense afternoon sun are more selective in their transparency. This differentiation is critical in a hospitality programme where guest comfort directly influences operational success. Over-glazing, a common error in tropical resort design, leads to overheated interiors and escalating cooling costs. MAPA Arquitectos LLC avoids this by treating each facade according to its orientation and exposure.
The project's massing also considers flood risk. Isabela's coastal topography makes it vulnerable to storm surge and heavy rainfall. Elevating habitable spaces, providing drainage paths, and using materials that can tolerate periodic inundation are pragmatic measures that extend the building's lifespan and reduce long-term maintenance. These decisions, while rooted in local necessity, align with broader conversations around adaptive design in coastal zones globally. Projects such as Elemental's post-tsunami housing in Chile and Studio Gang's flood-resilient housing proposals in the United States demonstrate similar thinking, where anticipated environmental stresses shape foundational design moves rather than being addressed through add-on systems.
Hurricane Architecture Without Bunker Mentality
Designing for hurricanes often produces architecture that reads as defensive: small windows, heavy walls, fortress-like massing. Casa Bajura challenges this tendency by demonstrating that resilience can coexist with openness and spatial generosity. The project meets wind load requirements and structural codes without resorting to the visual language of fortification. This is partly a matter of engineering sophistication, working with structural consultants to achieve the necessary performance through calculated member sizing, connection details, and load paths rather than through sheer mass.
It is also a question of architectural intention. Hospitality architecture in particular must balance safety with the experiential qualities that attract guests. A house that feels closed off, even if technically sound, fails its programme. MAPA Arquitectos LLC calibrates this tension carefully, using structural elements as spatial organisers rather than barriers, and ensuring that protective features such as storm shutters or reinforced glazing integrate into the overall composition rather than appearing as afterthoughts.
This approach has precedents in the work of Puerto Rican architects who have long grappled with these dual demands. The late Henry Klumb, whose mid-century projects on the island synthesised modernist principles with tropical climate response, demonstrated that environmental performance and formal clarity could reinforce one another. More recently, firms such as Fuster + Architects and Para la Naturaleza have explored how contemporary construction technologies can support both resilience and architectural expression in Caribbean contexts.
A Conscious Way of Inhabiting Place
The project description provided by MAPA Arquitectos LLC concludes with an aspiration: to encourage "a more conscious way of inhabiting place." This phrase, while broad, points to an underlying design ethic. Consciousness, in this context, implies awareness of environmental forces, material origins, energy flows, and the interdependence of building and site. It suggests that architecture can cultivate attentiveness in its users, making visible the systems and conditions that sustain habitation.
In a hospitality setting, this translates into experiential qualities. Guests become aware of wind direction through the movement of air across their skin, of solar paths through shifting patterns of light and shadow, of rain intensity through the sound on roofs and the behaviour of drainage systems. These are not abstract lessons but embodied experiences that shape how people understand and value place. Whether such experiences alter behaviour beyond the duration of a stay is an open question, but the potential exists for architecture to model a more reciprocal relationship between human occupation and environmental context.
Puerto Rico's northern coast will continue to face hurricanes, flooding, and the compounding effects of climate change. Buildings constructed today will be tested repeatedly. Casa Bajura offers one model for how architecture can meet these tests, not through avoidance or denial, but through informed, material, and spatial strategies that accept risk as a design parameter and respond with intelligence rather than excess.
Save this story. A free account keeps your reading list and the 07:00 email in one place.
CREATE FREE ACCOUNT →SIGN IN