A Retreat Measured Against the Horizon
There is a particular discipline required when building on fragile ground. The coast near Sisal, a historic port on the Yucatecan peninsula, presents precisely this condition: shifting sand, dense native scrub, and a horizon line that offers no distraction. Here, Nutum Estudio completed a compact dwelling in 2023 that occupies just 84 square metres, a scale that reads less as limitation and more as deliberate calibration.
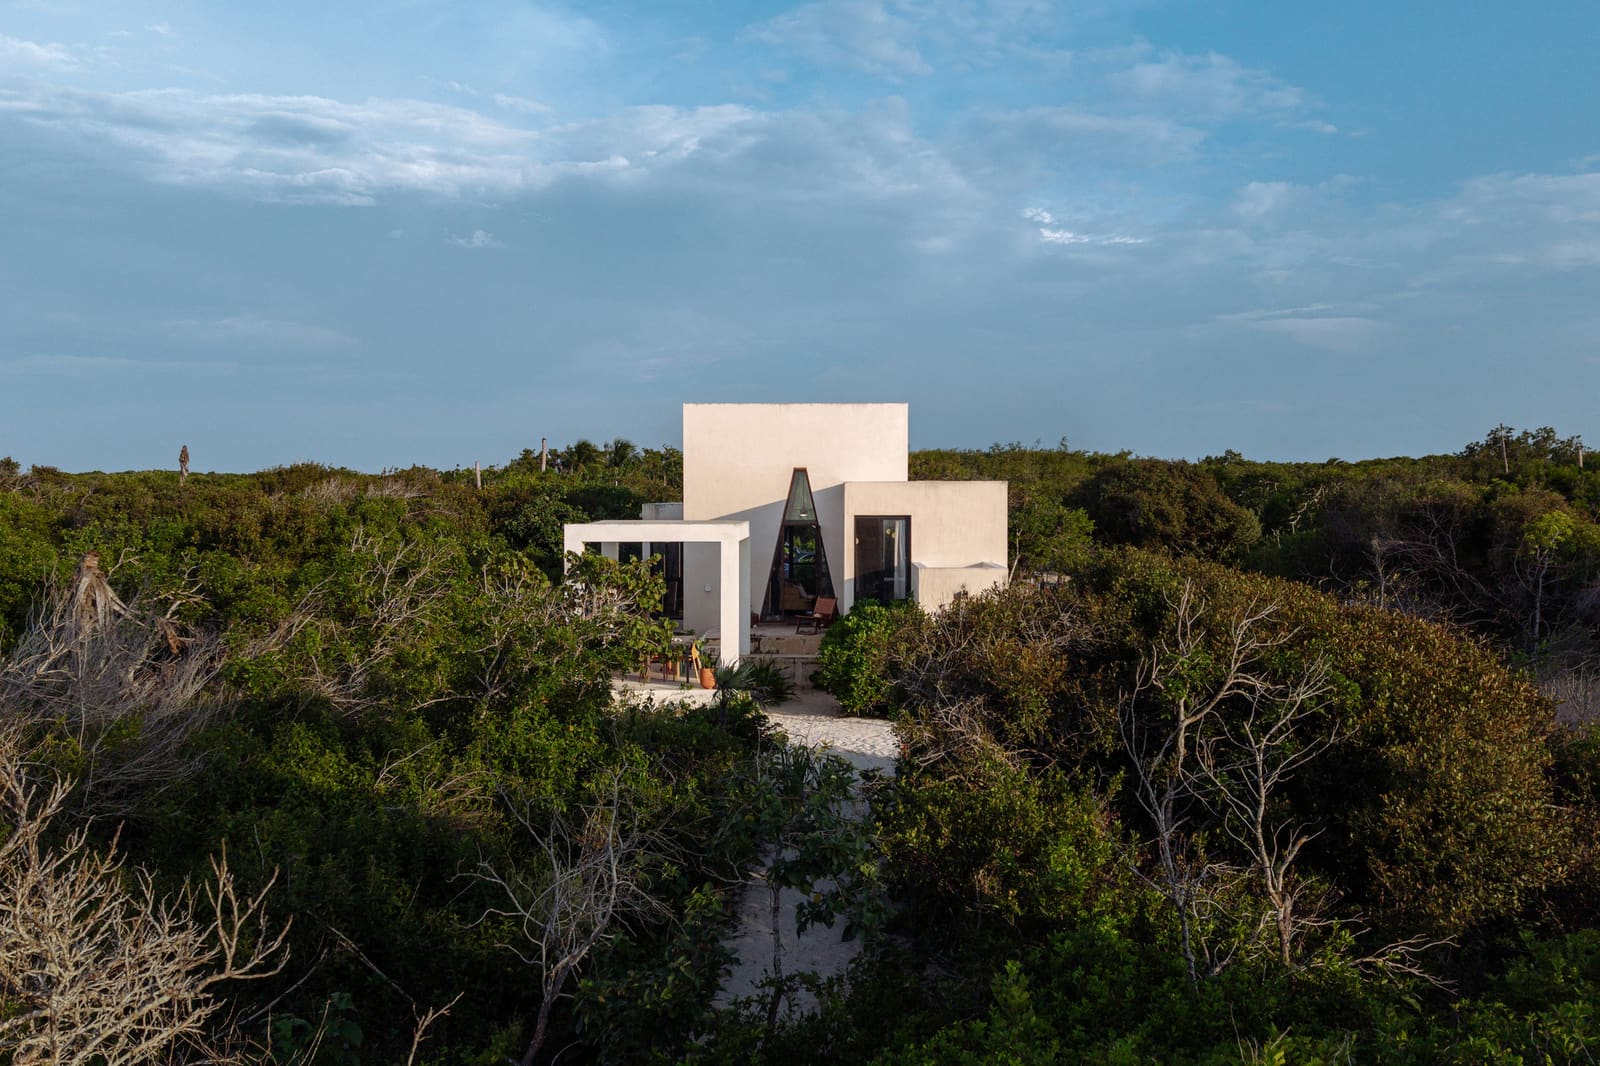
The project, led by Sara Ferrer Inaebnit, Pablo Rivero Vallado, and Josep Azuara Robles, positions the residence within the dune system rather than above it. There is no formal garden; the native vegetation presses close, and the beach becomes the only open threshold. This is not landscape architecture by omission but by recognition. The architects have chosen to work within the ecological constraints of the site, allowing the building to occupy a secondary role in the visual hierarchy.
Massing and Material Restraint
The house reads as a low horizontal volume, its profile deliberately suppressed to avoid interrupting the coastal skyline. The massing strategy is straightforward: a linear bar that aligns with the prevailing winds and orients views toward the Gulf. This is vernacular logic applied with precision, a response to both climate and context that avoids decorative gestures.
Material choices reinforce this restraint. The palette is limited, relying on local techniques and finishes that register the coastal environment without romanticising it. The structure does not attempt to mimic traditional Yucatecan forms but instead draws from the region's pragmatic approach to heat, humidity, and salt exposure. Fenestration is carefully controlled, offering ventilation and filtered light while minimising solar gain. The result is a building that feels calibrated to its setting, neither defensive nor overly permeable.
The Path as Threshold
Access to the residence unfolds through a narrow trail that threads through the native scrub. This approach sequence is critical to the project's spatial narrative. The path compresses movement, framing glimpses of the house while delaying full revelation. It is a device we have seen in other coastal works, notably in the precedents set by studios working along similar ecologies in Baja California and the Oaxacan coast, where arrival is choreographed to heighten awareness of site.
The transition from vegetation to built form is handled without ceremony. There is no grand entry gesture, no threshold marked by material contrast or volumetric shift. Instead, the house emerges as an extension of the path itself, a continuation of the coastal journey rather than its culmination. This approach reflects a broader trend in contemporary Mexican practice, where architects increasingly prioritise continuity over distinction, blurring the boundary between architecture and landscape.
Interior Logic and Spatial Economy
At 84 square metres, the interior demands efficiency without resorting to minimalism as a stylistic end. The plan is organised around a central living space that opens directly to the beach, with sleeping and service functions tucked into more enclosed zones. This is not an open-plan arrangement in the conventional sense but a carefully zoned layout that allows for flexibility while maintaining thermal and acoustic separation.
The ceiling plane is treated as a continuous surface, rising and falling to modulate light and volume. This tectonic move creates a sense of expansion within a compact footprint, a technique familiar from the work of studios such as Taller Hector Barroso and Ambrosi Etchegaray, both of whom have explored how ceiling geometry can amplify spatial perception in small-scale residential projects.
Natural ventilation is prioritised, with openings positioned to capture cross-breezes and exhaust warm air. The reliance on passive cooling strategies is not merely sustainable by default; it is a design decision that shapes the building's form and material expression. The house breathes, and that respiration is legible in its section and elevation.
Precedents and Regional Context
The project situates itself within a lineage of coastal interventions that respect rather than dominate their sites. One thinks of the work of Tatiana Bilbao on the Baja coast, where small-scale residences negotiate steep topography and marine exposure with similar restraint. There is also resonance with the beach houses of Solano Benítez in Paraguay, though the climatic and cultural contexts differ, the shared ethos of material economy and environmental integration remains.
In the Yucatecan context, the house diverges from the more exuberant tropical modernism that has characterised much of the region's recent residential output. It does not employ colour as punctuation, nor does it rely on lush planting to mediate between interior and exterior. Instead, it opts for a drier, more muted vocabulary that aligns with the arid, wind-scoured character of the dune.
The Absence of Garden
The decision to forgo a cultivated garden is perhaps the most telling aspect of the project. In a region where landscape design often functions as a necessary buffer between architecture and wilderness, Nutum Estudio has chosen to eliminate that layer entirely. The native vegetation is left undisturbed, and the house occupies the site as a guest rather than a proprietor.
This approach carries both ecological and aesthetic implications. Ecologically, it minimises disruption to the dune system, which is particularly vulnerable to erosion and degradation. Aesthetically, it forces the architecture to contend directly with the raw beauty of the coastal scrub, without the mediating presence of manicured planting. The result is a residence that feels provisional, aware of its temporary claim on the land.
A Quiet Assertion
At World Archi Design, we have tracked a growing interest among Latin American practices in what might be termed "architecture of non-intervention", projects that seek to occupy space without dominating it. Nutum Estudio's residence on the Sisal coast is a clear example of this sensibility. It does not announce itself, does not compete with the horizon, and does not impose order on the landscape. Instead, it finds its place within the existing conditions, allowing the dune, the vegetation, and the Gulf to remain the primary subjects.
This is not self-effacement for its own sake but a strategic positioning that recognises the power of restraint. In an era when coastal development often erases the very qualities that make such sites desirable, a house that chooses to yield, to step back, to occupy lightly, offers a necessary counterpoint. The architecture here is not less because it is small or quiet; it is more precise, more attuned, and ultimately more enduring.
Save this story. A free account keeps your reading list and the 07:00 email in one place.
CREATE FREE ACCOUNT →SIGN IN