The Paradox of Protection
Norway's coastal protection framework presents architects with a curious constraint: build within the footprint of what already exists, or do not build at all. For R21 Arkitekter, this limitation became the starting premise for a 110-square-metre cabin on Ostøya island, part of the Bærum municipality's broader conservation strategy. Rather than chafe against the regulatory envelope, the practice used it as a conceptual anchor, treating the existing structure's outline as both boundary and parti.
The island sits exposed to the open fjord, a condition that informs every spatial decision. At World Archi Design, we have long observed that the most compelling coastal projects do not fight their context but inhabit it with precision. This cabin is a case study in that principle.
Footprint as Fixed Variable
The existing building's footprint determined not only the plan's perimeter but also its organisational logic. Working within a fixed outline demands a different mode of thinking: instead of sculpting massing in response to views or solar orientation, the architect must manipulate section, material, and interior sequence. R21 Arkitekter appears to have embraced this constraint, using the inherited footprint as a frame within which to reconsider domestic spatial hierarchies.
This approach recalls the adaptive reuse strategies employed by practices such as 6a Architects or Sergison Bates, where the existing fabric becomes a productive limitation rather than an obstacle. The difference here is that the structure itself was replaced; what remains is the ghost of its plan, written into law by coastal zoning.
Materiality and the Fjord Horizon
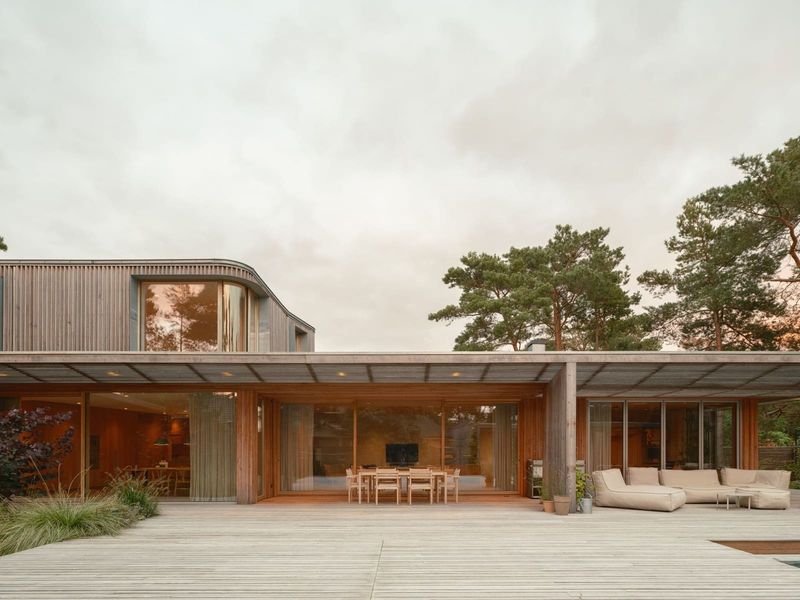
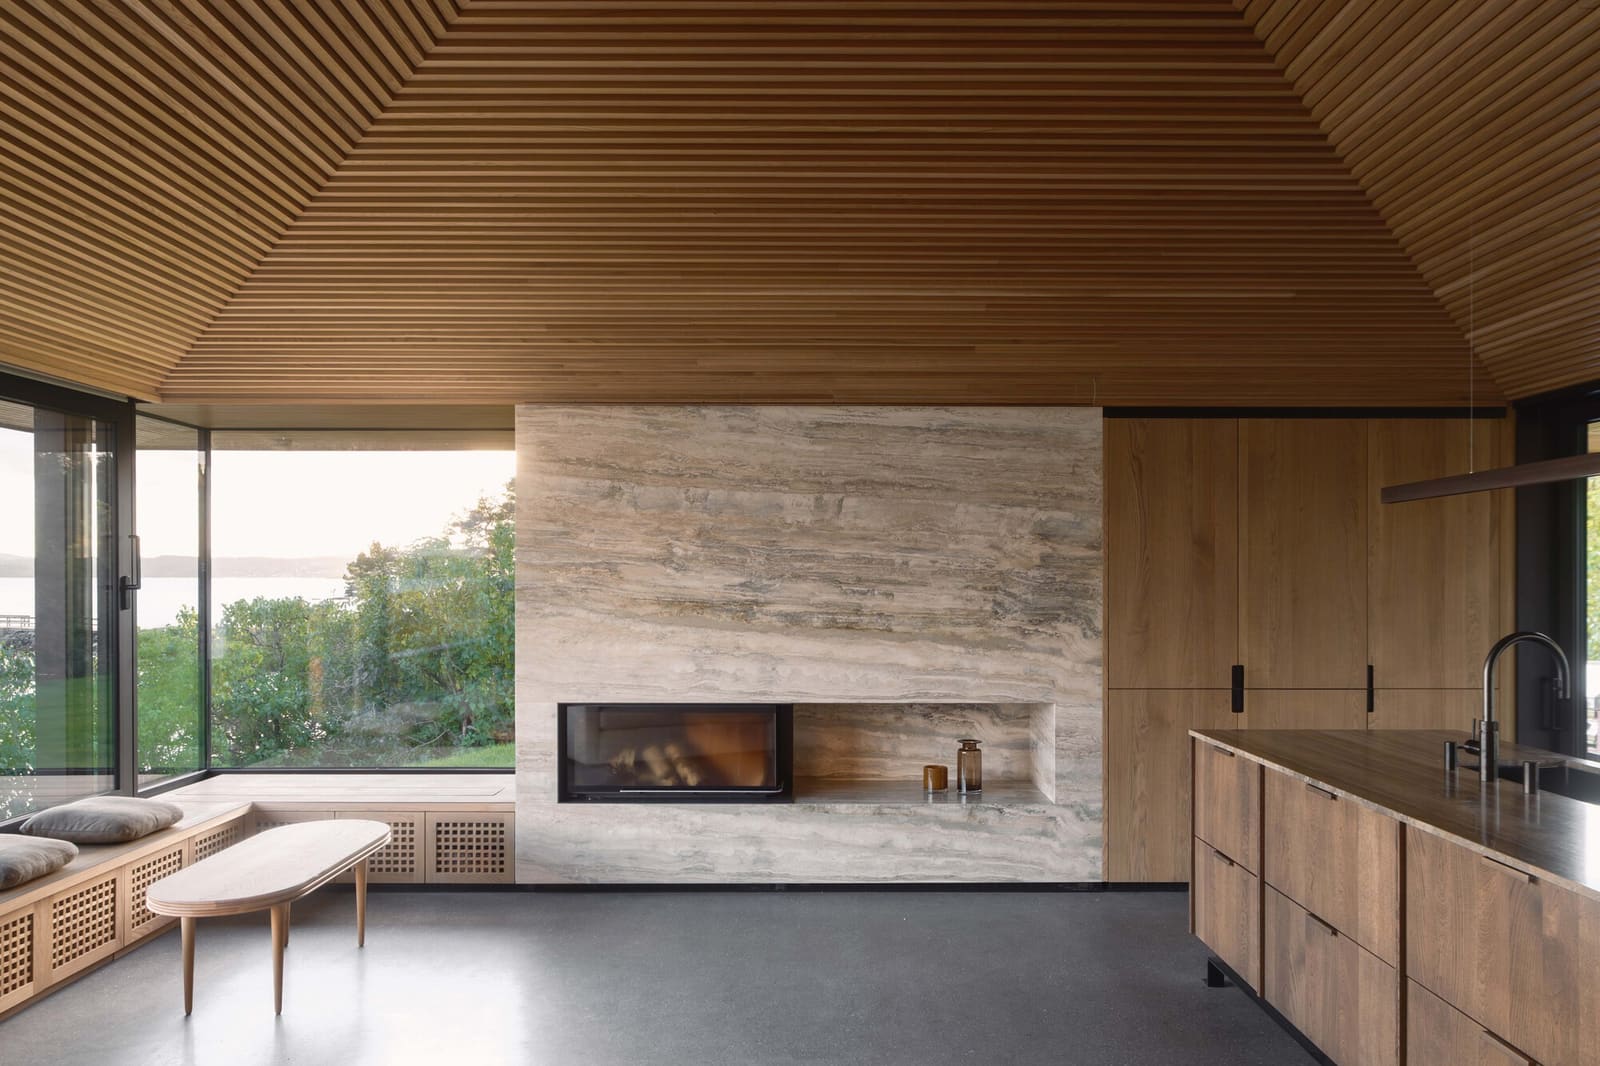
The cabin's relationship to the fjord is mediated through fenestration and material selection, both of which respond to the site's exposure. Timber cladding, a vernacular staple across Scandinavian coastal architecture, is deployed not for nostalgic effect but for its thermal performance and weathering qualities. The material's capacity to grey over time aligns the building with the island's tonal palette: granite, lichen, and driftwood.
Fenestration is calibrated to frame specific views whilst maintaining thermal efficiency, a balance that becomes critical in exposed maritime climates. Large openings face the fjord, whilst more enclosed elevations buffer against prevailing winds. This is not simply glazing deployed for effect; it is environmental design embedded in the building's tectonic logic.
Interior Sequence and Spatial Compression
At 110 square metres, the cabin operates within a modest envelope, requiring careful attention to spatial sequence. The interior is organised around a central living volume that opens onto the fjord view, with ancillary spaces compressed to the perimeter. This strategy maximises the perceived scale of the primary space whilst maintaining functional efficiency in the service zones.
The use of vertical volume, likely expressed through ceiling height variation, further amplifies the sense of spatial generosity. This is a tactic seen in the work of practices such as Atelier Oslo or Reiulf Ramstad, where modest floor areas are offset by sectional dynamism. The cabin's interiors, photographed by Ruben Ratkusic, suggest a deliberate contrast between compression and release, with threshold moments that heighten the experience of arrival at the main living area.
Coastal Protection as Design Brief
The broader context of Bærum's coastal protection plan is worth examining. These regulatory frameworks emerged across Norway in response to decades of unchecked coastal development, which fragmented natural landscapes and restricted public access. By limiting new construction to existing footprints, the policy seeks to preserve the archipelago's ecological and visual continuity.
For architects, this creates a design brief that is as much about restraint as invention. The challenge is not to maximise buildable area but to extract spatial quality from a fixed outline. R21 Arkitekter's response demonstrates that such constraints can yield architecture of considerable subtlety, where the act of replacement becomes an opportunity to refine rather than expand.
Precedent and Context
Norwegian cabin architecture has long negotiated the tension between domesticity and wilderness. From Sverre Fehn's Villa Busk to more recent work by Jarmund/Vigsnæs, the tradition emphasises tectonic clarity and environmental responsiveness. R21 Arkitekter's Ostøya cabin sits within this lineage, though its regulatory context adds a layer of complexity absent from earlier projects.
The practice's decision to honour the existing footprint rather than seek variance or exemption reflects a broader shift in Scandinavian architectural culture, where sustainability is increasingly understood not as technological add-on but as spatial and material discipline. The cabin's modest scale, material durability, and site-specific orientation are all expressions of this ethos.
The View Outward
Standing on Ostøya, the cabin reads as both object and frame. Its form is legible against the island's topography, yet its primary function is to organise the occupant's experience of the fjord beyond. This dual role, building as artefact and building as viewing instrument, is fundamental to coastal residential architecture.
What distinguishes this project is its acceptance of limitation as generative condition. The coastal protection plan did not permit expansion or relocation; it demanded that the new structure occupy precisely the footprint of the old. R21 Arkitekter's achievement lies in demonstrating that such constraints, far from stifling design, can clarify it. The result is a cabin that is both site-specific and replicable, a model for how protective regulation and architectural ambition might coexist on Norway's contested coastlines.
Save this story. A free account keeps your reading list and the 07:00 email in one place.
CREATE FREE ACCOUNT →SIGN IN