When Context Demands Defence
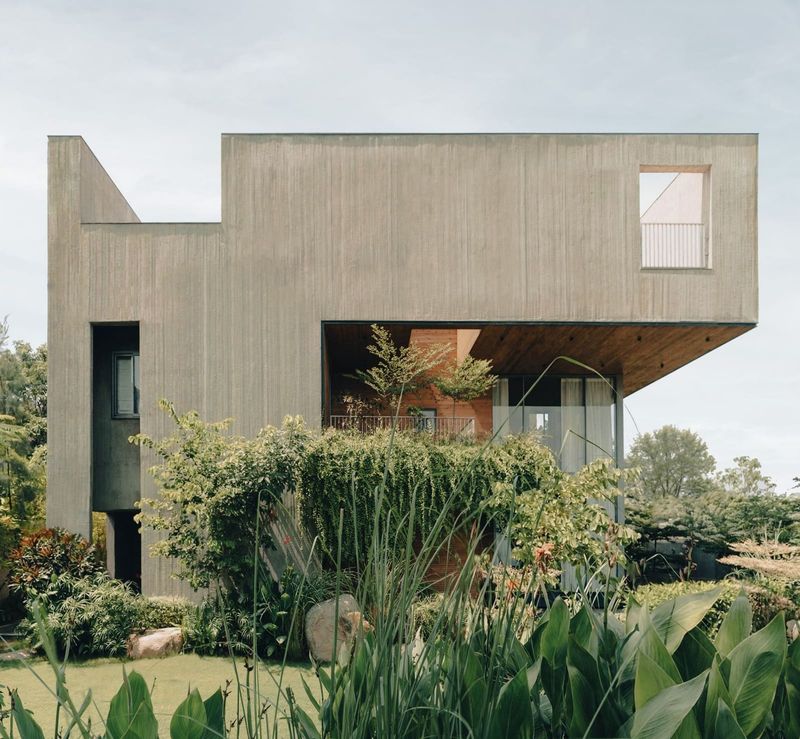
Not every site asks for transparency. In Höllviken, a coastal settlement on Sweden's southern edge where Viking remnants still punctuate the landscape, Johan Sundberg faced a narrow, deep plot and a climate that alternates between bracing sea winds and fleeting summer warmth. His response - Villa HDV - borrows its organisational logic from the animal kingdom: a hard external shell that yields to vulnerable, light-filled spaces within. The tortoise analogy is Sundberg's own, and it proves more than decorative metaphor. It structures every decision, from massing to material palette.
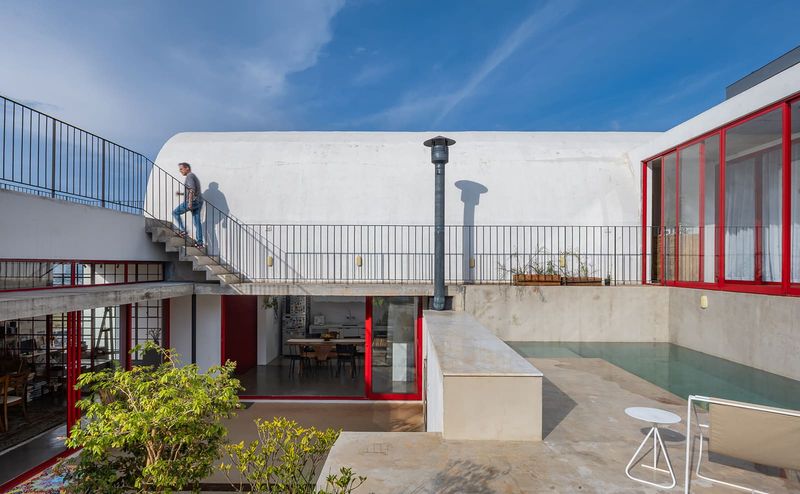
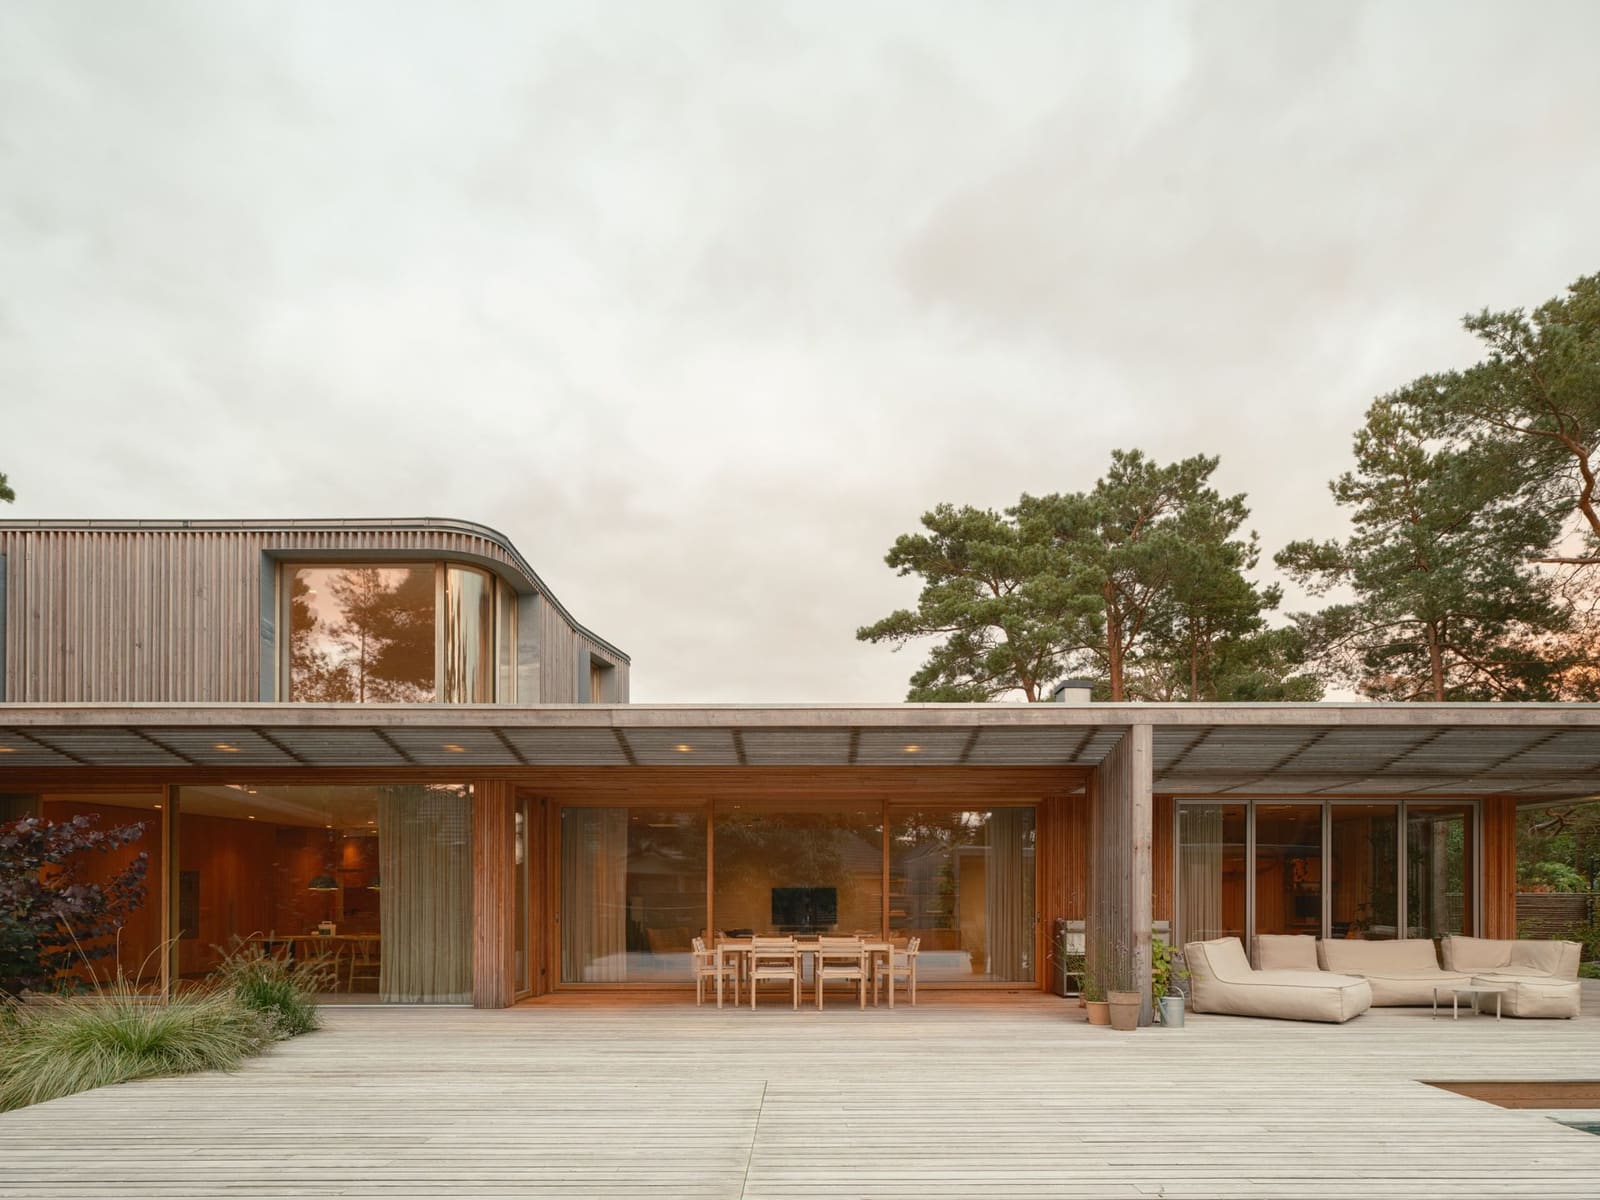
The residence organises itself around a central courtyard containing a swimming pool, with living zones and a bedroom wrapping the perimeter. On paper, the arrangement recalls the Mediterranean atrium typology. In practice, the site's dimensions forced Sundberg to compress and fold the plan, creating a sequence of corners and shifts that register as spatial compression rather than classical symmetry. The upper storey follows a freeform geometry, cantilevering above the courtyard's edge in places, receding in others. Timber framing meets cast-in-place concrete - a hybrid tectonic that required extensive detailing at every junction.
The Labour Behind the Curve
Sundberg is forthright about the unglamorous work embedded in Villa HDV. Resolving zinc cladding around the curved upper volume, coordinating timber eaves and pergola connections, ensuring that concrete surfaces read as monolithic rather than poured in stages - these are tasks that vanish into the finished object. Yet they account for much of the building's coherence. The architect describes this phase as "patient and sometimes tedious," a reminder that residential work at this scale demands craft coordination more than theoretical bravado.
The courtyard's enclosure required careful calibration. Too open, and the space would lose its sense of refuge; too closed, and natural light would falter. Sundberg threaded this needle by varying wall heights and introducing strategic voids - places where the concrete shell pulls back to admit morning sun or frame specific garden views. The result is a microclimate distinct from the exposed coastal context beyond.
Material as Character
Across the projects we've covered this year, one pattern recurs: architects who lean on material honesty to generate spatial character rather than applied ornament. Villa HDV joins that lineage. Sundberg specified three primary materials - concrete, natural stone, and timber - and let their inherent textures carry the aesthetic load. The concrete exterior weathers to a mottled grey, absorbing salt spray and lichen over time. Interior timber walls, left unsealed in places, will darken and patinate as the family inhabits the house. Stone surfaces in the kitchen and bathrooms anchor the palette with tactile mass.
This approach has precedent. Peter Zumor's Therme Vals and Glenn Murcutt's rural houses in New South Wales both rely on a restricted material vocabulary to amplify the reading of form and light. Sundberg's contribution lies in the way he sequences these materials: concrete as perimeter defence, stone as threshold, timber as envelope for domestic routines. The transitions between them are abrupt rather than blended, reinforcing the tortoise-shell concept of distinct outer and inner conditions.
Soft Geometries Within
Step inside, and the defensive posture dissolves. Curved walls guide movement through the kitchen and living areas, eliminating sharp corners that might fragment sightlines. A window seat in the main living room cantilevers slightly into the courtyard, creating a perch that blurs the boundary between interior and garden. Wooden cabinetry wraps the kitchen in a continuous surface, concealing appliances and storage to maintain the room's sculptural calm.
The bedrooms continue this softness. Ceilings slope and bulge in response to the freeform upper floor, producing spaces that feel carved rather than boxed. It is a biophilic strategy - organic geometries that mimic natural forms - but deployed with restraint. There are no gratuitous curves here, only those necessary to maintain the building's formal logic.
The Garden as Co-Author
Sundberg has designed the house with the expectation that vegetation will eventually colonise the concrete shell. The client has already begun integrating planting into the courtyard and along the building's base, and the architect anticipates that climbers will scale the exterior walls over the coming decades. This is adaptive architecture in the literal sense: the building's character will shift as greenery softens its edges and fills in gaps between timber pergolas.
The kitchen garden, positioned to capture morning light on the eastern side, exemplifies this ambition. Raised beds abut the concrete foundation, and herbs spill onto paving stones that extend from the interior floor plane. Sundberg describes this threshold as the most satisfying element of the project - a place where the architecture recedes and the family's cultivation takes precedence. It recalls the productive landscape ethos championed by firms like Gustafson Guthrie Nichol, where planting serves both aesthetic and functional ends.
Comfort and Curiosity in Tension
Sundberg frames the house's success in terms of two competing desires: the urge to explore and the urge to settle. Villa HDV attempts to satisfy both. Varied ceiling heights, shifting sightlines, and material transitions encourage movement through the sequence of rooms. Yet each space also offers a point of repose - a window seat, a courtyard view, a corner where light pools in a particular way at a particular hour.
This duality is harder to achieve than it sounds. Many contemporary residences optimise for one quality at the expense of the other: either they prioritise spatial drama and leave inhabitants feeling unsettled, or they default to cosy enclosure and become monotonous. Villa HDV threads the gap by using the courtyard as a pivot. Rooms that face outward toward the perimeter adopt a more defensive, enclosed character; those that open onto the courtyard relax into transparency and connection.
The Tortoise as Tectonic Principle
At World Archi Design, we have tracked the resurgence of biomimicry in residential work, but much of it remains superficial - parametric facades that mimic cellular structures without engaging the underlying organisational logic. Villa HDV distinguishes itself by taking the tortoise metaphor seriously at every scale. The plan is a shell. The materials differentiate hard from soft. The spatial sequence moves from exposure to shelter. Even the building's anticipated evolution - concrete weathering, timber darkening, vines ascending - mirrors the way a living organism adapts to its environment over time.
This is not a house that announces itself from the street. The concrete exterior reads as austere, almost fortified. Only upon entry does the logic reveal itself: protection in service of intimacy, hardness in service of warmth. It is an architectural argument rendered in poured concrete and milled timber, and it holds.
Save this story. A free account keeps your reading list and the 07:00 email in one place.
CREATE FREE ACCOUNT →SIGN IN