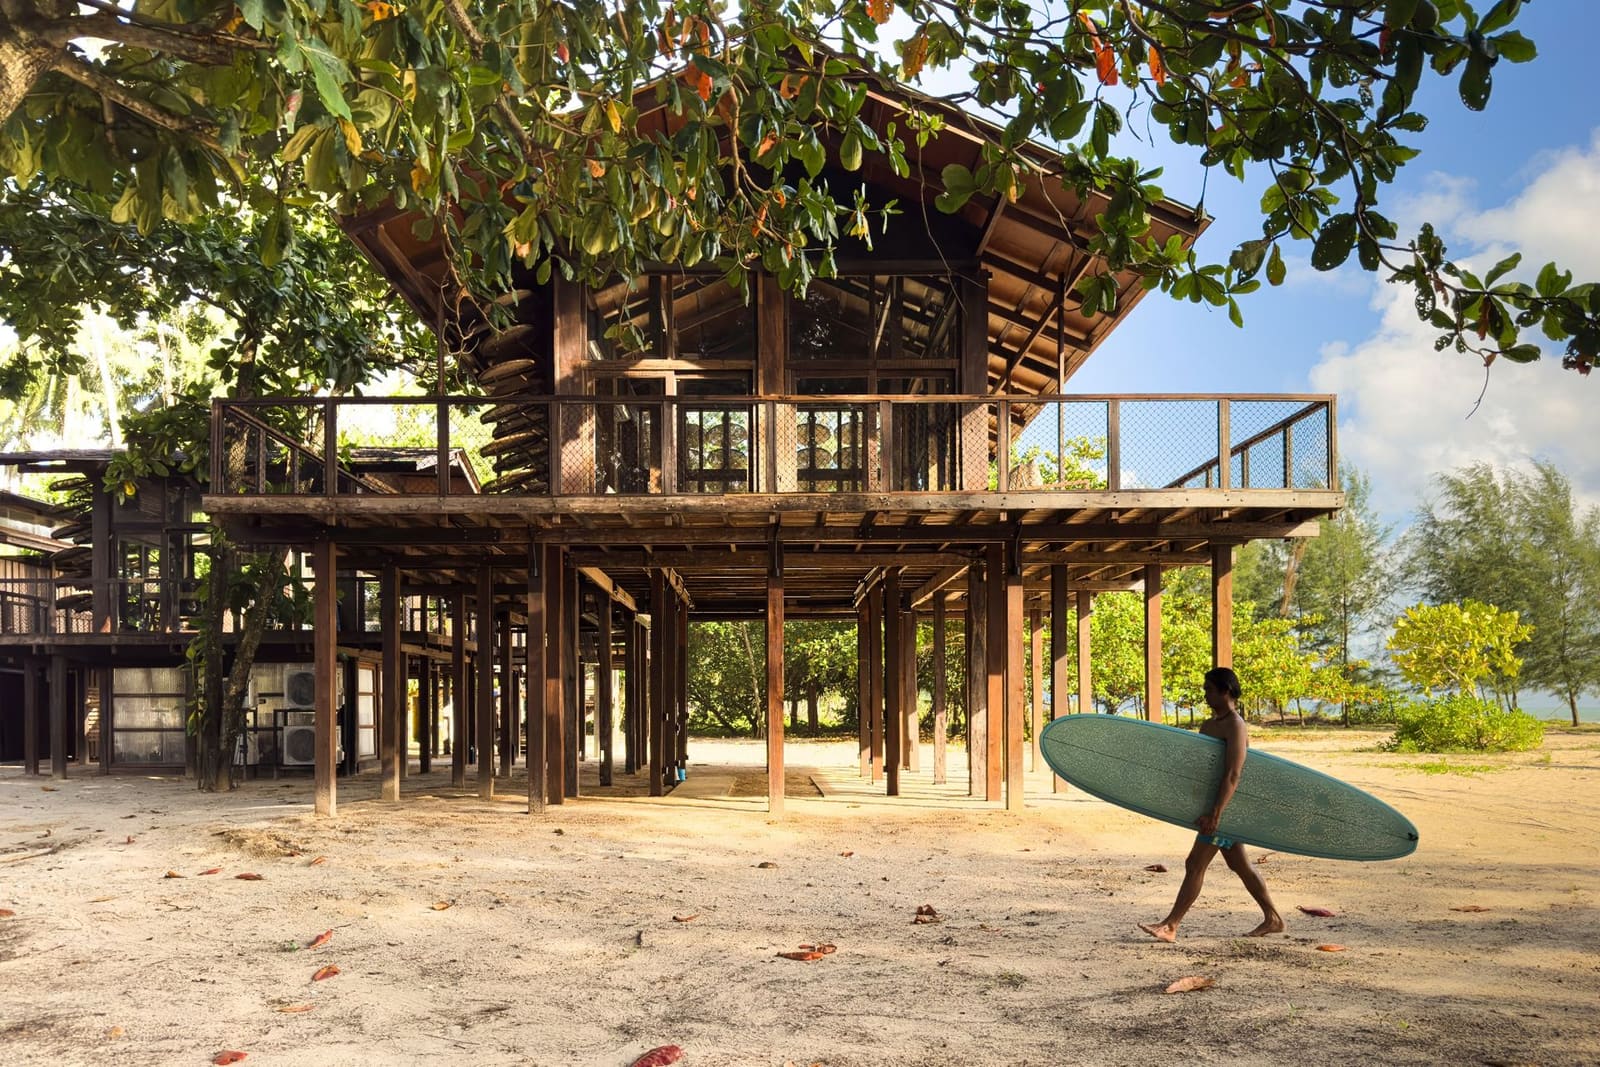
Material Memory as Structure
Traces By The Sea sits on Thailand's west coast, an office assembled not from new stock but from the dismantled frames of two earlier lives: timber beams from a rice cooperative in Phatthalung province and planks from a school building in Phang Nga. Architect Boonserm Premthada of Bangkok Project Studio retained the original paint, the mortise-and-tenon joints, the scuffs and grain compression left by decades of use. The design brief was less about form-making than about understanding what the reclaimed elements could do in their second iteration, a question of dimensional constraint and material literacy rather than stylistic imposition.
The project extends Premthada's long engagement with adaptive reuse and low-intervention building. His earlier work includes a tower constructed from elephant dung bricks and a residence conceived under a "50 per cent design" philosophy, in which half the design emerges from the architect and half from site conditions and material affordance. That approach has earned critical recognition, including a Wallpaper Design Award in 2022 for a community restaurant in Ayutthaya. Traces By The Sea applies the same logic but scales it to a commercial programme, testing whether an office typology can accommodate the irregularities and traces of salvaged construction.
Four Volumes, Minimal Alteration
The building comprises four separate timber volumes linked by open decks and elevated walkways. Premthada's stated aim was to alter the reclaimed timber only when structurally necessary, preserving original dimensions and surface character wherever possible. The construction process was collaborative: architect, carpenters and the material itself shared decision-making authority. Joints were assessed piece by piece, and the building took shape incrementally as the team evaluated load paths, span capacity and weathering potential.
This iterative method contrasts with conventional design-then-build sequences. Here, the design evolved on site, shaped by what the timber could bear and where connections could be made without cutting away too much history. The result is a building that reads less as a unified composition and more as an aggregation, each volume retaining a degree of autonomy while contributing to a coherent spatial sequence.
Climate Response Through Spatial Tradition
The layout prioritises cross-ventilation and natural light, with large openings oriented to capture prevailing breezes from the Andaman Sea. Decks and outdoor working areas extend the usable programme when weather permits, and the raised floor configuration, a vernacular device common across Southeast Asia, allows air circulation beneath the structure while providing shade and reducing ground-level heat gain.
Premthada describes the approach as rooted in Thai domestic spatial principles: buildings connected by open-air passages, floors lifted to manage humidity and heat, and generous overhangs to modulate solar exposure. These are not historical pastiche but functional strategies adapted to a contemporary office brief. The architect's position is that cultural continuity emerges through adaptation of spatial logic rather than replication of aesthetic motifs.
Silkworm Trays as Solar Screening
One of the more unexpected material choices involves large woven bamboo trays originally used in northeastern Thailand for silkworm rearing. Premthada repurposed these as exterior sun shades, mounting them on the building's western and southern elevations where solar gain is most intense. The trays' open weave filters daylight without blocking it entirely, creating dappled interior conditions that shift throughout the day.
The decision to use agricultural equipment as building fabric is consistent with Premthada's broader interest in material recontextualisation. The trays are legible as found objects, their original function evident in their form, yet they perform a new role without modification. This kind of direct transfer, object to building, bypasses the usual processes of material refinement and standardisation. It also introduces a texture and scale that would be difficult to replicate with purpose-made shading systems.
Precedent and Parallel
Traces By The Sea can be situated within a wider discourse on adaptive reuse in tropical architecture. Precedents include the work of Vietnamese architect Vo Trong Nghia, whose bamboo structures similarly engage with vernacular material and passive climate control, and the low-tech, high-craft approach of Anna Heringer's earth-based projects in Bangladesh. Premthada's contribution lies in his willingness to let the reclaimed material dictate form, rather than subordinating it to a predetermined aesthetic.
The project also reflects a shift in how adaptive reuse is understood in Southeast Asia. While European and North American examples often focus on the preservation of historically significant buildings, projects like Traces By The Sea extend the principle to everyday agricultural and institutional structures, treating their timber as a resource rather than heritage. This pragmatic approach foregrounds embodied energy and carbon sequestration, even if those terms are not central to Premthada's stated design philosophy.
Spatial Sequence and Programme
The four volumes house different functions: administration, open workspace, meeting areas and support facilities. The decks between them function as circulation and as informal gathering spaces, blurring the boundary between interior and exterior. This arrangement suits the Khao Lak climate, where outdoor occupation is feasible for much of the year, and it reduces the need for mechanical cooling by distributing the programme across smaller, naturally ventilated volumes rather than concentrating it in a single air-conditioned box.
The spatial sequence also introduces a degree of porosity unusual in office design. Employees move between volumes multiple times a day, a pattern that encourages incidental interaction and breaks the monotony of desk-based work. The decks offer views over the surrounding landscape, and the raised position provides a vantage point over the beach and coastal vegetation.
Material as Archive
Premthada's insistence on preserving the original finishes and joinery means the building functions as an inadvertent archive. The paint layers, wear patterns and tool marks on the timber record decades of use in their previous contexts. This visible history contrasts with the typical erasure of material origin in conventional construction, where finishes are standardised and surfaces made uniform.
The architect describes this as a form of cultural continuity, a way of carrying forward not just spatial principles but the physical traces of earlier building cultures. The reclaimed timber retains its origins while taking on a new role, much as the spatial typology of the raised, ventilated house is adapted to a contemporary office. The building does not resolve the tension between old and new; instead, it holds both in suspension, allowing each to remain legible.
Save this story. A free account keeps your reading list and the 07:00 email in one place.
CREATE FREE ACCOUNT →SIGN IN