A Question of Enclosure
How do you build a transparent tower in a subtropical city without turning it into a greenhouse? At World Archi Design, we've been tracking the evolving relationship between curtain-wall clarity and environmental performance, and the 30-storey 205 North Quay in Brisbane offers one answer: a breathable envelope that filters rather than seals.
Designed through a collaboration between Hassell, Richards & Spence, and REX, the office tower addresses the particular challenges of Queensland's climate, where intense solar radiation and high humidity demand strategies beyond standard glazing. The building sits along the north bank of the Brisbane River, its core deliberately pushed to the northern edge to maximise river views and open up floor plates toward the water and the cultural precinct on the southern bank.
The Geometry of Shade
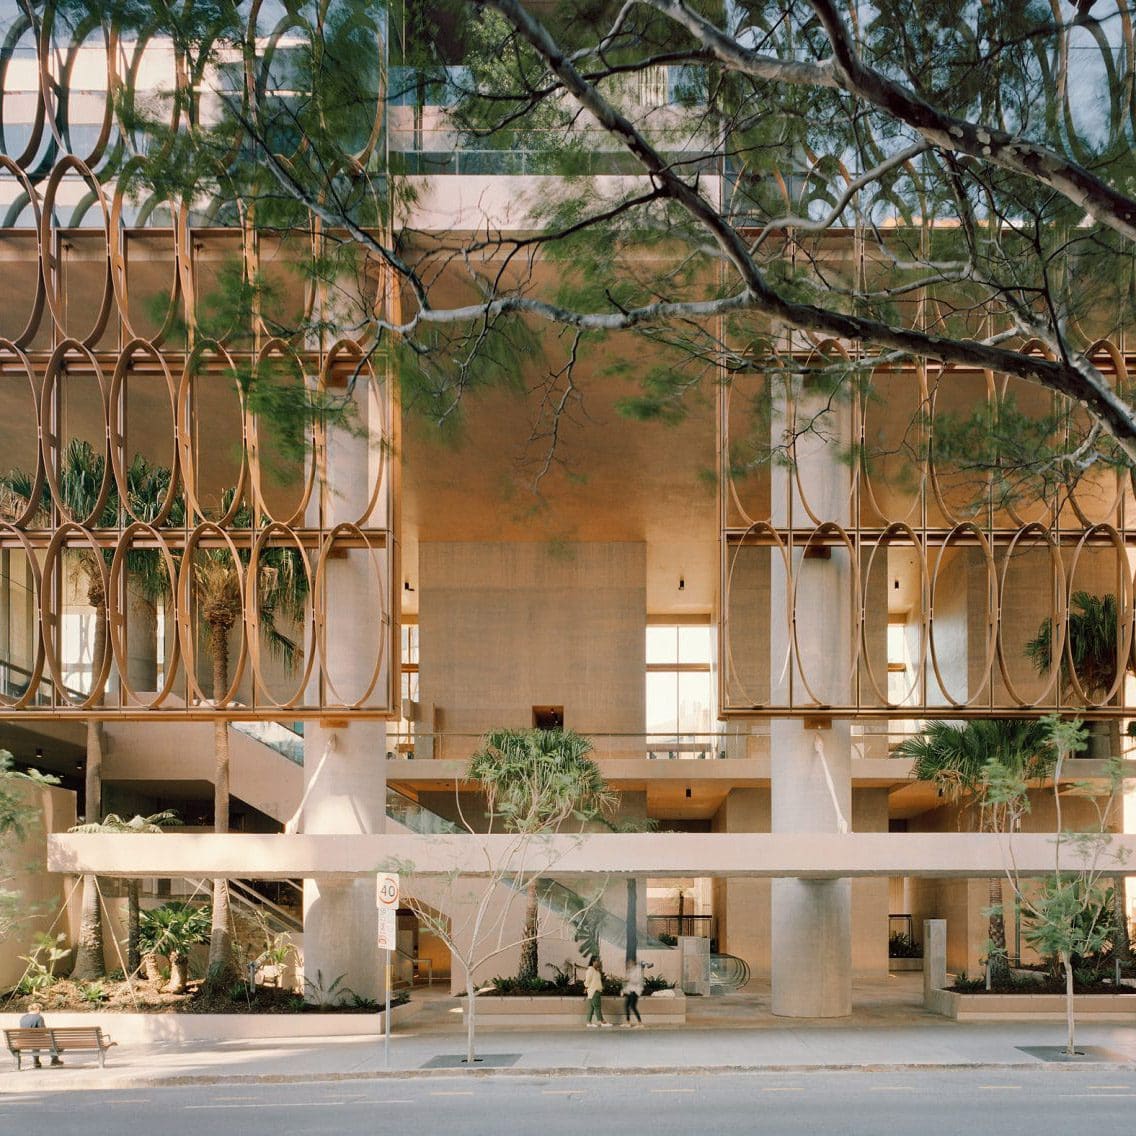
The most visible climate response is the array of copper-toned elliptical shades that wrap the east and west elevations. Unlike conventional brise-soleil systems that rely on horizontal or vertical fins, these ovals reduce material use while maintaining coverage, according to the design team. The ellipse, as a form, offers a longer protective span with less structural depth, a tectonic choice that speaks to efficiency as much as aesthetics.
The shades are not merely decorative appliqué. They modulate daylight penetration and reduce solar heat gain on the facades most vulnerable to low-angle sun, while preserving sightlines. The result is a facade that reads as porous rather than solid, a quality reinforced by the building's natural ventilation strategy. By allowing airflow through the enclosure, the design reduces reliance on mechanical cooling, a significant consideration in a region where air conditioning typically dominates energy budgets.
This approach recalls the work of architects like Ken Yeang, whose bioclimatic towers in Southeast Asia pioneered the integration of passive cooling and vertical landscaping. Yet where Yeang's projects often emphasise vegetated sky courts, 205 North Quay prioritises material efficiency and geometric clarity.
Outdoor Space as Programmatic Layer
Each floor incorporates a landscaped outdoor terrace on the east facade, creating a rhythm of open gaps within the otherwise shaded envelope. These are not token balconies but programmed outdoor zones intended to extend the usable workspace. The terraces interrupt the uniformity of the tower's massing, introducing a vertical layering that mediates between interior and exterior.
At ground level, a shaded open-air plaza serves both building occupants and the public, a gesture toward urban porosity that is increasingly rare in commercial high-rises. The rooftop includes an outdoor terrace with views across the river, while a dedicated wellness floor features a 25-metre lap pool and fitness facilities. These amenities reflect a broader shift in commercial architecture, where tenant expectations now include access to outdoor space and wellness infrastructure as standard rather than premium features.
The integration of these outdoor zones also references the vernacular typology of the Queenslander house, with its elevated verandahs and cross-ventilation. While the scale and materiality differ radically, the underlying logic - of creating habitable thresholds between inside and outside - remains consistent.
Core Positioning and Spatial Efficiency
The decision to locate the building core on the north side is a strategic one. In the Southern Hemisphere, northern facades receive the most consistent solar exposure, making them less desirable for occupied space. By positioning services, circulation, and structure on this side, the design frees the southern elevation for unobstructed views toward the river and cultural district.
This planning move also maximises floor-plate efficiency. With the core acting as a thermal buffer on the north, the remaining perimeter becomes more flexible, accommodating a range of tenancy configurations. The slender profile of the tower, combined with the elliptical shading system, allows for what REX founding principal Joshua Ramus describes as "ultra-transparency" - a term that captures the building's emphasis on visual openness despite its climate-responsive enclosure.
The strategy of core displacement is not novel; it has precedents in projects like Foster + Partners' 30 St Mary Axe in London, where the diagrid structure allowed for a central atrium and perimeter workspaces. What distinguishes 205 North Quay is the pairing of this spatial logic with a facade system specifically calibrated to subtropical conditions.
Material and Energy Considerations
The copper-coloured finish of the elliptical shades adds warmth to the tower's appearance, a counterpoint to the cooler tones of the glazing. Copper, whether as a coating or alloy, weathers distinctively, developing a patina that shifts over time. While the studios have not disclosed the exact material composition, the choice suggests an interest in longevity and visual character beyond the typical anodised aluminium palette of commercial facades.
Energy performance is central to the project's ambitions. The breathable facade and natural ventilation reduce mechanical cooling loads, while the shading system limits solar heat gain. These passive strategies, combined with the building's orientation and core placement, aim to lower overall energy consumption. Hassell principal Liam Short framed the design intent as creating "a healthier, more comfortable workplace" through climate-responsive measures rather than relying solely on active systems.
This emphasis on passive design aligns with broader trends in Australian architecture, where stringent energy codes and high cooling costs have driven innovation in facade engineering. Projects like Fender Katsalidis' Pixel Building in Melbourne and Woods Bagot's International Towers Sydney have similarly explored high-performance envelopes that balance transparency, thermal comfort, and environmental impact.
Subtropical Urbanism
Brisbane's climate - hot, humid, and punctuated by intense afternoon sun - has historically shaped its built environment. The city's vernacular architecture, from timber workers' cottages to mid-century modernist houses, reflects an understanding of ventilation, shading, and elevated construction. As Brisbane continues to densify, the challenge is to translate these principles into tall buildings without sacrificing the environmental intelligence embedded in traditional forms.
205 North Quay represents one iteration of this translation. Its elliptical shades, outdoor terraces, and ventilated envelope are contemporary interpretations of older strategies. Whether these moves prove as durable and adaptable as their vernacular precedents remains to be seen, but the project signals a willingness to engage with place-specific climate conditions rather than defaulting to hermetically sealed glass boxes.
Looking Forward
The building's completion adds to a growing body of work exploring how commercial towers can respond to local environmental conditions without abandoning the transparency and openness that define contemporary office architecture. As cities in subtropical and tropical regions continue to grow, the lessons from projects like 205 North Quay - prioritising passive cooling, integrating outdoor space, and tailoring enclosures to solar exposure - will become increasingly relevant.
The question is not whether such strategies are viable, but whether they will become standard practice or remain exceptions. If the former, we may see a shift away from the global homogeneity of curtain-wall towers toward a more regionally differentiated high-rise architecture. If the latter, projects like this will stand as isolated examples of what might have been, overshadowed by more conventional approaches that prioritise cost and speed over climatic intelligence.
For now, 205 North Quay offers a case study in how material efficiency, spatial planning, and environmental responsiveness can converge in a single envelope. The copper ellipses are not just ornament - they are the building's primary climate interface, a tectonic expression of the relationship between form, performance, and place.
Save this story. A free account keeps your reading list and the 07:00 email in one place.
CREATE FREE ACCOUNT →SIGN IN