When Climate Shapes Parti
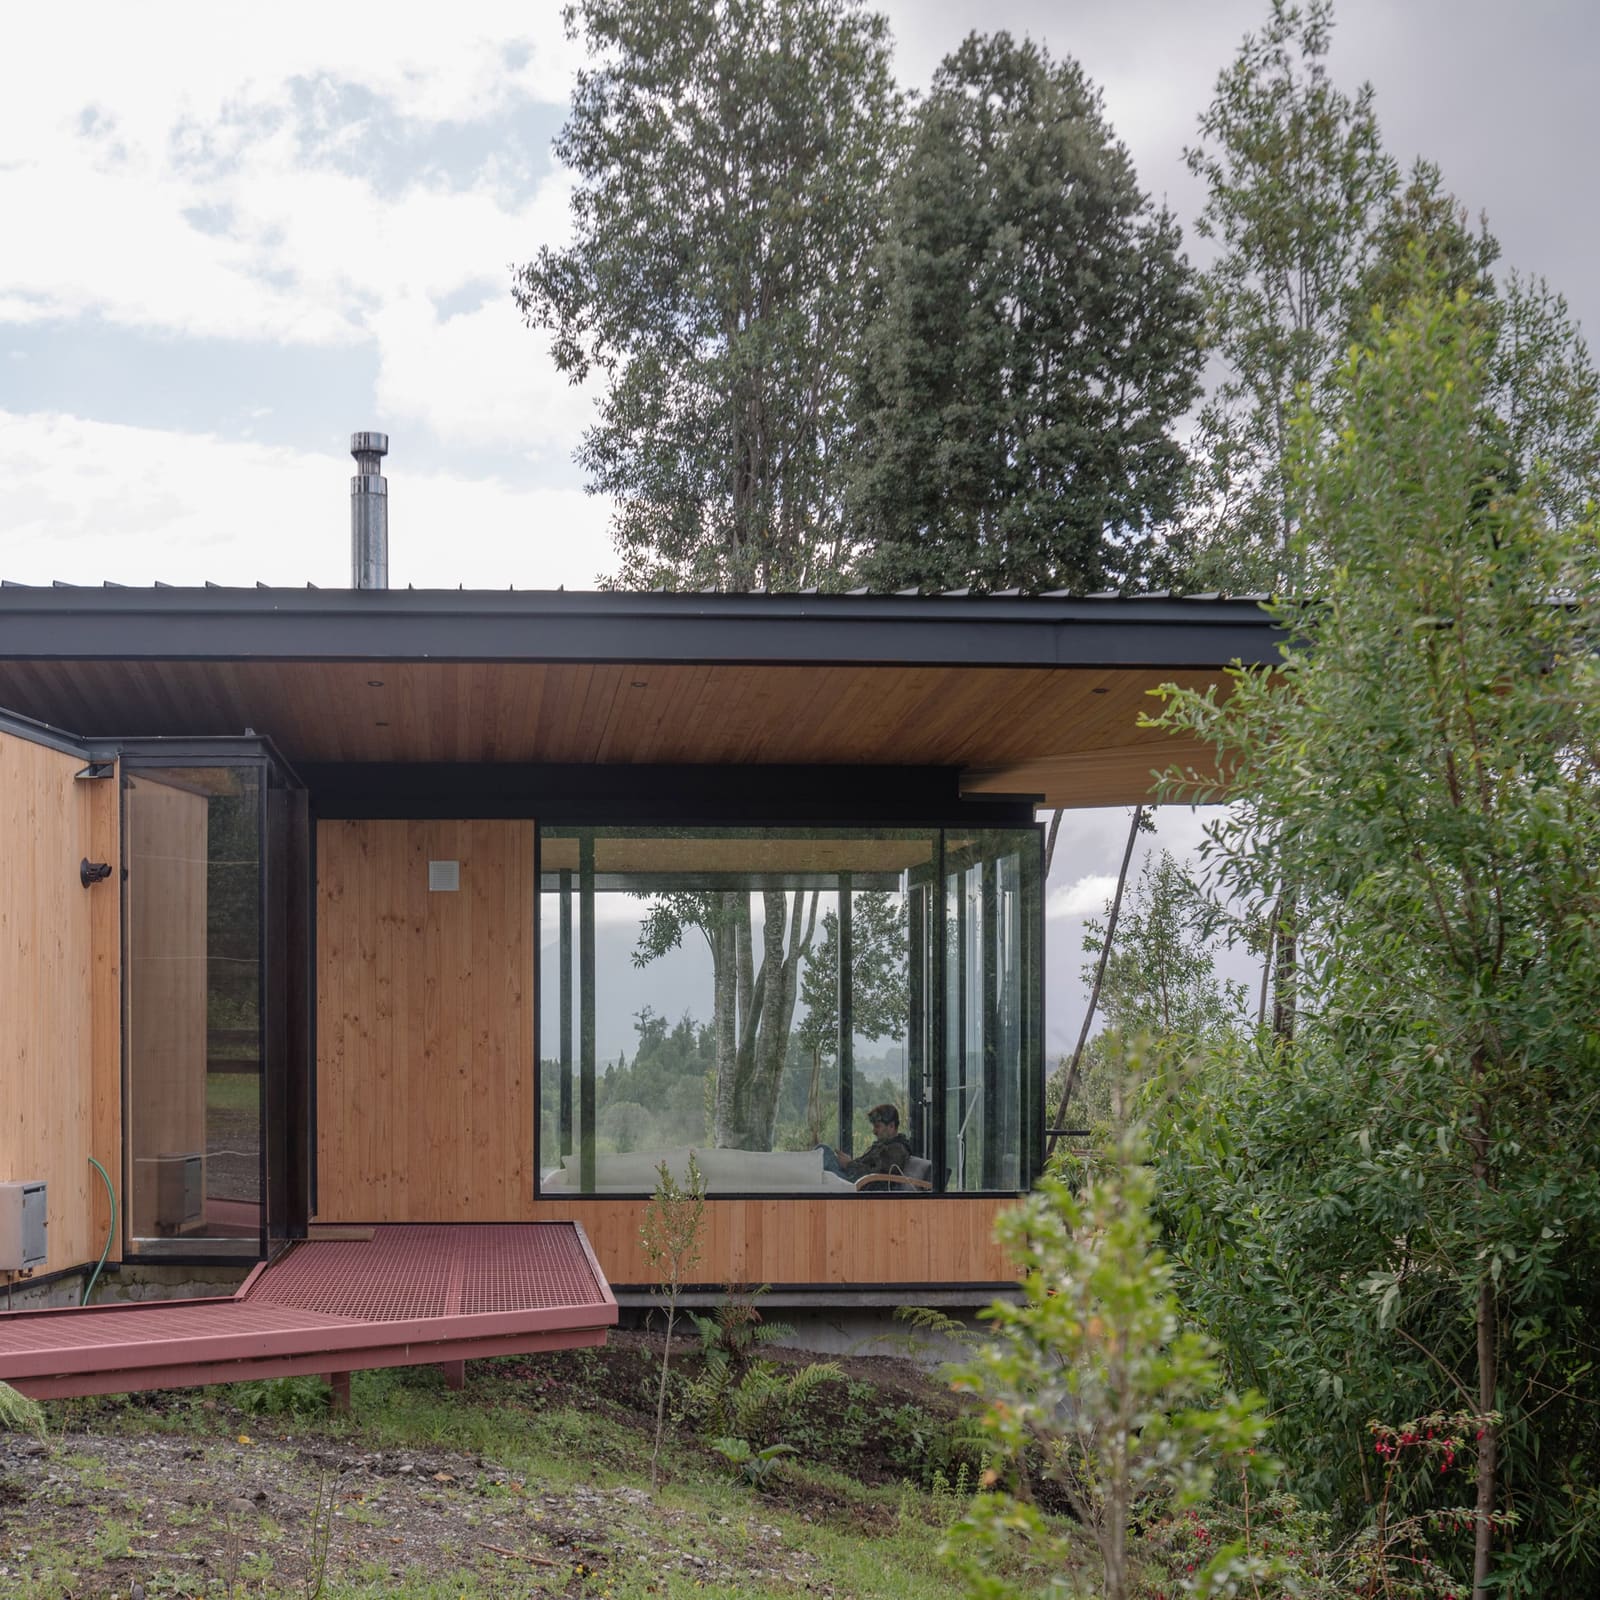
In southern Chile, precipitation is not seasonal punctuation but a constant companion. For Paralelo Transversal, this meteorological fact became the generative idea behind Casa Ensenada, a 155-square-metre residence completed in 2025 on a sloped, 0.5-hectare site near Lago Llanquihue in Puerto Varas. Rather than treat the roof as an afterthought or aesthetic cap, the studio positioned it as the project's organising principle, a single tectonic gesture that mediates between interior programme, structural logic, and the Patagonian landscape.
"We wanted the roof to become more than a protective element," architect Sebastián Silva explained. "It creates a place beneath the rain, extending daily life beyond the enclosed rooms while bringing the different parts of the project together under one continuous gesture." The result is a rectangular plan sheltered by a large hip roof that cantilevers boldly over a ravine, creating a covered terrace that hovers above the site's natural topography.
Structural Depth Concealed by Thinness
The roof's formal clarity belies its structural complexity. Silva and his team engineered a section that thickens toward the centre to accommodate long-span trusses capable of resisting Chile's seismic loads and the region's strong winds, yet tapers to a remarkably thin edge at the perimeter. This allows the roof to read as a continuous, lightweight plane, a horizontal datum that unifies the composition without visual heaviness.
The standing-seam metal cladding reinforces this perception. Concealed joints reduce the visual noise of construction tolerances, lending the roof a precision that contrasts with the rugged, forested context. The collaboration with local engineers and builders was essential to achieving these spans and the cantilevered terrace, a structural feat that extends living space over the ravine without intermediate supports.
Programme Under One Canopy
The roof dictates spatial organisation. The house sits perpendicular to the slope, with residents and visitors approaching along a stream before an access ramp pivots toward the entry, positioned at the junction of public and private zones. The narrower end of the rectangular plan houses an open kitchen, dining, and living area that flows onto the cantilevered terrace. Oriented to the northeast to capture winter sunlight, floor-to-ceiling glazing with slender black frames frames two distinct views: the valley of Vicente Pérez Rosales National Park to one side, Calbuco Volcano to the other.
The opposite end of the plan widens to accommodate three suites, a spatial hierarchy that separates communal and private life while keeping both under the same sheltering plane. On either flank, the perimeter wall retreats beneath the roof canopy, creating a covered bench on one side and a planted garden on the other. These threshold spaces, neither fully interior nor exterior, extend the inhabitable realm without enclosing it, a spatial strategy that acknowledges the region's wet climate while maintaining visual and physical connection to the landscape.
Material Continuity and Constructional Honesty
The material palette is warm and restrained: exposed concrete slabs, tongue-and-groove timber, expanses of glass, and the metal roof. This vocabulary remains consistent across interior and exterior, dissolving the boundary between inside and out. The timber cladding, a vernacular material in southern Chile, is deployed with contemporary detailing, while the concrete slabs provide thermal mass and structural clarity.
This continuity is not merely aesthetic. By using materials that perform well in the region's damp climate and limiting the number of junctions and transitions, Paralelo Transversal reduced maintenance demands and construction complexity. The project was realised on a modest budget, a constraint that reinforced the studio's commitment to a single, clear architectural idea rather than a proliferation of gestures.
Precedent and Context
Casa Ensenada sits within a lineage of Chilean residential work that foregrounds the roof as a primary architectural element. One thinks of Mathias Klotz's Casa Ponce, where a hovering plane defines spatial order, or the more recent forest hideaway by Iragüen Viñuela Arquitectos, which uses mass timber to create a sheltering canopy in a dense woodland setting. Yet where those projects emphasise material warmth or structural expression, Paralelo Transversal's approach is more reductive, prioritising the roof's role as an organisational device that simultaneously addresses climate, structure, and spatial hierarchy.
The cantilevered terrace also recalls Mies van der Rohe's Farnsworth House, though inverted in its relationship to climate. Where Mies sought to dissolve the boundary between interior and exterior in a temperate, bucolic setting, Casa Ensenada uses the roof to create a mediated threshold, a covered realm that allows occupation of the exterior without exposure to constant rain. This is not modernism's universal space but a climate-specific interpretation of it.
The Strength of a Single Idea
Reflecting on the completed project, Silva noted that it "reinforced our belief that a project becomes stronger when one clear architectural idea is capable of organising structure, climate, materiality and space simultaneously." This is not a manifesto statement but an observation grounded in practice. The house's coherence derives not from stylistic consistency but from the alignment of multiple systems, all subordinated to the roof's logic.
In an architectural culture often preoccupied with formal invention, Casa Ensenada offers a quieter proposition: that rigour and clarity can emerge from a single, well-executed idea. The roof shelters, structures, organises, and defines spatial hierarchy. It is both datum and gesture, both pragmatic response to climate and formal device. In doing so, it suggests that the most fundamental elements of architecture, when reconsidered with precision and commitment, remain generative.
Paralelo Transversal has previously explored similar themes in a Santiago residence featuring a sail-like skylight that modulates light and ventilation. Casa Ensenada extends this investigation, demonstrating that even the most elemental architectural component, when elevated to organisational principle, can yield spatial and experiential richness. In southern Chile, where rain is a given, the roof is not merely cover but the very idea of home.
Save this story. A free account keeps your reading list and the 07:00 email in one place.
CREATE FREE ACCOUNT →SIGN IN