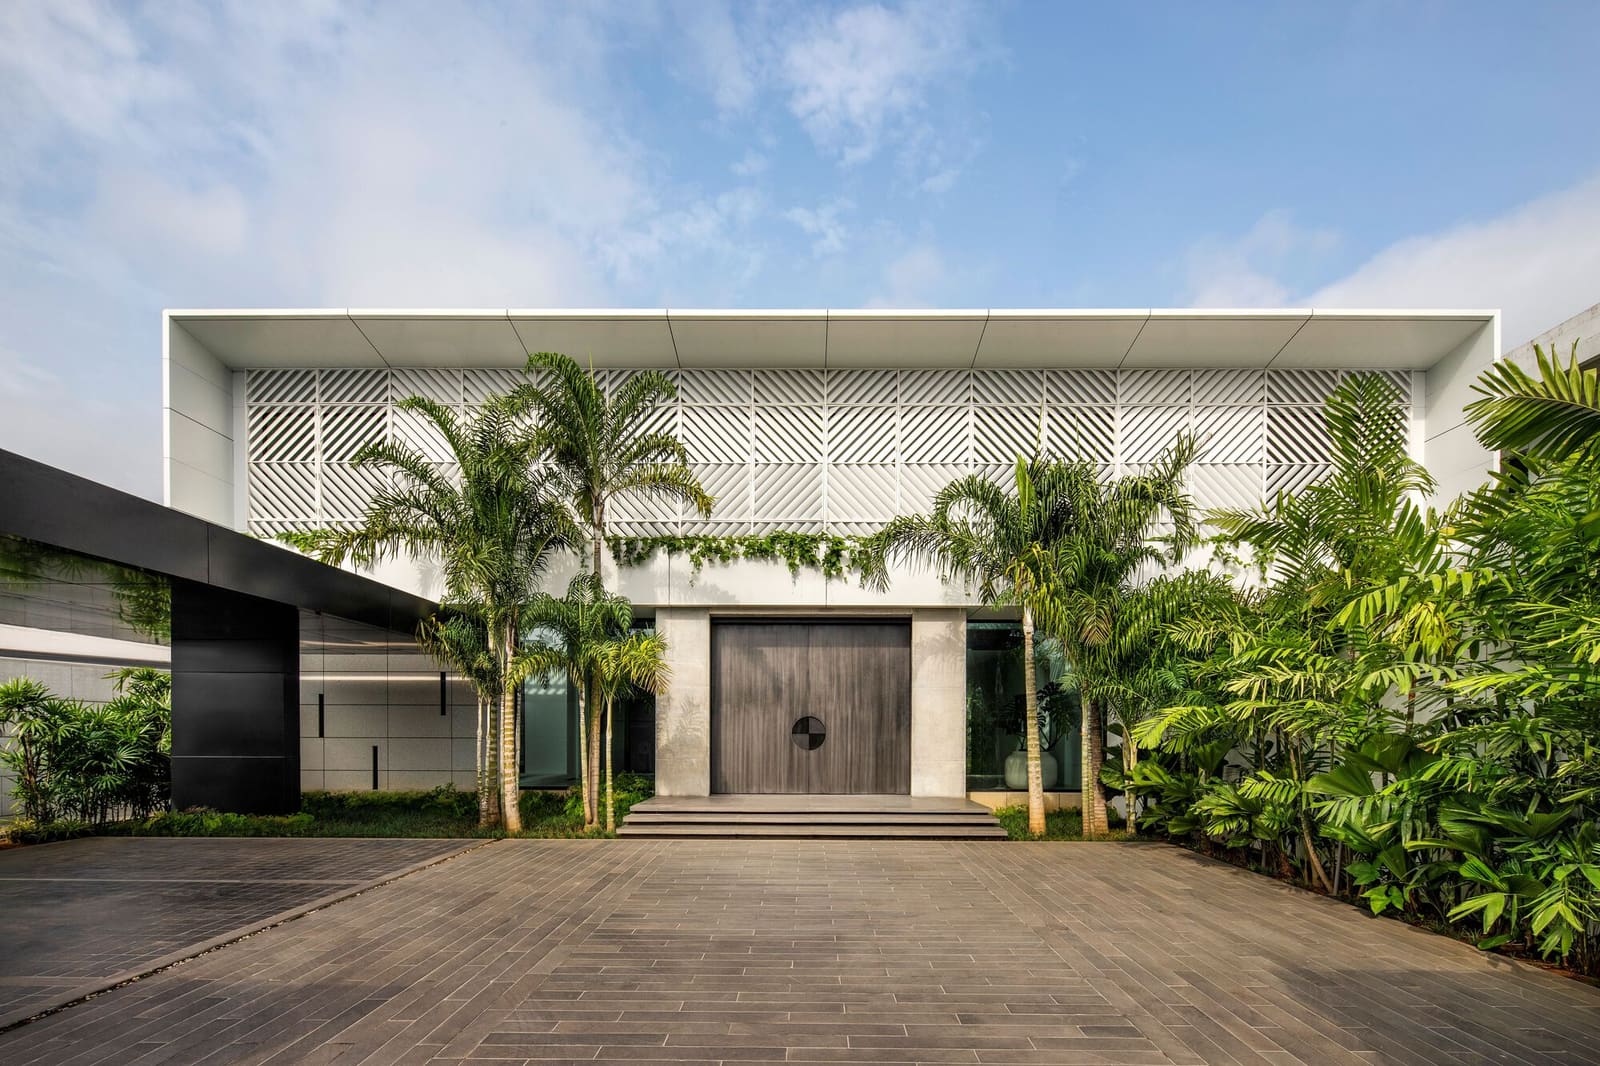
A Question of Prospect and Refuge
The waterfront house has always posed a particular design problem: how to frame distant views without sacrificing the enclosure that domestic life requires. Villa N&N, completed in 2025 by Cape Town-based SAOTA, addresses this question along a stretch of the Ébrié Lagoon in Abidjan, where the site looks across water toward the high-rise silhouette of the Plateau business district. The 860-square-metre residence, designed by lead architects Greg Truen and Roxanne Kaye, does not resolve the tension between openness and seclusion so much as it choreographs it, room by room.
West African coastal cities have seen accelerating residential development over the past decade, much of it driven by a growing professional class and returning diaspora investors. Abidjan, as Côte d'Ivoire's economic capital, has been a focal point of this activity. Yet the architectural language of these new villas has often defaulted to imported typologies, Mediterranean pastiche or generic modernism with little regard for local climate or urban context. Villa N&N offers a different approach, one that acknowledges the lagoon as both amenity and orientation device, and treats the skyline not as backdrop but as a compositional counterpoint.
Material Contrasts as Tectonic Strategy
The villa's exterior reads as a study in juxtaposition. Heavy, rectilinear masses clad in dark stone anchor the composition, while lighter planes of glass and pale render appear to float between them. This is not mere aesthetic preference; the contrast serves a structural and experiential logic. The stone volumes house the more enclosed, thermally buffered spaces, bedrooms and service zones that require privacy and insulation from the equatorial sun. The glass planes, by contrast, define the social thresholds, living and dining areas where the boundary between interior and exterior is deliberately ambiguous.
SAOTA has employed similar material strategies in other projects, notably the firm's work along South Africa's Atlantic seaboard, where stone and concrete provide ballast against wind and salt. In Abidjan, the climatic pressures differ, high humidity, intense solar gain, but the tectonic principle remains: mass where enclosure is needed, transparency where connection is desired. The result is a villa that feels neither hermetic nor overexposed, but calibrated to its site.
The choice of dark stone, likely a local or regional granite, also speaks to a broader shift in contemporary West African architecture. Where earlier generations of modernist villas in the region favoured white render and pastel tones, recent projects have embraced darker, more grounded palettes. This is partly a practical response to dust and weathering, but it also reflects a desire to root new construction in a sense of permanence, to avoid the transient, developer-driven aesthetic that has characterised much of the region's recent building boom.
Spatial Layering and the Lagoon Threshold
The plan is organised as a series of parallel zones, each with a distinct relationship to the water. The innermost layer, facing away from the lagoon, contains service spaces and secondary circulation. The next layer holds the primary living volumes, double-height spaces that open onto a broad terrace. Beyond the terrace, a narrow infinity pool extends the horizontal plane toward the lagoon edge, visually merging with the water beyond.
This layering is a familiar device in waterfront architecture, but Villa N&N executes it with particular attention to sightlines and framing. The double-height living space is not simply a grand gesture; it allows views to be captured at multiple levels, from the main floor and from a mezzanine gallery above. The mezzanine, in turn, functions as a viewing platform, a place to observe both the lagoon and the interior volume below. The effect is to multiply the ways in which the site can be experienced, to avoid the single, static panorama in favour of a sequence of shifting perspectives.
The pool, meanwhile, operates as a threshold device. Its dark interior finish makes it read as an extension of the lagoon itself, a piece of water brought into the domestic realm. This is a technique borrowed from resort architecture, where the infinity edge has become ubiquitous, but here it is deployed with restraint. The pool is narrow, more a reflecting plane than a recreational amenity, and its alignment with the main living axis ensures that it reinforces, rather than competes with, the broader compositional order.
Light as Spatial Articulation
Natural light in the villa is not treated as a uniform wash but as a series of distinct conditions, each calibrated to the function and orientation of the space it illuminates. The stone-clad volumes receive light obliquely, through deep-set openings that create strong shadow lines and a sense of compression. The glass-walled living spaces, by contrast, are flooded with diffuse light, filtered through overhangs and horizontal louvres that mitigate glare without sacrificing transparency.
This differentiation of light quality is essential in equatorial climates, where the sun's angle changes little throughout the year and where uncontrolled solar gain can render interiors uninhabitable. SAOTA's design acknowledges this through a hierarchy of shading devices: solid overhangs for the main terrace, adjustable louvres for secondary facades, and deep reveals for smaller openings. The result is a villa that remains cool and habitable without relying solely on mechanical systems, a consideration that has both environmental and economic implications in a region where energy costs remain high.
The interplay of light and shadow also animates the villa's interior surfaces. The dark stone, when lit obliquely, reveals texture and variation that would be lost under flat illumination. The pale render, conversely, acts as a reflective plane, bouncing light into adjacent spaces and softening the contrast between interior and exterior. This is architecture that changes character throughout the day, responding to the movement of the sun in ways that static imagery cannot fully capture.
Contextual Responsiveness and Regional Precedent
Villa N&N does not exist in a vacuum. It belongs to a lineage of waterfront houses that stretches from Oscar Niemeyer's Casa das Canoas in Rio de Janeiro to John Lautner's Sheats-Goldstein Residence in Los Angeles, projects that use dramatic sites to explore the limits of domestic enclosure. But it also engages with a more local tradition, the modernist villas built in Abidjan and other West African cities during the post-independence period, when architects such as Henri Chomette and Jean-François Zevaco experimented with ways to adapt European modernism to tropical conditions.
Those earlier projects, many now neglected or demolished, shared certain preoccupations with Villa N&N: the use of deep overhangs, the separation of service and living zones, the integration of outdoor spaces as extensions of interior volumes. What distinguishes the contemporary villa is its material palette and its relationship to the urban skyline. Where mid-century modernism in West Africa often turned inward, around courtyards and gardens, Villa N&N looks outward, engaging the city as a visual element in the domestic landscape.
This shift reflects broader changes in Abidjan's urban geography. The Plateau district, once the colonial administrative centre, has been transformed into a dense cluster of office towers and hotels, a skyline that now rivals those of other African financial hubs such as Lagos and Nairobi. For residents along the lagoon, this skyline is both a marker of economic vitality and a reminder of proximity to the city's commercial core. Villa N&N frames this view deliberately, treating it not as intrusion but as part of the site's identity.
The Role of Collaboration in Execution
The villa's realisation involved a network of consultants and contractors, a model that is increasingly common in high-end residential projects across Africa. Aleph Architecture served as the local architect of record, navigating regulatory requirements and site logistics. Claude Missir Interiors handled the interior fit-out, while structural engineering was provided by BERM, a Beirut-based firm with experience in the region. MEP engineering came from Fouad Hanna and Associates, and project management was overseen by DG Jones & Partners, a firm active across West Africa.
This collaborative structure reflects the realities of building in a context where local expertise in certain specialised areas, high-performance glazing systems, advanced structural analysis, may be limited. It also underscores the extent to which contemporary architecture in Africa is a transnational practice, drawing on knowledge and supply chains that span continents. The challenge, always, is to ensure that such collaboration does not result in a generic internationalism, that the final building remains responsive to its specific site and climate.
In Villa N&N, that responsiveness is evident in the careful calibration of openings, the hierarchy of shading devices, and the choice of materials that can withstand the lagoon's humid, salt-laden air. These are not details that can be imported wholesale from other contexts; they require local knowledge and iterative refinement. The success of the villa lies in part in its ability to integrate global design ambitions with the pragmatic demands of its location.
A Domestic Landscape in Flux
Abidjan's waterfront is changing rapidly. New residential enclaves are emerging along the lagoon, each competing for views and access to the water. Villa N&N, in this context, represents a particular approach to luxury, one that prioritises spatial quality and material refinement over sheer scale. At 860 square metres, it is substantial but not outsized, and its design avoids the ostentatious gestures that characterise some of the region's recent mega-villas.
Whether this approach will influence the broader trajectory of residential development in Abidjan remains to be seen. The economic pressures that drive the market, demand for gated compounds, preference for historicist styles among certain client groups, are not easily redirected by a single project. But Villa N&N does demonstrate that contemporary architecture can engage meaningfully with West African contexts, that it is possible to build houses that are both globally informed and locally grounded.
The villa's long-term performance will depend on factors beyond design: maintenance regimes, the durability of imported materials, the adaptability of spaces to changing household needs. These are questions that only time will answer. For now, Villa N&N stands as a carefully considered response to a specific site, a piece of architecture that balances the competing demands of privacy and prospect, enclosure and view, in a city where both the lagoon and the skyline continue to evolve.
Save this story. A free account keeps your reading list and the 07:00 email in one place.
CREATE FREE ACCOUNT →SIGN IN