Reading the Site
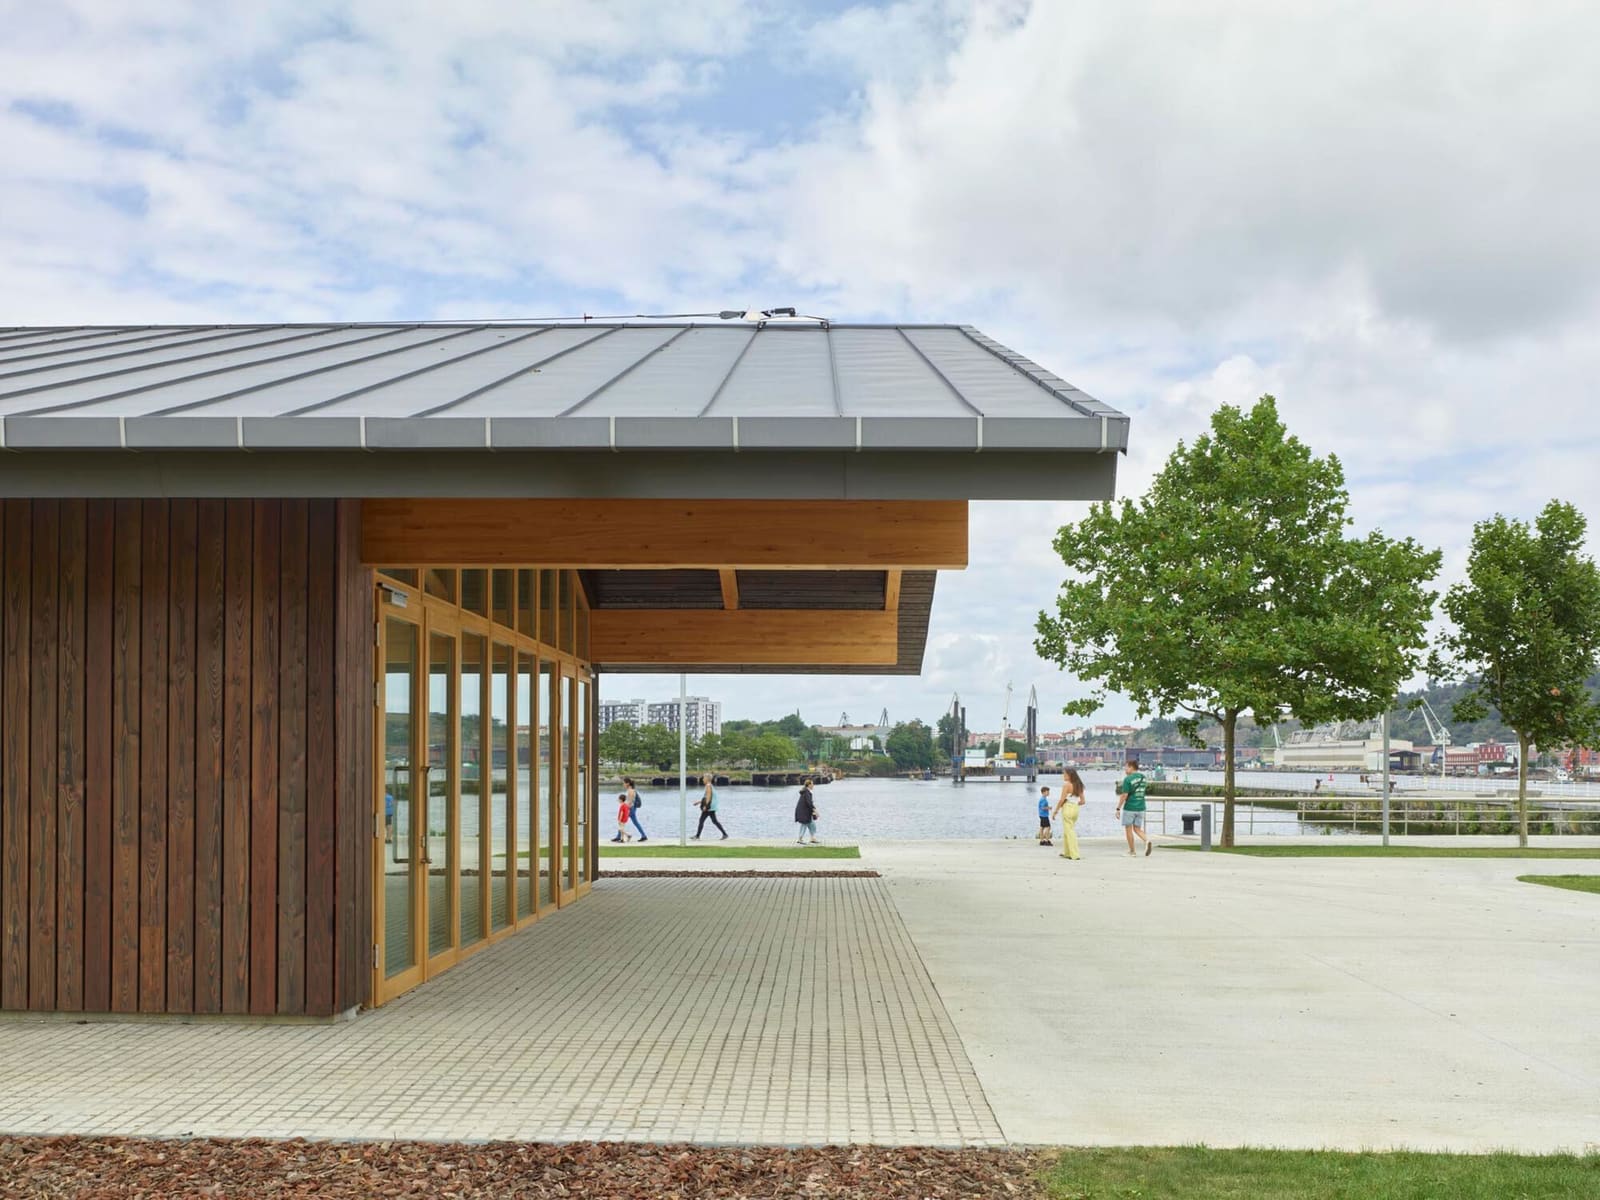
Empty industrial land carries a peculiar kind of promise. At World Archi Design, we've covered dozens of adaptive reuse projects over the past decade, but fewer tackle the ground itself rather than the structures left behind. Zamalanda Park, completed in 2025 by Burgos & Garrido arquitectos, occupies 85,500 square meters of former docklands along the Nervión estuary in San Vicente de Barakaldo, a municipality just west of Bilbao. The site once served the Portu Dock, and though the shipping infrastructure has long since vanished, the topography retains traces of its industrial metabolism: elevated platforms, grade changes, residual paving, and a tangle of spontaneous vegetation that colonized the abandonment.
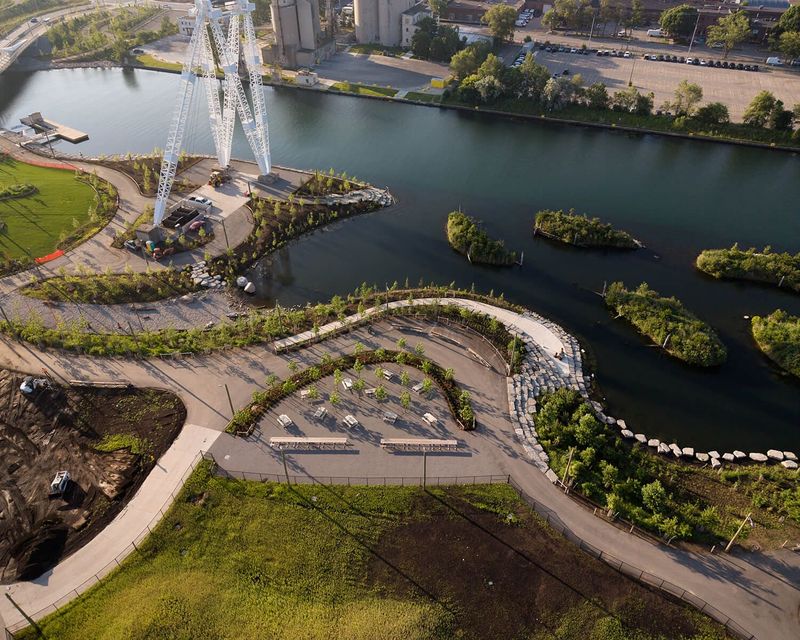
Francisco Burgos and Ginés Garrido approached the commission not as erasure but as edit. Rather than imposing a singular parti, the design acknowledges the site's dual nature. The upper plateau commands views across the estuary, a promontory condition shaped by decades of fill and engineered embankment. Below, closer to the water, a wilder horizontal plane unfolds, thick with volunteer growth and marked by subtle shifts in moisture and light. The architects chose to amplify this duality, creating a park that operates on two registers: prospect and refuge, exposure and enclosure.
Topographic Strategy
The sectional logic is straightforward. The upper level becomes a broad esplanade, paved in permeable aggregate and punctuated by groves of native trees. Paths here are generous, intended for cycling, jogging, and the slow drift of evening paseo. The lower zone, by contrast, is left more loosely programmed. Trails wind through thickets of birch and alder, and areas of meadow are mown selectively to encourage biodiversity without imposing manicured legibility. This approach recalls the work of Gilles Clément and his conception of the jardin en mouvement, where the designer cedes a measure of control to ecological succession.
Retaining walls, necessary to stabilize the grade change, are clad in oxidized steel panels that echo the material palette of Bilbao's maritime past. The detailing is restrained: flush joints, minimal hardware, a tectonic clarity that lets the material speak without sentimentality. Burgos & Garrido have long been interested in how materials age, and here the corten is allowed to weather unevenly, recording rain patterns and microclimatic variation.
Infrastructure as Scaffold
One of the more subtle moves involves the reuse of existing drainage channels. Rather than burying stormwater infrastructure beneath new topsoil, the design brings it to the surface as linear bioswales that double as spatial dividers. These shallow depressions collect runoff from the paved upper level and convey it through planted filter strips before discharge into the estuary. The engineering was handled by EGOIN for structural elements and ONDOAN for environmental sustainability, ensuring that the park meets contemporary standards for water quality and habitat connectivity.
Lighting, designed in collaboration with URBIDERMIS, is deployed sparingly. Low bollards mark primary routes, but large swathes of the lower landscape remain unlit, preserving nocturnal habitat and reducing energy consumption. This restraint stands in contrast to many recent European waterfront projects, where every square meter is floodlit in the name of security. Here, darkness is treated as a resource.
Material Palette and Planting
The choice of plantings was guided by landscape architect Laura Jeschke, who sourced species native to the Cantabrian coastal zone. The upper esplanade features rows of Quercus robur, whose canopy will eventually provide shade for seating areas and small plazas. Below, the palette is more diverse: Alnus glutinosa along wet edges, Betula celtiberica on drier slopes, and understory layers of Corylus avellana and Ilex aquifolium. The intent is not to mimic a pre-industrial ecosystem, which would be both impossible and historically inaccurate, but to establish a planting framework that can evolve with minimal intervention.
Paving materials are limited to three: exposed aggregate concrete for high-traffic zones, decomposed granite for secondary paths, and reclaimed brick for nodes and gathering spaces. The brick, sourced from demolished warehouse structures elsewhere in Barakaldo, introduces a note of continuity with the site's industrial lineage. It's a modest gesture, but one that grounds the project in local material culture.
Precedent and Comparison
Zamalanda Park invites comparison with other post-industrial waterfront interventions in northern Spain, notably the Abandoibarra redevelopment in Bilbao and the more recent transformation of the Zorrotzaurre peninsula. Where those projects lean heavily on iconic architecture (Gehry's Guggenheim, Hadid's footbridge), Burgos & Garrido's scheme is quieter, prioritizing ecological function and everyday use over spectacle. The strategy is closer in spirit to Agence Ter's Parc des Rives de Seine in Paris or James Corner's Fresh Kills Park in New York, both of which treat the landscape as a long-term proposition, designed to mature over decades rather than photograph perfectly on opening day.
The project was built by Perica Obras y Servicios, a Basque contractor experienced in complex site work. The construction timeline spanned two years, with phased planting to allow for soil amendment and erosion control. Technical coordination was provided by TYPSA, which managed the integration of civil, structural, and landscape systems. This kind of multi-disciplinary orchestration is essential for projects of this scale, where the interface between hard and soft infrastructure determines long-term performance.
Public Use and Urban Fit
Since opening, the park has become a daily amenity for Barakaldo residents, particularly those in the adjacent neighborhoods of Zamalanda and Burtzeña. Foot traffic is highest in the early morning and late afternoon, when the upper esplanade fills with runners and dog walkers. The lower landscape, less visible from surrounding streets, attracts a different demographic: birdwatchers, families with small children, and teenagers seeking informal gathering spots. This differentiation of use was anticipated in the design, which provides a range of spatial conditions without prescribing specific activities.
The park also serves a broader metropolitan function, linking into the network of greenways that follow the Nervión River from its industrial heartland to the coast. Cyclists can now travel continuously from Bilbao's Old Town to Barakaldo and beyond, a connectivity that supports both recreation and commuting. The integration of bicycle infrastructure was a key requirement from the municipal client, and the design team responded with dedicated lanes, bike racks, and rest areas at regular intervals.
Reflection on Process
What distinguishes Zamalanda Park from many contemporary landscape projects is its willingness to accept incompleteness. The design does not attempt to solve every spatial question or anticipate every use. Instead, it establishes a framework - topographic, hydrological, vegetative - that can accommodate change. This approach requires a certain confidence, both from the architects and from the public authorities who commissioned the work. It acknowledges that landscapes are never finished, that they are shaped as much by time and inhabitation as by initial design intent.
In an era of climate volatility and tightening municipal budgets, this kind of pragmatic, ecologically grounded design feels increasingly necessary. Zamalanda Park demonstrates that post-industrial sites need not be erased or sanitized, that their scars can be read as narrative rather than deficit. The project offers no grand gestures, no singular image to circulate on social media. What it offers instead is durable, adaptable public space - a common ground for a city still negotiating its relationship with its industrial past.
Save this story. A free account keeps your reading list and the 07:00 email in one place.
CREATE FREE ACCOUNT →SIGN IN