The Problem of Arrival
Public space only matters if you can reach it. That paradox sits at the heart of Toronto's eastern waterfront transformation, where a recent expansion has doubled down on design ambition while the city's transit network lags conspicuously behind. The newest addition to Biidaasige Park introduces a canoe launch, event lawns, and rotating art installations across four additional hectares, yet two bus routes remain the primary public-transit link to a project being lauded as generational. The disconnect reveals something uncomfortable about contemporary urbanism: we have learned to design extraordinary places faster than we can weave them into the everyday life of cities.
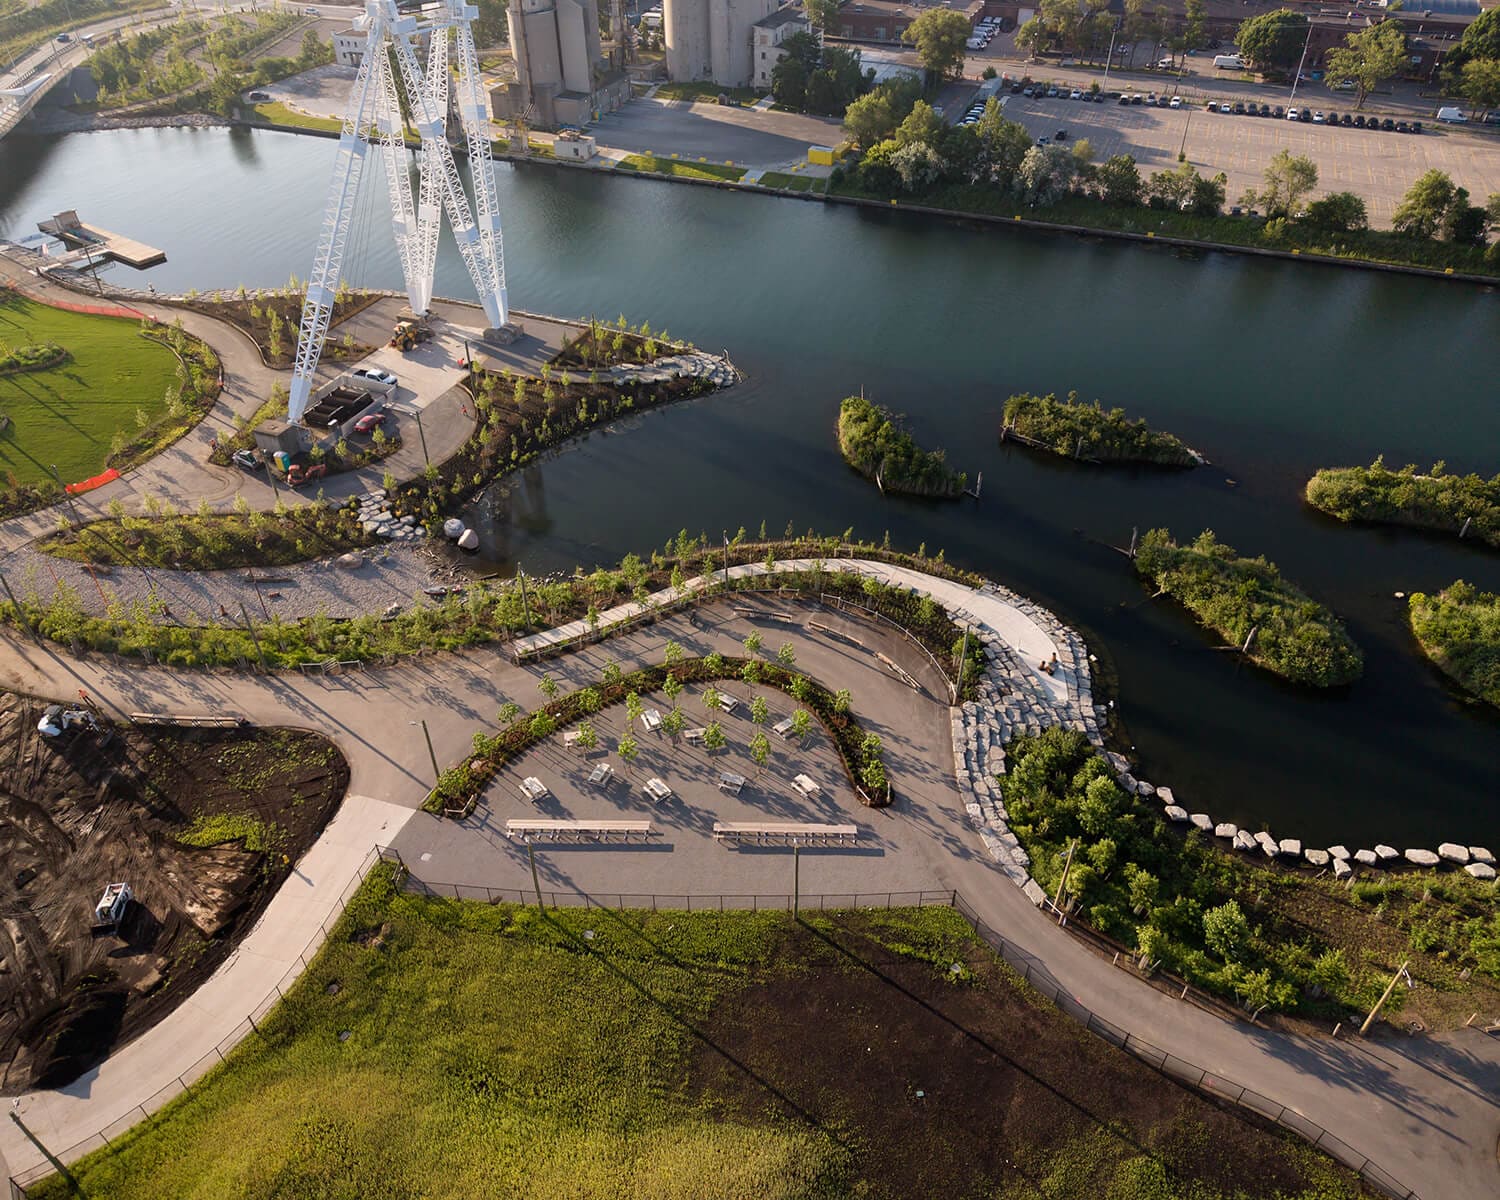
Michael Van Valkenburgh Associates opened the initial phase of Biidaasige in 2025, renaturalizing the Don River mouth and replacing post-industrial vacancy with a meticulously engineered landscape. The western extension, opened recently, continues that trajectory with a spatial program that mixes recreation, ecological restoration, and cultural infrastructure. What emerges is less a park in the traditional sense than a hybrid territory where topography itself becomes narrative device.
Massing the Ground Plane
The new event lawn accommodates up to 3,000 people and was shaped using excavated soils from the river-valley remediation, a gesture that ties form directly to the site's hydrological reconfiguration. This is not ornamental earthwork; the mounding provides sightlines to the downtown skyline while creating microclimates for programming that ranges from open-air concerts to holiday fireworks. The topography also functions as informal seating, eliminating the need for fixed infrastructure and allowing the lawn to shift between passive and active use.
At the water's edge, Canoe Cove offers a launch point for paddle craft, with rentals slated to begin in 2027. The cove extends the park's accessibility beyond terrestrial routes, acknowledging that waterfront urbanism should, logically, include water-based transit. From this vantage, the Atlas Crane, a 115-meter relic of the site's former marine terminal, acts as both landmark and datum. Retaining industrial remnants is a familiar move in adaptive reuse, but here the crane performs double duty: orienting visitors spatially while anchoring the site's temporal layering.
Material Memory and Ephemeral Installation
A promenade traces the western perimeter, lined with light posts that mirror the facade rhythm of a marine terminal building lost to fire during construction. Shannon Baker of Waterfront Toronto describes this strategy as embedding the site's history into its spatial syntax. The gesture is subtle, the kind of detail that rewards return visits and close reading. It also reflects a broader trend in landscape architecture: using absence as a design material, where voids and traces carry as much weight as built form.
Nearby, the Waterfront Neighbourhood Space, a temporary pavilion by GXN, takes material reuse as its organizing principle. The circular structure incorporates lumber from residential renovations, CMU blocks from construction sites, and bricks salvaged from a demolished church and homes in the Annex. Designed with Ha/f Climate Design, AKT II, and Arcana Materials, the pavilion is assembled in modules that can be disassembled and redeployed. It will remain on Commissioners Street through late fall before being repurposed elsewhere.
This approach aligns with a growing discourse around circularity in architecture, but the execution here is refreshingly pragmatic. The materials are legible, their origins traceable, and the pavilion's modest scale makes the concept tangible rather than aspirational. It also introduces a temporal dimension to the park's program: installations that come and go, encouraging periodic rediscovery.
Art as Interpretive Layer
The Lassonde Art Trail now spans the entire park, featuring 15 works by international artists. In front of the Atlas Crane, Alexa Kumiko Hatanaka's piece includes five flagpoles topped with fish-shaped windsocks, referencing the return of aquatic species to the renaturalized Don River. According to Chief Curator November Paynter, many works engage directly with the site's ecological regeneration, treating the landscape not as backdrop but as active subject.
Later this year, Kent Monkman will unveil his first public art commission for the trail. The curatorial strategy calls for rotating three to four temporary works annually, a model that keeps the trail dynamic and responsive. This contrasts with the permanence of most public art programs, where commissions are installed and largely forgotten. By treating art as iterative rather than fixed, the trail becomes a mechanism for sustained engagement.
Access as Design Failure
For all its spatial and ecological sophistication, Biidaasige Park remains difficult to reach. Pedestrian and cycling trails connect the site to adjacent neighborhoods, and a water shuttle offers seasonal service, but the absence of robust transit undermines the project's claim to serve the broader city. A planned LRT extension will eventually improve connectivity, yet the timeline remains vague.
This is where landscape architecture confronts its limits. Van Valkenburgh's office has delivered a park that functions impeccably on its own terms: the plantings are maturing, families populate the lawns, the Snowy Owl stage has become an identifiable icon. But public space cannot be divorced from the networks that deliver people to it. A project of this ambition deserves infrastructure that matches it.
Precedents exist. In Copenhagen, the harbor baths succeeded in part because they were woven into an already dense transit grid. In New York, Brooklyn Bridge Park benefits from multiple subway lines and ferry routes. Toronto's eastern waterfront, by contrast, remains effectively car-dependent for most residents, a condition that limits who can access the park and how often.
The Long Game of Urban Transformation
What Biidaasige demonstrates, ultimately, is that high-quality public space can precede the infrastructure required to sustain it. The question is whether that sequence is strategic or symptomatic. One reading suggests that bold interventions like this can accelerate political will for transit investment; another interpretation is that we are building amenities for future populations while under-serving current ones.
At World Archi Design, we have tracked similar dynamics in waterfront redevelopments globally. The pattern is familiar: ambitious design, deferred connectivity, a gap of years or decades before transit catches up. The risk is that these projects become destinations rather than daily amenities, visited occasionally rather than integrated into routine urban life.
Still, there is value in setting a high bar. The western expansion of Biidaasige adds programmatic depth to an already successful project, layering cultural, recreational, and ecological functions in ways that few North American parks attempt. The event lawn, art trail, and canoe cove each contribute to a richer spatial offering, one that justifies the effort required to get there, even if that effort remains inconveniently high.
As the city's transit network slowly expands eastward, Biidaasige will become more accessible, its audience broader, its role in Toronto's public life more central. Until then, it stands as both achievement and provocation: proof that world-class public space is possible, and a reminder that design alone cannot overcome the structural inequities of access.
Save this story. A free account keeps your reading list and the 07:00 email in one place.
CREATE FREE ACCOUNT →SIGN IN