A New Skeleton for an Existing Shell
Adaptive reuse in China's fast-growing cities often means demolishing the old to make way for the new. Yet in Yihe Ecological Park, a lakeside pavilion in Chongqing has been given a different fate. vari architects approached the existing structure not as a blank canvas but as a physical constraint, one that could be activated through a carefully calibrated intervention. The result is LAGO Italian Family Kitchen, a small restaurant that uses a new timber-and-galvanized-metal frame to organize space, circulation, and visual connection to the water.
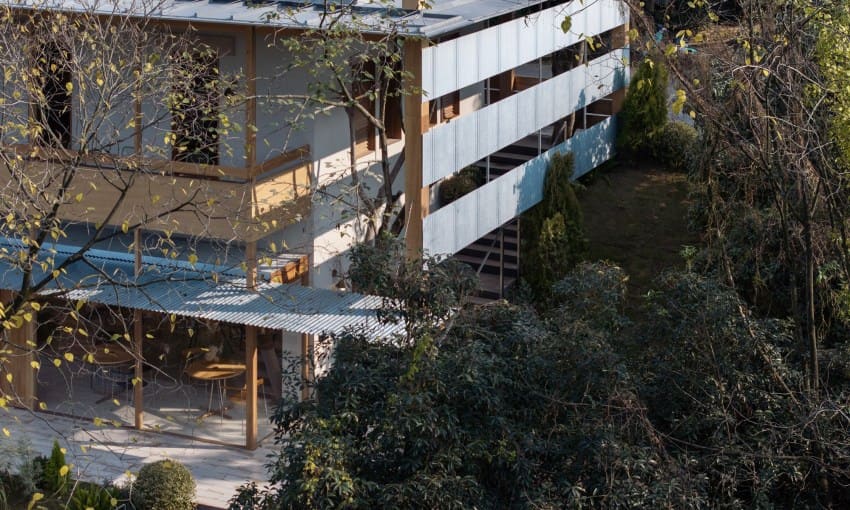
The decision to introduce a secondary structure within the envelope of the original building reflects a pragmatic response to the pavilion's generic form. Rather than stripping back to bare concrete or cladding over what existed, the architects inserted a legible framework that operates independently of the host shell. This tectonic strategy allows the new frame to mediate between interior program and exterior landscape, establishing rhythm and proportion where the original architecture offered little.
Material Legibility and Structural Expression
Timber and galvanized metal are not exotic choices in the context of Chinese construction, but their deployment here is deliberate. The frame reads as a series of vertical posts and horizontal beams, each member sized to carry load while remaining visually light. The galvanized finish on the metal components speaks to durability in a humid lakeside environment, while the timber sections introduce warmth without resorting to decorative veneers or faux rusticity.
We have seen similar material pairings in recent adaptive reuse projects across Asia, from Singapore's warehouse conversions to Tokyo's repurposed industrial buildings. What distinguishes the LAGO project is the clarity of the tectonic system. Each joint is exposed, each connection legible. The frame does not pretend to be anything other than what it is: a load-bearing armature that also defines spatial hierarchy.
The choice to leave the galvanized metal untreated aligns with a broader shift in contemporary practice toward materials that age visibly and honestly. In a region where high-maintenance finishes often dominate hospitality interiors, this approach feels refreshingly direct.
Organizing Space Through Structure
The restaurant's program is modest: dining areas, a service bar, kitchen support, and restroom facilities. What the timber frame accomplishes is the subdivision of these functions without relying on solid walls or opaque partitions. By positioning the structural bays at regular intervals, the architects create implied zones that allow diners to perceive the full volume of the space while still experiencing a sense of enclosure.
This spatial organization recalls the post-and-beam logic of traditional Japanese machiya townhouses, where columns delineate rooms without fully separating them. In the LAGO project, the frame performs a similar role, establishing order while preserving openness. Sightlines extend from the entry through to the lakefront, reinforcing the building's connection to Yihe Ecological Park.
The regularity of the structural grid also simplifies construction sequencing. Because the frame is independent of the existing envelope, it could be prefabricated off-site and assembled within the pavilion shell. This method reduces on-site labor and accelerates the renovation timeline, practical considerations that often determine the feasibility of adaptive reuse in dense urban contexts.
Interface with the Landscape
Yihe Ecological Park is part of Chongqing's broader effort to integrate green infrastructure into the urban fabric. The lake itself is artificial, a water feature designed to manage stormwater and provide recreational amenity. Siting a restaurant at the water's edge raises questions about threshold and transition: how does a building engage with a landscape that is itself a constructed artifact?
vari architects address this by treating the pavilion's perimeter as a permeable boundary. Large openings align with the structural frame, framing views of the lake and surrounding vegetation. The frame extends slightly beyond the building envelope in certain sections, creating covered outdoor zones that blur the line between interior and exterior. These semi-sheltered spaces allow the restaurant to expand its seating capacity during favorable weather, a strategy that increases operational flexibility.
The relationship between built form and landscape is further reinforced through materiality. Timber, with its inherent warmth and tactile quality, softens the transition from hard architectural surfaces to the organic textures of the park. The galvanized metal, by contrast, reflects changing light conditions and water movement, activating the facade throughout the day.
A Case Study in Incremental Intervention
Adaptive reuse projects often grapple with the question of how much to preserve and how much to replace. LAGO Italian Family Kitchen offers a middle path: the original pavilion remains intact as a protective shell, while the new frame introduces spatial and structural clarity. This approach has broader implications for how we think about existing building stock, particularly in rapidly developing regions where the pressure to demolish is intense.
By demonstrating that a modest intervention can fundamentally alter the character and functionality of a generic structure, vari architects make a case for incremental rather than wholesale change. The timber-and-galvanized-metal frame is not a permanent fixture; it could, in theory, be disassembled and relocated if the restaurant's program changes or if the building is repurposed again. This reversibility is an often-overlooked dimension of sustainable design, one that prioritizes adaptability over permanence.
The project also raises questions about identity and branding in hospitality architecture. LAGO positions itself as an Italian family kitchen, yet the design language is resolutely contemporary and place-specific. There are no faux Tuscan details, no imported terracotta tiles. Instead, the architecture establishes a sense of place through its engagement with the Chongqing lakefront. The frame becomes the identity, a structural gesture that defines the restaurant's character without resorting to thematic decoration.
Precedents and Parallels
The strategy of inserting a new structural system within an existing envelope has precedents in European adaptive reuse, most notably in the work of Swiss architects such as Annette Gigon and Mike Guyer, who have long explored the relationship between old and new through precise material interventions. In Asia, practices like Atelier Bow-Wow and OFFICE Kersten Geers David Van Severen have employed similar strategies, using lightweight frames to organize informal or underutilized spaces.
What distinguishes the LAGO project is its scale and context. This is not a museum or cultural institution with a generous budget and extended timeline. It is a small commercial renovation in a public park, completed under typical constraints of cost and schedule. The timber-and-metal frame is not an experimental prototype but a pragmatic solution that happens to be architecturally coherent.
In this sense, the project offers a model for other lakeside or waterfront pavilions across China, many of which were built during the last two decades as part of municipal park development. These structures are often generic, designed more for speed of construction than for spatial quality. The LAGO renovation suggests that such buildings need not be demolished to be made useful or beautiful. A well-considered structural intervention can be enough.
Save this story. A free account keeps your reading list and the 07:00 email in one place.
CREATE FREE ACCOUNT →SIGN IN